Fellside, Allithwaite, Grange-Over-Sands

- PROPERTY TYPE
Detached Bungalow
- BEDROOMS
3
- BATHROOMS
2
- SIZE
1,252 sq ft
116 sq m
- TENUREDescribes how you own a property. There are different types of tenure - freehold, leasehold, and commonhold.Read more about tenure in our glossary page.
Freehold
Key features
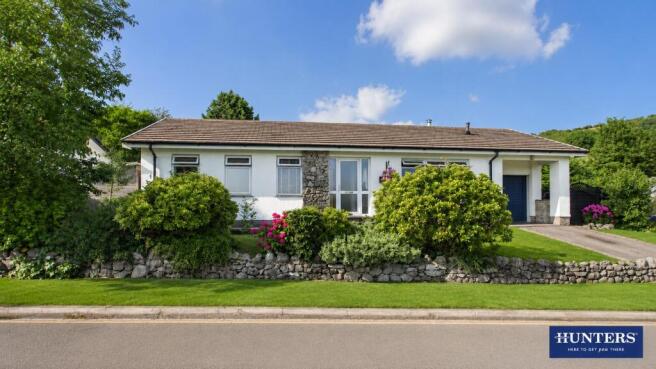
- Beautiful Three Bed Detached Bungalow
- Stunning Open Plan Kitchen and Dining Room
- Amazing Landscaped Gardens and Views
- Tiered Garden but with Plenty of Lateral Access
- Excellent Decorative Presentation
- Living Room with Wood Burner and Views to Morecambe Bay
- Master Bedroom Ensuite
- Separate Utility and a Workshop
- Popular Cumbrian Village
- Council Tax Band D
Description
Among the many highlights of this exceptional bungalow are the beautifully appointed kitchen/dining room, where expansive glazing floods the space with natural light, the stunning kitchen itself, which effortlessly blends contemporary minimalism with timeless character centred around a warming Aga, and the impeccable interior styling throughout, creating elegant, inviting and thoughtfully curated living spaces. Outside, the landscaped rear garden is something to behold, with multiple seating areas located in prime areas to enjoy the views and the angle of the sun. The planting is exceptional and the new owners will be able to spend enjoyable hours relaxing in this space.
Allithwaite is a charming Cumbrian village, located just a short distance from Grange-over-Sands. Local amenities include a primary school with nursery provision, a village post office/shop and a popular public house. You will find further provisions in Grange, with Ulverston and Kendal further afield. And, it is just 8 miles to the southern tip of Lake Windermere.
What3Words///secrets.file.overgrown
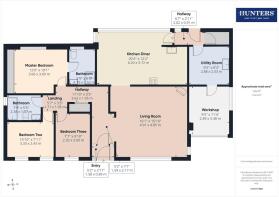
Vestibule - Stepping into the vestibule you find a great place to kick off shoes and hang coats. The internal and external doors are timber framed with opaque glass inserts and have matching side panels, allowing natural light to shine through.
Entry - Once into the house you have the hallway in front of you which provides access to the bedrooms and the bathroom, whist to the side is a wide opening into the living room.
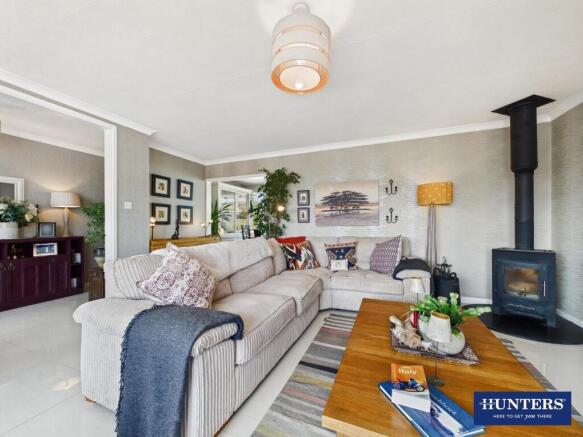
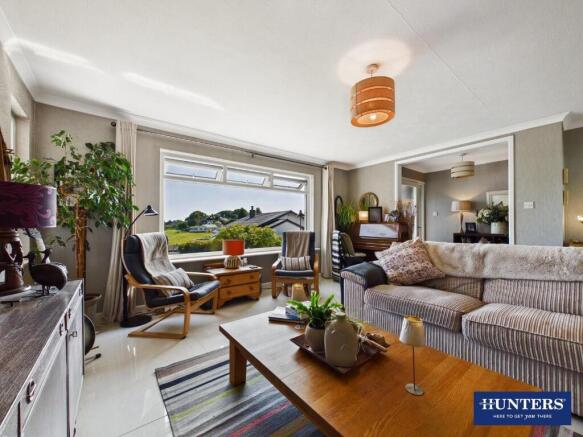
Living Room - A stylish tiled floor using large format tiles extends throughout the hall, lounge and then into the kitchen diner and this creates a luxury look with the benefit of a wet underfloor heating system. The lounge had a wonderful outlook with a large picture window to the front elevation providing long views towards Morecambe Bay. A striking feature is the wood burner located in a corner of the room, ideal for creating cosy nights when lit. From the living room you have an open plan access to the kitchen diner.
Kitchen Diner - Another beautiful room setting with a wealth of delightful features. A striking glazed extension, incorporating six full-width panes and a glazed roof, spans much of the rear elevation, flooding the room with natural light throughout the day. Designed to maximise the outlook, it creates a seamless connection between the living space and the beautifully landscaped garden beyond, bringing the outside in whatever the season.
The kitchen has been thoughtfully designed to blend in with the room whilst not dominating it and the result is a minimalist, quality look. There are cabinets at base level with a stone worksurface running over. Then at the far end of the kitchen is a 'wall' of handleless cabinets incorporating a tall fridge, pull out larder units, and two stainless steel tambour doors, behind which lies shelving and space for kitchen appliances. The central feature of the kitchen is the wonderful aga behind which is a herringbone style tiled splashback. Other integral appliances include an induction hob, electric cooker, and an inset stainless steel sink.
Utility - Passing through a small inner hall with an external timber door leading to the garden, you come to the utility. In here you find plenty more kitchen cabinets for storage, a stainless steel sink and drainer, space and plumbing for a washing machine and a condensing dryer, and room for a tall freezer. An internal door then leads to the workshop.
Workshop - Accessed from the pedestrian door leading from the utility or through the electric roller shutter vehicle door to the front. the room has power and light and a window to the side elevation. In here you will also find the gas fired boiler.
Inner Hall - Coming back inside the living accommodation, the hallway extends around a corner from the entry and you will find useful double door storage cupboard and access to all the bedrooms and the bathroom.
Master Bedroom - The master is fitted with a range of mirror fronted wardrobes providing plenty of shelving and hanging spaces. A large window to the rear elevation looks out to the garden, and there is access though to the ensuite.
Ensuite - Comprising of a shower cubicle with a thermostatic shower valve, a combination vanity unit with WC, bidet, and extensive cupboard storage, and a wash-hand basin set on a vanity unit with illuminated mirror over. Tongue and grove panelling to the half elevation and a white heated towel rail complete the look.
Bedroom Two - The second double bedroom has two windows to the front elevation so is bathed in light, and there is space for a double bed and a dressing table.
Bedroom Three - The third bedroom also has a window to the front elevation and is currently used as an office, with an occasional day bed. Large enough to accommodate a double bed if required.
Bathroom - There is a combination vanity unit with wash-hand basin, WC and storage cabinets, panel bath with shower over, thermostatic shower valve, and a glass screen. There is tiling to the splash areas, a large wall mirror above the combination vanity unit, and a heated towel rail.
Gardens - The gardens are simply beautiful, having been thoughtfully landscaped to create a series of inviting spaces from which to enjoy the surrounding scenery. To the rear, a level pathway leads from the house to a delightful seating area, perfectly positioned to take in the backdrop of Wartbarrow Fell. Along the way, you pass an abundance of mature specimen shrubs and established planting, complemented by an elegant water blade feature that fills the garden with the soothing sound of flowing water.
To one side of the bungalow, a substantial timber garden store provides excellent storage for outdoor equipment, while the opposite side offers an outside tap with hose connection and a practical drying area. Stone steps rise to the upper tier, where a further seating area enjoys an elevated position with far-reaching views towards Morecambe Bay and alongside there is an opportunity for alfresco dining. A neatly cut lawn runs alongside equestrian-style fencing beyond which open countryside stretches towards the fell.
Enjoying sunshine throughout the day, the garden is a wonderfully peaceful retreat in which to relax, entertain and appreciate its idyllic surroundings. To the front, the garden is predominantly laid to lawn with mature shrubs and well-stocked borders providing a pleasing degree of privacy, whilst carefully positioned openings preserve the attractive outward views.
Parking - Currently there is a driveway to the front of the garage door, allowing for one vehicle to be parked off-road. However, there are scheduled works to widen the drive to allow for side-by-side parking for two vehicles.
Aml Disclosure - Agents are required by law to conduct Anti-Money Laundering checks on all those buying a property. Hunters charge £40 (including VAT) for an AML check per buyer. This is a non-refundable fee. The charges cover the cost of obtaining relevant data, any manual checks that are required, and ongoing monitoring. This fee is payable in advance prior to the issuing of a memorandum of sale on the property you are seeking to buy.
Brochures
Fellside, Allithwaite, Grange-Over-Sands- COUNCIL TAXA payment made to your local authority in order to pay for local services like schools, libraries, and refuse collection. The amount you pay depends on the value of the property.Read more about council Tax in our glossary page.
- Band: D
- PARKINGDetails of how and where vehicles can be parked, and any associated costs.Read more about parking in our glossary page.
- Driveway
- GARDENA property has access to an outdoor space, which could be private or shared.
- Yes
- ACCESSIBILITYHow a property has been adapted to meet the needs of vulnerable or disabled individuals.Read more about accessibility in our glossary page.
- Lateral living

Add an important place to see how long it'd take to get there from our property listings.
__mins driving to your place
Affordability



Notes
Staying secure when looking for property
Ensure you're up to date with our latest advice on how to avoid fraud or scams when looking for property online.
Visit our security centre to find out moreDisclaimer - Property reference 34818715. The information displayed about this property comprises a property advertisement. Rightmove.co.uk makes no warranty as to the accuracy or completeness of the advertisement or any linked or associated information, and Rightmove has no control over the content. This property advertisement does not constitute property particulars. The information is provided and maintained by Hunters, Kendal. Please contact the selling agent or developer directly to obtain any information which may be available under the terms of The Energy Performance of Buildings (Certificates and Inspections) (England and Wales) Regulations 2007 or the Home Report if in relation to a residential property in Scotland.
*This is the average speed from the provider with the fastest broadband package available at this postcode. The average speed displayed is based on the download speeds of at least 50% of customers at peak time (8pm to 10pm). Fibre/cable services at the postcode are subject to availability and may differ between properties within a postcode. Speeds can be affected by a range of technical and environmental factors. The speed at the property may be lower than that listed above. You can check the estimated speed and confirm availability to a property prior to purchasing on the broadband provider's website. Providers may increase charges. The information is provided and maintained by Decision Technologies Limited. **This is indicative only and based on a 2-person household with multiple devices and simultaneous usage. Broadband performance is affected by multiple factors including number of occupants and devices, simultaneous usage, router range etc. For more information speak to your broadband provider.