Quintons Corner, East Bergholt, CO7

- PROPERTY TYPE
Detached Bungalow
- BEDROOMS
3
- BATHROOMS
1
- SIZE
1,053 sq ft
98 sq m
- TENUREDescribes how you own a property. There are different types of tenure - freehold, leasehold, and commonhold.Read more about tenure in our glossary page.
Freehold
Key features
- A 1970s bungalow successfully reinvented for modern living offered with no onward chain
- Exceptional natural light, especially through the broad garden-facing kitchen window
- A standout kitchen/dining room designed as the real heart of the home
- NEFF-equipped kitchen with integrated dishwasher and considered storage
- Three proper bedrooms, including fitted storage to two
- Substantive upgrades including a 2021 boiler, newer consumer unit and EICR
- Refitted bathroom and replacement front windows, both around 3½ years old
- Private rear garden arranged into several distinct places to sit, dine and unwind
- A wide frontage with generous parking, attached garage and a sought-after East Bergholt address
- EPC rating: C
Description
Behind its traditional 1960s exterior is a bright, comprehensively updated home with a standout kitchen/dining room, three genuinely useful bedrooms and a layout that feels far more contemporary than its age might suggest.
At the heart of the home is the kitchen/dining room, a space that immediately sets the tone. A broad garden-facing window draws in exceptional natural light, while the deep blue cabinetry, lighter wall units, porcelain tiled flooring and integrated NEFF appliances give the room a confident modern finish. There is plenty of space for a full dining table too, making this a genuine everyday hub rather than simply a kitchen with somewhere to sit.
The living room offers a separate and more relaxed setting, with a large front window and enough space for substantial furniture without feeling crowded. This separation between the principal reception room and the kitchen/dining area is one of the real strengths of the layout, giving the bungalow two distinct living zones.
Three bedrooms are arranged away from the main social spaces. Two are comfortable doubles, including one with a full run of fitted sliding wardrobes, while the third also benefits from built-in storage and works equally well as a bedroom, study or hobby room. The bathroom was refitted around three and a half years ago, and there is the added convenience of a separate cloakroom.
The wider improvements go beyond presentation alone. The home has a 2021 boiler, a newer consumer unit with EICR, replacement front windows fitted around three and a half years ago, and a broadly refreshed interior that gives the property a much lighter, cleaner feel than its 1970s origins might suggest.
Outside, the front provides extensive off-road parking and access to the attached garage. The rear garden has been arranged for straightforward enjoyment, with lawn, mature planting and several separate seating areas, including a large deck directly outside the bungalow and a further pergola-covered spot beyond.
Set within sought-after East Bergholt, this is a bungalow that offers the ease of single-storey living without feeling dated or compromised: bright, well updated and ready to enjoy.
Entrance Hall
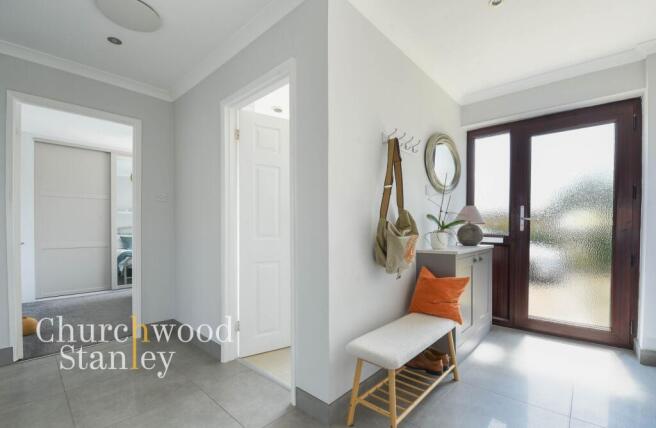
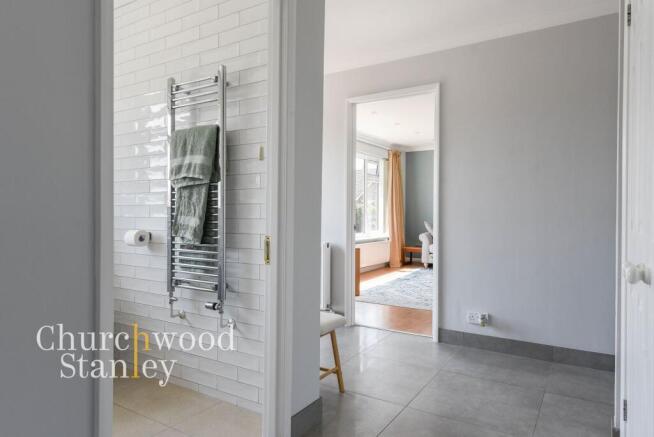
A bright, well-proportioned entrance hall creates an immediate sense of space, with the layout opening naturally towards the principal living areas while keeping the bedrooms and bathroom sensibly cluistered together. Porcelain tiled flooring runs through the hall, reinforcing the clean, contemporary finish and giving a practical continuity to the refurbished interior.
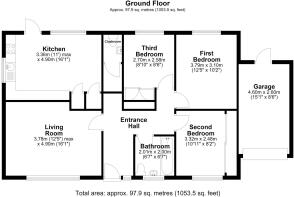
From here, the living room sits to one side, the kitchen/dining room beyond, and the three bedrooms are arranged beyond. The bathroom and separate cloakroom are also positioned off this main circulation space, making the layout flow seamlessly and practically.
Kitchen
4.9m x 3.36m
A genuine standout space within the home, the kitchen/dining room combines strong contemporary styling with the scale and light that make it work as an everyday social hub. The wide garden-facing window is the defining feature, bringing in an exceptional amount of natural light and giving the dining area a much more open, outward-looking feel.
The kitchen itself is fitted in a smart two-tone scheme, with deep blue cabinetry contrasted by lighter wall units, stone-effect work surfaces and porcelain tiled flooring. Integrated NEFF appliances include the cooking appliances and dishwasher. A practical pull-out waste and recycling bin is neatly concealed too.
The layout provides extensive storage and preparation space while still leaving plenty of room for a full-size dining table. Additional windows and the door to the garden increase the sense of brightness, and the combination of recessed lighting and pendant lights gives the room a polished finish.
Living Room
4.9m x 3.78m
A particularly generous reception room, made all the more impressive by the broad front window that draws in excellent natural light and gives the space an open, airy feel. The room is comfortably large enough for multiple sofas and substantial furniture without compromising circulation, making it a proper everyday living room rather than a secondary sitting space.
The clean contemporary finish continues here, with recessed ceiling lighting, simple modern decoration and warm-toned flooring creating a calm backdrop.
First Bedroom
2.7m x 2.58m
A comfortable principal bedroom with space for a double bed and freestanding furniture, while still retaining a good sense of openness. The room is positioned to the rear of the bungalow, with a large window drawing in plenty of natural light.
Soft neutral decoration and fitted-style wall panelling behind the bed give the room a more considered finish, while the proportions make it easy to furnish without feeling crowded. The result is a calm, well-presented main bedroom that fits neatly with the wider refurbishment of the home.
Second Bedroom
3.79m x 3.1m
A bright double bedroom positioned to the front of the bungalow, with a broad window bringing in plenty of natural light and giving the room a pleasant outlook across the front.
One wall is fitted with a substantial run of sliding wardrobes, including a central mirrored panel, providing excellent built-in storage while leaving the remainder of the room easy to furnish.
Finished in the same calm, neutral style as the rest of the home, it is another well-resolved space within the bungalow’s practical three-bedroom layout.
Third Bedroom
3.32m x 2.48m
A well-proportioned third bedroom positioned to the rear, with a broad window bringing in good natural light and a pleasant outlook towards the garden.
Importantly, it includes a built-in wardrobe.
Bright, practical and nicely separated from the main living areas, it completes a genuinely usable three-bedroom layout.
Bathroom
2.01m x 2m
Refitted approximately 3½ years ago, the bathroom has a clean, bright finish with white metro-style tiling extending extensively around the room. A panelled bath with glazed shower screen and overhead rainfall-style shower gives the space full everyday practicality, while the wash basin is set into a fitted vanity unit providing useful storage.
There is also a WC, mirrored wall cabinet, chrome fittings and a large obscured window bringing in natural light while retaining privacy. The neutral floor tiling and simple white finish keep the room feeling fresh and contemporary.
Cloakroom
Including WC and hand wash basin.
Garage
4.6m x 2.6m
Up and over door to its front and a personal door to the garden at its rear.
Front Garden
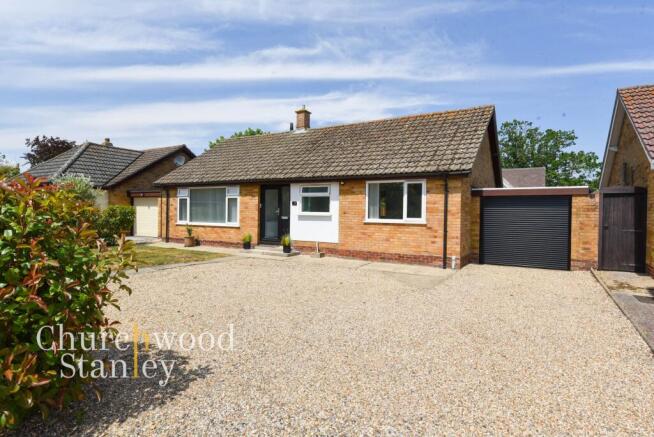
The bungalow is set back within Quintons Corner, with a broad frontage that gives the property a good sense of space on arrival. A large shingle driveway provides generous off-road parking for several vehicles, extending across the front of the home and towards the attached garage.
The frontage is softened by areas of lawn, established hedging and planting, creating some separation from the road without making the property feel enclosed. The single-storey elevation is simple and well balanced, with the replacement front windows helping to sharpen the overall appearance.
The attached garage sits to one side with a modern roller-style door, while gated side access adds further practicality. Altogether, the frontage combines easy parking, useful storage and a more open setting than many bungalow plots.
Rear Garden
The rear garden is a particularly appealing extension of the living space, with a broad decked terrace immediately outside the bungalow creating an obvious place for outdoor dining, entertaining and summer seating. From here, the garden opens onto a manageable lawn, framed by fencing and mature planting for a good sense of privacy.
A further seating area sits towards the rear beneath a timber pergola, while established shrubs, grasses and a striking Japanese maple soften the boundaries and give the garden more character than a simple lawn-and-fence arrangement. There is also a separate decked spot currently used for a hot tub.
Overall, it feels private, well kept and easy to maintain, with several places to sit and enjoy the sun through the day.
Parking - Off street
- COUNCIL TAXA payment made to your local authority in order to pay for local services like schools, libraries, and refuse collection. The amount you pay depends on the value of the property.Read more about council Tax in our glossary page.
- Band: D
- PARKINGDetails of how and where vehicles can be parked, and any associated costs.Read more about parking in our glossary page.
- Off street
- GARDENA property has access to an outdoor space, which could be private or shared.
- Front garden,Rear garden
- ACCESSIBILITYHow a property has been adapted to meet the needs of vulnerable or disabled individuals.Read more about accessibility in our glossary page.
- Ask agent
Energy performance certificate - ask agent
Quintons Corner, East Bergholt, CO7

Add an important place to see how long it'd take to get there from our property listings.
__mins driving to your place
Affordability
About Churchwood Stanley, Manningtree
Essex and Suffolk Office, 2 The Lane, Manningtree, CO11 1AW

Get an instant, personalised result:
- Show sellers you’re serious
- Secure viewings faster with agents
- No impact on your credit score
Notes
Staying secure when looking for property
Ensure you're up to date with our latest advice on how to avoid fraud or scams when looking for property online.
Visit our security centre to find out moreDisclaimer - Property reference a34f39a1-618e-4f59-b66f-f94daf1b6aa5. The information displayed about this property comprises a property advertisement. Rightmove.co.uk makes no warranty as to the accuracy or completeness of the advertisement or any linked or associated information, and Rightmove has no control over the content. This property advertisement does not constitute property particulars. The information is provided and maintained by Churchwood Stanley, Manningtree. Please contact the selling agent or developer directly to obtain any information which may be available under the terms of The Energy Performance of Buildings (Certificates and Inspections) (England and Wales) Regulations 2007 or the Home Report if in relation to a residential property in Scotland.
*This is the average speed from the provider with the fastest broadband package available at this postcode. The average speed displayed is based on the download speeds of at least 50% of customers at peak time (8pm to 10pm). Fibre/cable services at the postcode are subject to availability and may differ between properties within a postcode. Speeds can be affected by a range of technical and environmental factors. The speed at the property may be lower than that listed above. You can check the estimated speed and confirm availability to a property prior to purchasing on the broadband provider's website. Providers may increase charges. The information is provided and maintained by Decision Technologies Limited. **This is indicative only and based on a 2-person household with multiple devices and simultaneous usage. Broadband performance is affected by multiple factors including number of occupants and devices, simultaneous usage, router range etc. For more information speak to your broadband provider.