
Bampton, Tiverton

- PROPERTY TYPE
Detached
- BEDROOMS
5
- BATHROOMS
3
- SIZE
2,348 sq ft
218 sq m
- TENUREDescribes how you own a property. There are different types of tenure - freehold, leasehold, and commonhold.Read more about tenure in our glossary page.
Freehold
Key features
- Detached Country House
- 4/5 Bedrooms, 4 Bathrooms
- No Near Neighbours, Stunning Views
- 2/3 Reception Rooms
- Annex Potential
- Stables & Further Outbuildings
- In All 9.3 Acres
- Bampton 1.5 Miles
- Council Tax Band E
- Freehold
Description
Situation - Located within 1.5 miles of Bampton, the property enjoys very convenient access to all the town's facilities which include a range of shops, pub, cafe, primary school and doctors surgery, whilst being ideally placed for both access to the Exmoor National Park and Tiverton, 8 miles.
The market town of Tiverton provides the full range of wider facilities of both state and private schooling, major banks, building societies and shops catering for a variety of needs. The renowned, independent, Blundell's School, located on the edge of Tiverton Town centre, offers discounts to local students. Within approximately 15 miles, access to the M5 and Tiverton parkway station can be gained at Junction 27 of the M5.
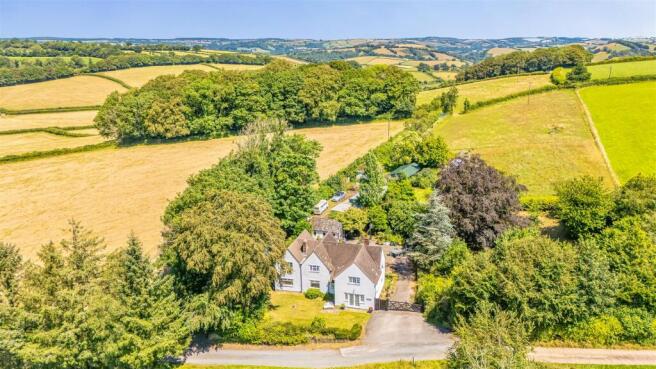
Description - A large period house with later additions providing a range of comfortable rooms with great views and potential for a ground floor annex subject to the necessary consents, or simply just guest accommodation.
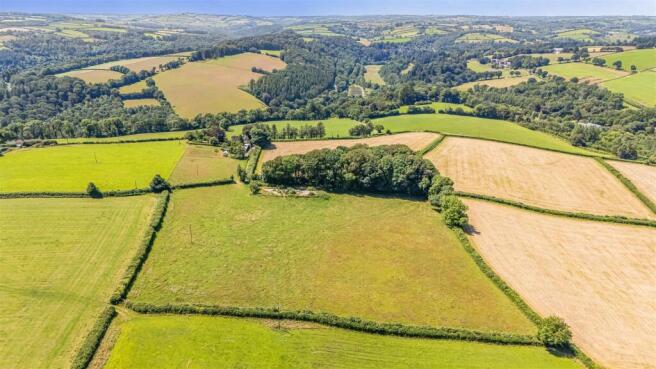
The gardens, outbuildings and land flow from the rear of he property to form a flexible lifestyle opportunity suited to equestrian use, including a former menage, but also home office potential, crafts and hobby space, storage, workshop and ample vehicle parking. The paddock land provides pasture grazing and smallholding. In addition a small, rather majestic stand of mature trees forms a magical copse.
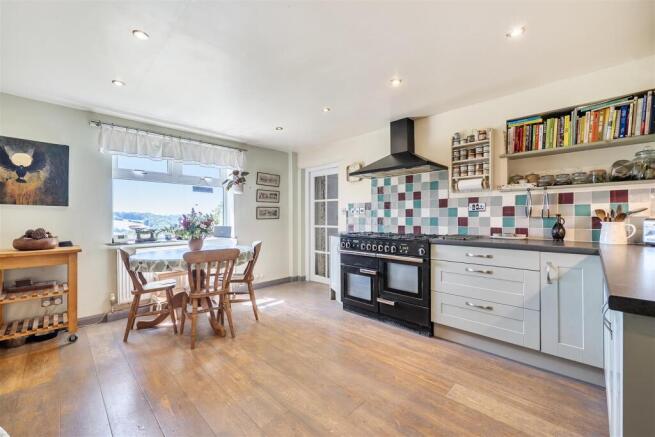
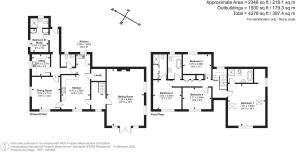
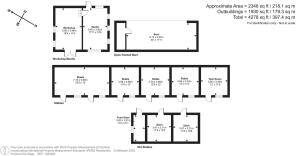
Accommodation - A central hall and staircase gives access to a large sitting room with patio doors to the front garden. To the left of the hall, the kitchen/breakfast room opens up and is fitted with a range of shaker style base and wall cupboards, appliance space and tiled splash-backs. The adjoining dining room has dual aspect windows with views. A rear hall gives access to a separate utility room, cloakroom with WC and study/bedroom 5 with ensuite wet room.
On the first floor, to one side is the master suite with large bedroom space with views, walk in wardrobe and ensuite bathroom with seperate bath and shower. On the other side of the landing are three further bedrooms, one with and ensuite shower room and a further bathroom serving bedrooms 3 and 4.
Outside - From the lane, a wide drive leads up to double five bar gates, opening into the main parking area to the side and rear. An area of lawn lies to the front of the house with outstanding views across the surrounding fields to the valley and beyond. Gardens surround the rear and side of the house, with several lawned areas with hedge and tree boundaries providing different areas of recreation, including a small pond. Beyond is a former kitchen garden enclosure with a greenhouse.
A seperate gate and second drive leads up the other side of the house to a range of outbuildings to the rear. These include a timber stable building with three stables, fodder store/foaling stable and a tack room. A seperate open fronted timber barn offers storage and covered vehicle space, with an older stable building opposite providing further space for livestock and storage.
From here, the land runs in two main paddocks, a former menage and beautiful copse/small wood with a stand of mature deciduous trees. This area has a magical feel and could be part of the amenity or recreational space.
The views from the land are outstanding over the wider landscape of unspoilt Devon countryside. In all the property extends to 9.3 acres.
Services - Mains electricity. Private water via borehole. Private drainage via septic tank. Oil fired central heating.
Ofcom predicted broadband services – Standard & Ultrafast broadband available.
Ofcom predicted mobile coverage: Internal - Three (variable) & EE. External - O2, EE, Three, and Vodafone.
Local Authority: Mid Devon Council.
Viewings - Strictly by Stags Estate Agents only.
Directions - What3Words: ///hazelnuts.cookers.dunes
Google Drop Pin:
Agents Note - A public footpath passes through the property, entering via the second drive, following the northern boundary and then passing through a field.
Brochures
Bampton, Tiverton- COUNCIL TAXA payment made to your local authority in order to pay for local services like schools, libraries, and refuse collection. The amount you pay depends on the value of the property.Read more about council Tax in our glossary page.
- Band: E
- PARKINGDetails of how and where vehicles can be parked, and any associated costs.Read more about parking in our glossary page.
- Yes
- GARDENA property has access to an outdoor space, which could be private or shared.
- Yes
- ACCESSIBILITYHow a property has been adapted to meet the needs of vulnerable or disabled individuals.Read more about accessibility in our glossary page.
- Ask agent

Add an important place to see how long it'd take to get there from our property listings.
__mins driving to your place
Affordability




Notes
Staying secure when looking for property
Ensure you're up to date with our latest advice on how to avoid fraud or scams when looking for property online.
Visit our security centre to find out moreDisclaimer - Property reference 34817691. The information displayed about this property comprises a property advertisement. Rightmove.co.uk makes no warranty as to the accuracy or completeness of the advertisement or any linked or associated information, and Rightmove has no control over the content. This property advertisement does not constitute property particulars. The information is provided and maintained by Stags, Tiverton. Please contact the selling agent or developer directly to obtain any information which may be available under the terms of The Energy Performance of Buildings (Certificates and Inspections) (England and Wales) Regulations 2007 or the Home Report if in relation to a residential property in Scotland.
*This is the average speed from the provider with the fastest broadband package available at this postcode. The average speed displayed is based on the download speeds of at least 50% of customers at peak time (8pm to 10pm). Fibre/cable services at the postcode are subject to availability and may differ between properties within a postcode. Speeds can be affected by a range of technical and environmental factors. The speed at the property may be lower than that listed above. You can check the estimated speed and confirm availability to a property prior to purchasing on the broadband provider's website. Providers may increase charges. The information is provided and maintained by Decision Technologies Limited. **This is indicative only and based on a 2-person household with multiple devices and simultaneous usage. Broadband performance is affected by multiple factors including number of occupants and devices, simultaneous usage, router range etc. For more information speak to your broadband provider.