
Covent Garden, Redmarley D`Abitot, Gloucestershire

- PROPERTY TYPE
Detached
- BEDROOMS
4
- BATHROOMS
3
- SIZE
Ask agent
- TENUREDescribes how you own a property. There are different types of tenure - freehold, leasehold, and commonhold.Read more about tenure in our glossary page.
Freehold
Key features
- A stunning four bedroom detached family home, located in this highly sought after village
- Constructed by Messrs Bell Homes in 2020, so meaning the home has 4 years NBHC remaining
- Beautifully appointed, this is a property one can move into and enjoy from the very first moment
- Driveway parking for multiple vehicles plus a detached double garage
- Mature, enclosed and highly private rear garden, measuring circa 1/3 acre
- Entrance hall, cloakroom, study and living room, with log burning fire
- Exceptional kitchen/dining/family room. Utility room and shower room
- Principal bedroom with stunning four piece en suite and separate dressing area
- Two further double bedrooms, one large single bedroom and four piece family bathroom
- Internal Viewings Recommended
Description
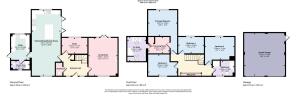
Internally, the home is accessed by the central and welcoming entrance hall. Flooded with natural light, the room features and oak and glazed staircase which leads up to the floating landing on the first floor, which creates a feeling of space and openness.
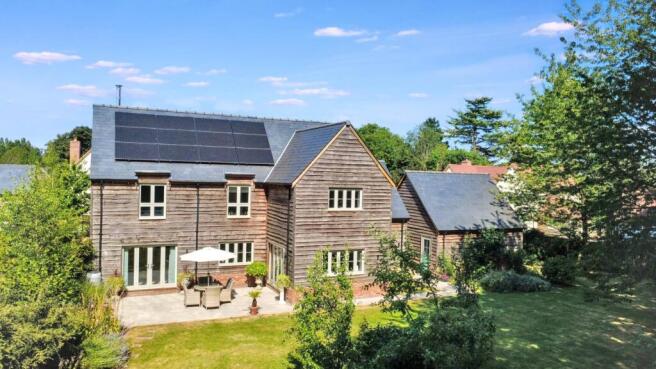
To the right of hall is the living room which enjoys plenty of natural light from the large front facing window and French doors to the rear elevation, allowing access onto the paved terrace. Providing a focal point to the room is a cylindrical wood burning stove with tiled surround and hearth.
To the left of the hallway is the cloakroom whilst further doors lead through to the study, located to the rear of the home and as such enjoys views over the rear garden and finally to the open plan Kitchen/Dining/Family Room
This super room is certainly the hub of the property with the family area having space for a sofa and TV whilst the dining area will comfortably house a six eight seater table and chairs. The kitchen features a a central island with stylish Quartz worktops and eye catching, two tone, shaker style, country kitchen, offering a good variety of cupboards and drawers, attractive down lights and a wealth of integrated appliances. The kitchen is finished with a tiled flooring and has French doors leading to the rear terrace whilst to the head of the room, a large picture window allows one to enjoy views over the garden.
A door from the kitchen leads through to the separate utility room which enjoys a wealth of fitted cupboard and drawers and is finished by way of Quartz worktops and a tiled floor. Furthermore, there is space for an undercounter washing and tumble dryer. Doors from the utility lead to the side pathway and finally to the ground floor shower room.
Upstairs, the stunning oak and glazed landing enjoys plenty of natural light from the floor to ceiling window whilst doors lead to all the bedrooms and family bathroom.
The principal bedroom offers a well-proportioned and spacious double room with views to the rear and benefits from a separate dressing room. From the dressing room, a further door leads you into the rooms en-suite bathroom with free standing large deep sunken bath, modern spacious shower unit with stylish tiles and rainfall shower including up and down riser, convenient shelving for towels and a contemporary vanity wash basin, finished beautifully with an Oak beamed ceiling feature and Velux roof lights
The property benefits from two further double bedrooms and a large single room. The family bathroom is tastefully furnished and benefits from a separate shower cubicle, bath, W.C. and vanity sink unit.
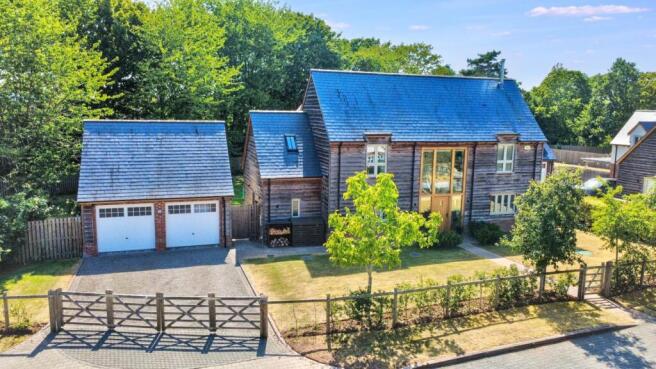
Externally, to the front of the property is a gated driveway allowing for off road parking and in turn leads to the detached double garage. The garage benefits from light, power, electrically operated up and over doors and pedestrian access to the rear garden. Furthermore, the property benefits from an EV charging point
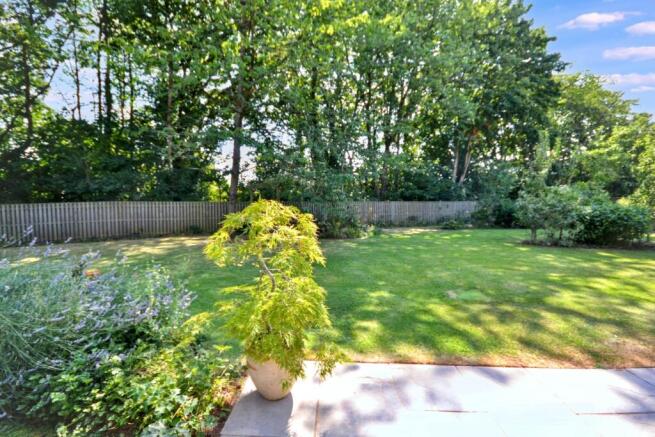
Richmond Barn enjoys a plot of circa 1/3 acres. The garden is highly private and features paved terraces, lawns, established and establishing flower beds, full of colour and vibrancy. Enclosed by fencing and woodland, the garden is a super assets to this wonderful family home.
Additional Information
Forest of Dean District Council Tax Band G.
Mains Water & Drainage.
LPG Central Heating Underfloor to the ground floor with radiators upstairs.
4 years NHBC new build warranty remaining.
The property benefits from having a solar panel system with 16 panels and 9.6kw storage with GIV energy battery and My Eddi solar hot water diverter.
The Development is located on a private drive with access to homeowners and visitors only.
There is a small management charge (arranged by the residents privately) of £200 per annum.
Location
The village of Redmarley benefits from a primary school, within walking distance of the property. The Rose & Crown` pub, just a short distance from the village offers great food and a very friendly atmosphere, there is also a tennis & popular cricket club nearby. The village is surrounded by beautiful countryside, ideal for walking, horse riding and other outdoor activities.
Enjoying excellent transport links, just two miles from the M50, (Jct 2) giving easy access to Wales, Birmingham and Bristol via the M5. The market town of Ledbury is just seven miles away, offering a good range independent and national shops, plus a train station.
Directions
To locate the property, please enter the following postcode into your sat nav system: GL19 3LH. Once arrived, the property can be located on your right
what3words /// list.scorecard.transfers
Notice
Please note we have not tested any apparatus, fixtures, fittings, or services. Interested parties must undertake their own investigation into the working order of these items. All measurements are approximate and photographs provided for guidance only.
Brochures
Brochure 1Web Details- COUNCIL TAXA payment made to your local authority in order to pay for local services like schools, libraries, and refuse collection. The amount you pay depends on the value of the property.Read more about council Tax in our glossary page.
- Band: G
- PARKINGDetails of how and where vehicles can be parked, and any associated costs.Read more about parking in our glossary page.
- Garage,Off street
- GARDENA property has access to an outdoor space, which could be private or shared.
- Private garden
- ACCESSIBILITYHow a property has been adapted to meet the needs of vulnerable or disabled individuals.Read more about accessibility in our glossary page.
- Ask agent
Covent Garden, Redmarley D`Abitot, Gloucestershire

Add an important place to see how long it'd take to get there from our property listings.
__mins driving to your place
Affordability


Notes
Staying secure when looking for property
Ensure you're up to date with our latest advice on how to avoid fraud or scams when looking for property online.
Visit our security centre to find out moreDisclaimer - Property reference 3362_FCCH. The information displayed about this property comprises a property advertisement. Rightmove.co.uk makes no warranty as to the accuracy or completeness of the advertisement or any linked or associated information, and Rightmove has no control over the content. This property advertisement does not constitute property particulars. The information is provided and maintained by Hughes Sealey Estate Agents, Tewkesbury. Please contact the selling agent or developer directly to obtain any information which may be available under the terms of The Energy Performance of Buildings (Certificates and Inspections) (England and Wales) Regulations 2007 or the Home Report if in relation to a residential property in Scotland.
*This is the average speed from the provider with the fastest broadband package available at this postcode. The average speed displayed is based on the download speeds of at least 50% of customers at peak time (8pm to 10pm). Fibre/cable services at the postcode are subject to availability and may differ between properties within a postcode. Speeds can be affected by a range of technical and environmental factors. The speed at the property may be lower than that listed above. You can check the estimated speed and confirm availability to a property prior to purchasing on the broadband provider's website. Providers may increase charges. The information is provided and maintained by Decision Technologies Limited. **This is indicative only and based on a 2-person household with multiple devices and simultaneous usage. Broadband performance is affected by multiple factors including number of occupants and devices, simultaneous usage, router range etc. For more information speak to your broadband provider.