Ashley Way, Brighstone, Newport

- PROPERTY TYPE
Detached Bungalow
- BEDROOMS
3
- BATHROOMS
1
- SIZE
862 sq ft
80 sq m
- TENUREDescribes how you own a property. There are different types of tenure - freehold, leasehold, and commonhold.Read more about tenure in our glossary page.
Freehold
Key features
- DETACHED BUNGALOW IN POPULAR VILLAGE
- THREE PRETTY BEDROOMS
- SPACIOUS LOUNGE & DINING ROOM
- SMASHING VIEWS UP TO THE DOWNS
- MATURE, PRIVATE GARDEN
- EN-BLOC GARAGE
- CHAIN FREE
- FREEHOLD
- COUNCIL TAX BAND D
- EPC E-44
Description
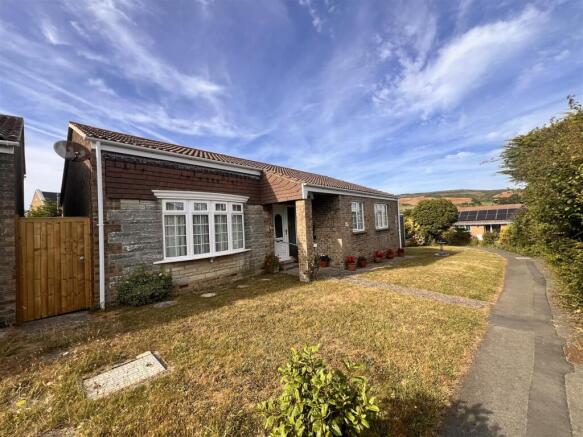
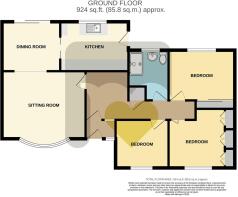
This very smartly presented detached bungalow is positioned in the ever popular village of Brighstone and has been a much loved home having been in the same ownership since its construction in 1984. It is tucked back from the close in a quiet pedestrian only area with an open plan lawned front garden. Warmed by electric heating and with UPVC double glazing, the spacious and bright accommodation is introduced by a useful porch and welcoming entrance hallway. A large lounge and dining room span the full depth of the bungalow giving a bright double aspect with a view to the rear garden. The spacious kitchen is well fitted with a good range of units and again looks to the rear. The bungalow has three pretty bedrooms, two being generous double rooms. They are serviced by a smart, fully tiled shower room. Lovely mature and private gardens lie to the rear with a stunning view up to the Downs. The bungalow has the benefit of an en-bloc garage in a tidy nearby area with parking available on road.
Offered chain free. Freehold. Council tax band D. EPC E-44
Storm Porch With Upvc Double Glazed Entrance Door -
Entrance Porch: - With glazed inner door to…
Entrance Hallway: - A spacious and welcoming introduction to the bungalow with pull-down ladder access to the loft and built-in airing cupboard housing the hot water cylinder. White panelled doors to…
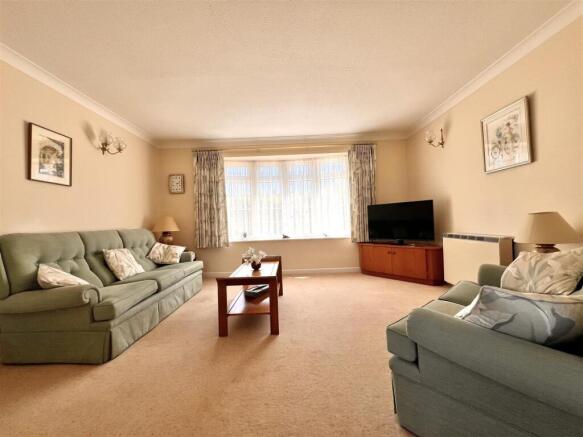
Lounge: - 4.31m x 3.6m (14'1" x 11'9") - A sunny and attractive area with a wide, deep windowsill bow bay window to the front. The area enjoys the benefit of a bright double aspect with with a wide archway dividing the…
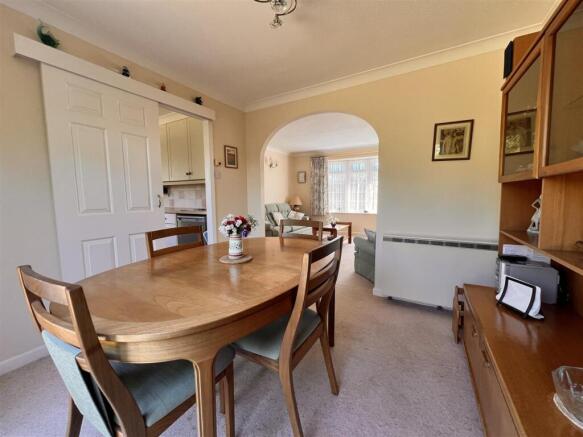
Dining Room: - 3m x 2.9m (9'10" x 9'6") - A well proportioned room with plenty of space for a family dining table. Wide patio doors create a super link with the rear garden. Sliding door to…
Kitchen: - 3.24m max x 2.86m max (10'7" max x 9'4" max) - A well laid out, cottage style room fitted with a range of cream units with pewter effect handles. Beech block style worktops are complemented by fully tiled walls in stone shades. Window to rear giving a lovely leafy outlook and door leading out.
Bedroom One: - 3.4m max x 3.21m max (11'1" max x 10'6" max) - An elegant main bedroom with wall-to-wall fitted wardrobes and window looking to the front.
Bedroom Two: - 3.42m x 3.31m max (11'2" x 10'10" max) - A lovely second double room with a rear facing window framing an appealing view into the garden. Built-in wardrobes.
Bedroom Three: - 2.91m x 2.18m (9'6" x 7'1") - A pretty bedroom decorated in a cool mint green.
Shower Room: - 2.04m max x 1.68m max (6'8" max x 5'6" max) - A smart, fully tiled room with large shower enclosure; wash hand basin set in vanity unit and WC. Opaque window.
Front Gardens: - The bungalow is set in a pedestrian only area with footpath leading up to an open plan lawned garden. Gated side access leads to the…
Rear Garden: - A sunny area which enjoys a stunning sideways view to the Downs and with an attractive array of mature shrubs giving privacy. The garden is laid to lawn with a wide paved terrace stretching the width of the bungalow. A smaller paved area enjoys lots of sun and is set next to a handy garden shed. Outside tap.
En-Bloc Garage: - 5.07m x 2.63m (16'7" x 8'7") - A very useful extra to the home with up and over door.
Disclaimer - These particulars are issued in good faith, but do not constitute representation of fact or form any part of any offer or contract. The Agents have not tested any apparatus, equipment, fittings or services and room measurements are given for guidance purposes only. Where maximum measurements are shown, these may include stairs and measurements into shower enclosures; cupboards; recesses and bay windows etc. Any video tour has contents believed to be accurate at the time it was made but there may have been changes since. We will always recommend a physical viewing wherever possible before a commitment to purchase is made.
Brochures
Ashley Way, Brighstone, NewportBrochure- COUNCIL TAXA payment made to your local authority in order to pay for local services like schools, libraries, and refuse collection. The amount you pay depends on the value of the property.Read more about council Tax in our glossary page.
- Band: D
- PARKINGDetails of how and where vehicles can be parked, and any associated costs.Read more about parking in our glossary page.
- Garage en bloc
- GARDENA property has access to an outdoor space, which could be private or shared.
- Yes
- ACCESSIBILITYHow a property has been adapted to meet the needs of vulnerable or disabled individuals.Read more about accessibility in our glossary page.
- Ask agent
Ashley Way, Brighstone, Newport

Add an important place to see how long it'd take to get there from our property listings.
__mins driving to your place


Notes
Staying secure when looking for property
Ensure you're up to date with our latest advice on how to avoid fraud or scams when looking for property online.
Visit our security centre to find out moreDisclaimer - Property reference 34818726. The information displayed about this property comprises a property advertisement. Rightmove.co.uk makes no warranty as to the accuracy or completeness of the advertisement or any linked or associated information, and Rightmove has no control over the content. This property advertisement does not constitute property particulars. The information is provided and maintained by Megan Baker Estate Agents, Cowes. Please contact the selling agent or developer directly to obtain any information which may be available under the terms of The Energy Performance of Buildings (Certificates and Inspections) (England and Wales) Regulations 2007 or the Home Report if in relation to a residential property in Scotland.
*This is the average speed from the provider with the fastest broadband package available at this postcode. The average speed displayed is based on the download speeds of at least 50% of customers at peak time (8pm to 10pm). Fibre/cable services at the postcode are subject to availability and may differ between properties within a postcode. Speeds can be affected by a range of technical and environmental factors. The speed at the property may be lower than that listed above. You can check the estimated speed and confirm availability to a property prior to purchasing on the broadband provider's website. Providers may increase charges. The information is provided and maintained by Decision Technologies Limited. **This is indicative only and based on a 2-person household with multiple devices and simultaneous usage. Broadband performance is affected by multiple factors including number of occupants and devices, simultaneous usage, router range etc. For more information speak to your broadband provider.