Moorlands Road, Thornton

- PROPERTY TYPE
Semi-Detached
- BEDROOMS
3
- BATHROOMS
1
- SIZE
1,105 sq ft
103 sq m
Key features
- An outstanding, turn key semi-detached home
- Located in a secluded and highly sought after, semi-rural setting
- Effortlessly accessible to the M57 and M53 motorways - perfect for commuters
- Immaculately stylish, neutral interiors
- Three fabulous bedrooms
- Three versatile reception rooms including conservatory
- Handy downstairs WC and utility area
- Underfloor heating and CCTV system
- Paved driveway for two cars
- Viewings strongly recommended with a high volume of interest anticipated
Description
Agent ID: MM1451
For the swiftest response to your enquiry, please submit via the email button, adding any supporting information in the 'your message' box. Many thanks
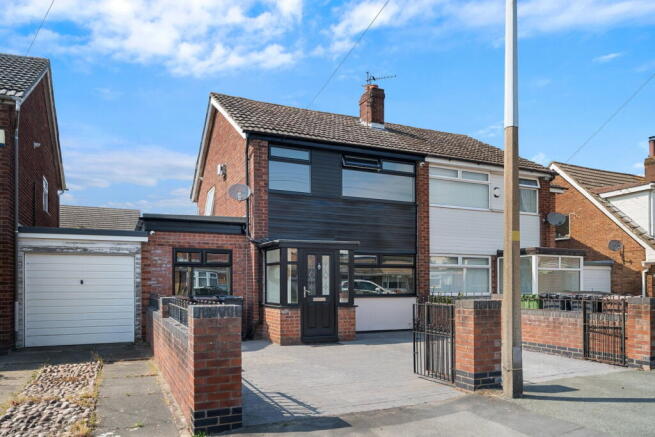
Secluded tranquillity and contemporary elegance combine in this beautifully turnkey, three bedroom semi-detached residence, peacefully positioned on the quiet Moorlands Road, Thornton. Thoughtfully curated with modern family living in mind, this impressive home showcases impeccably designed interiors, three versatile reception rooms and stylish finishes throughout, all complemented by a serene semi-rural setting with excellent connectivity.
Perfectly balancing tranquility with convenience, the property enjoys an enviable setting surrounded by stunning green open spaces and scenic walks, while remaining just moments from an excellent selection of local amenities, supermarkets and highly regarded schools. Superb transport links place Liverpool, the wider North West and beyond within easy reach via the nearby M57 and M53 motorways, making Moorlands Road an indisputably desirable location to suit both commuting professionals and families alike.
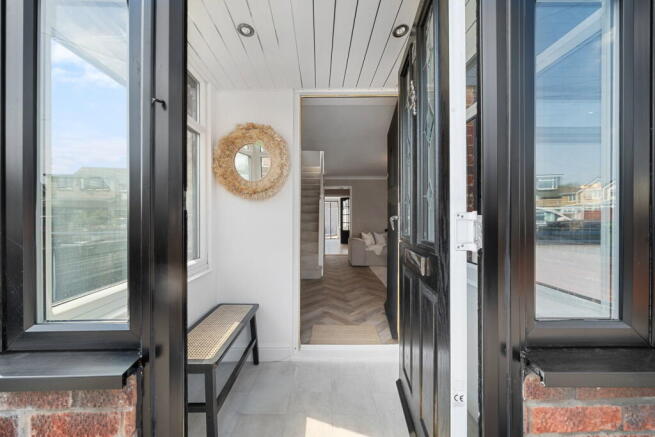
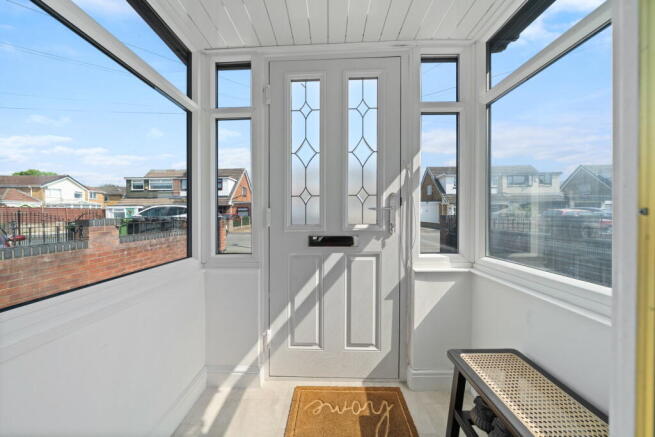
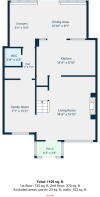
On arrival to this incredible home, a welcoming entrance porch leads into an elegant front sitting room, where a sophisticated palette of soft neutral tones create an ambient and calming atmosphere for daily relaxation. A striking marble fireplace provides an impressive focal point, while bespoke black fitted blinds introduce a cool contemporary feel, continuing seamlessly throughout the home.
Next we meet the stylishly appointed kitchen. Blending chic cabinetry, modern integrated appliances and sleek wall to floor tiling, this heart of the home caters ideally to both daily meals and entertaining alike. To the rear, the home opens into a wonderfully light-filled conservatory; a highly versatile space that’s bathed in natural light and offers delightful views across the rear garden, creating the perfect indoor-outdoor flow.
Enhancing the versatility of this fabulous home is a third reception room, currently arranged as a home office but equally suited as a fourth bedroom or play room. A practical utility area and convenient downstairs WC are adjacent, completing the impressive ground floor accommodation.
Further elevating the appeal of this outstanding home is the enviable underfloor heating system to the ground floor, enhancing the property’s luxury feel and ensuring warmth for the cooler months.
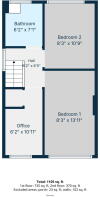
Ascending to the first floor, soft carpeting underfoot leads you three well-presented bedrooms, continuing the home's refined aesthetic. The calming colour palette of the principal double bedroom offers a peaceful retreat, whilst the generous second enjoys delightful garden views and benefits from fitted wardrobes providing excellent storage. The third bedroom has been cleverly transformed into a custom built dressing room, however offering potential to be reinstated as a bedroom, nursery or additional home office to suit evolving family needs.
Completing the first floor accommodation is the tastefully styled, three-piece family bathroom, incorporating a sophisticated monochrome palette to create a refined and relaxing retreat for everyday unwinding.
Further enhancing this carefully considered property’s practicality, a fully boarded loft offers extensive additional storage.
Externally, the property offers a beautiful, landscaped rear garden that’s designed with ease of maintenance in mind, featuring an attractive combination of paved terraces and timber decking, perfect for summer entertaining and al-fresco dining with an enviable sunny aspect. To the front, a neatly paved, gated driveway offers convenient off-road parking for two vehicles. Further complementing the home's exceptional specification is the advanced CCTV installed to the exterior, enhancing security for your family.
Immaculately presented throughout, this outstanding turnkey home delivers an exceptional combination of timeless interiors and versatile living spaces within one of Thornton’s most sought after locations. Certain to attract considerable interest, early viewing is fiercely recommended to fully appreciate everything it has to offer. Schedule yours now!
- COUNCIL TAXA payment made to your local authority in order to pay for local services like schools, libraries, and refuse collection. The amount you pay depends on the value of the property.Read more about council Tax in our glossary page.
- Band: C
- PARKINGDetails of how and where vehicles can be parked, and any associated costs.Read more about parking in our glossary page.
- Driveway
- GARDENA property has access to an outdoor space, which could be private or shared.
- Private garden
- ACCESSIBILITYHow a property has been adapted to meet the needs of vulnerable or disabled individuals.Read more about accessibility in our glossary page.
- Ask agent

Add an important place to see how long it'd take to get there from our property listings.
__mins driving to your place
Affordability

Notes
Staying secure when looking for property
Ensure you're up to date with our latest advice on how to avoid fraud or scams when looking for property online.
Visit our security centre to find out moreDisclaimer - Property reference S1799166. The information displayed about this property comprises a property advertisement. Rightmove.co.uk makes no warranty as to the accuracy or completeness of the advertisement or any linked or associated information, and Rightmove has no control over the content. This property advertisement does not constitute property particulars. The information is provided and maintained by eXp UK, North West. Please contact the selling agent or developer directly to obtain any information which may be available under the terms of The Energy Performance of Buildings (Certificates and Inspections) (England and Wales) Regulations 2007 or the Home Report if in relation to a residential property in Scotland.
*This is the average speed from the provider with the fastest broadband package available at this postcode. The average speed displayed is based on the download speeds of at least 50% of customers at peak time (8pm to 10pm). Fibre/cable services at the postcode are subject to availability and may differ between properties within a postcode. Speeds can be affected by a range of technical and environmental factors. The speed at the property may be lower than that listed above. You can check the estimated speed and confirm availability to a property prior to purchasing on the broadband provider's website. Providers may increase charges. The information is provided and maintained by Decision Technologies Limited. **This is indicative only and based on a 2-person household with multiple devices and simultaneous usage. Broadband performance is affected by multiple factors including number of occupants and devices, simultaneous usage, router range etc. For more information speak to your broadband provider.