Upper Hoyland Road, Hoyland, Barnsley, S74 9NL

- PROPERTY TYPE
Detached
- BEDROOMS
5
- BATHROOMS
3
- SIZE
Ask agent
- TENUREDescribes how you own a property. There are different types of tenure - freehold, leasehold, and commonhold.Read more about tenure in our glossary page.
Freehold
Description
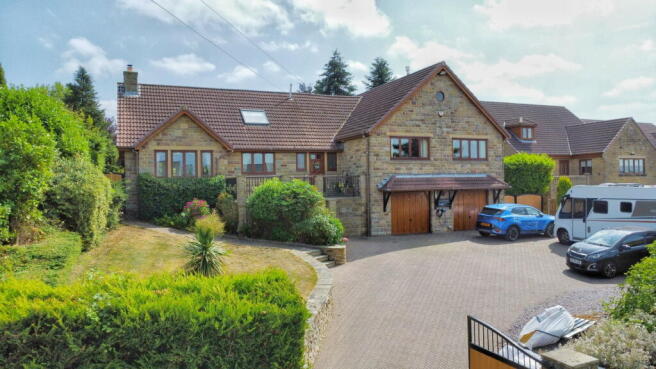
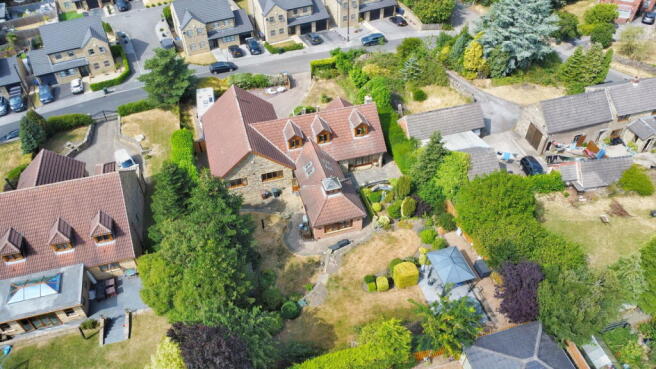
Fir Tree Lodge is a truly exceptional home, occupying around 1/3 of an acre in one of the area's most sought-after locations. Individually designed and beautifully crafted in stone, this impressive 4/5 bedroom property combines timeless character with high-end finishes, creating a home that's perfect for modern family living. We absolutely love the stunning south-facing gardens, the breathtaking garden room extension and the quality that is evident throughout. Homes of this calibre rarely become available, so we strongly recommend an early viewing.
The accommodation is both spacious and versatile, beginning with an impressive reception hall that immediately sets the tone for what lies ahead. The heart of the home is undoubtedly the magnificent Smallbone handmade bespoke kitchen, complete with Italian marble worktops, an Aga, integrated appliances, pantry and a generous dining area. Flowing seamlessly from here is the spectacular garden room, flooded with natural light thanks to windows on three sides and opening directly onto the garden terrace. It's the perfect space to relax or entertain all year round.
The spacious lounge is another standout feature, centred around a bespoke stone fireplace with a log burner and enjoying views over both the front and rear gardens. There is also a separate dining room/bedroom six and a versatile snug, which could equally be used as a fifth bedroom, home office or playroom.
The ground floor principal bedroom benefits from fitted wardrobes, a walk-in dressing room and an en-suite WC, while two further generous double bedrooms are served by a luxurious family bathroom featuring Villeroy & Boch and Lefroy Brooks sanitaryware, marble finishes and underfloor heating.
The first floor provides even more flexibility, offering a large double bedroom together with an adjoining family room, creating an ideal guest suite, teenager's space or games room. A stylish shower room completes the accommodation.
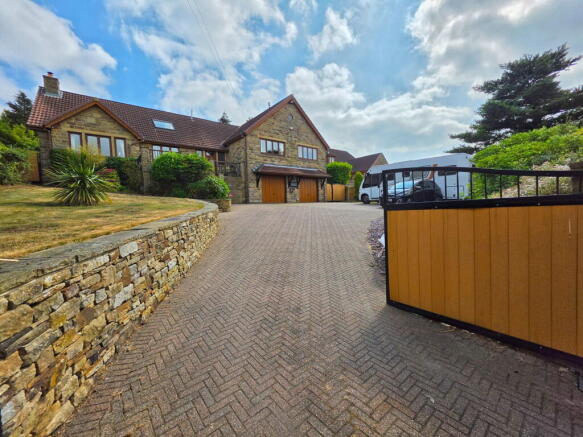
Outside is where Fir Tree Lodge truly comes into its own. Set behind electric gates, the property enjoys extensive parking for several vehicles together with a substantial integral double garage. The beautifully landscaped rear gardens enjoy a southerly aspect, offering exceptional privacy and featuring expansive lawns, mature planting, stone terraces and porcelain seating areas, making this a wonderful setting for outdoor entertaining or simply enjoying the peaceful surroundings.
The location is equally impressive, offering the best of both worlds. You'll enjoy a peaceful and highly regarded setting whilst remaining close to local amenities, schools, countryside walks and excellent transport links, including the M1, making commuting throughout the region straightforward.
Properties offering this level of quality, space and setting are incredibly rare. If you're searching for a forever family home that stands out from the crowd, Fir Tree Lodge deserves to be at the very top of your viewing list.
Contact NestledIn today to arrange your viewing. Don't miss this exceptional opportunity.
PROPERTY VIDEO (PLEASE COPY AND PASTE)
THE ACCOMMODATION
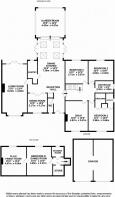
GROUND FLOOR
- Entrance Hall
- Cloakroom/WC
- Lounge – 27'0" x 13'4" (8.23m x 4.06m)
- Dining Room / bedroom 6 – 10'5" x 10'5" (3.18m x 3.18m)
- Snug / Bedroom 5 – 16'0" x 12'0" (4.88m x 3.66m)
- Kitchen Diner – 24'3" x 14'5" (7.39m x 4.39m)
- Pantry – 11'0" x 5'8" (3.35m x 1.73m)
- Garden Room – 15'5" x 14'8" (4.70m x 4.47m)
- Bedroom – 13'1" x 12'0" (3.99m x 3.66m)
- Dressing Room & En-suite WC
- Bedroom – 13'5" x 10'6" (4.09m x 3.20m)
- Bedroom – 12'2" x 12'0" (3.71m x 3.66m)
- Family Bathroom
FIRST FLOOR
- Bedroom / Games Room – 15'3" x 14'4" (4.65m x 4.37m)
- Play / Family Room – 15'4" x 13'4" (4.67m x 4.06m)
- Shower Room
OUTSIDE
- Electronically gated entrance
- Extensive driveway
- Integral double garage
- Beautifully landscaped south-facing gardens
- Stone terraces and porcelain patio areas
- Approximately 1/3 acre plot
USEFUL INFO
We understand the council tax band to be G. We have not verified this with the owner and would recommend any incoming purchaser to make their own enquiries. All measurements are usually taken as a maximum. They are indicative only. We urge any interested buyer to check all measurements before ordering carpets of furniture. We understand the tenure to be freehold.
DIRECTIONS
S74 9NL
DISCLAIMER
1. MONEY LAUNDERING: We may ask for further details regarding your identification and proof of funds after your offer on a property. Please provide these in order to reduce any delay.
2. Details: We endeavor to make the details and measurements as accurate as possible. However, please only take them as indicative only. Measurements are taken with an electronic device. If you are ordering carpets or furniture, we would advise taking your own measurements upon viewing.
3. Services: No services have been tested by NestledIn.
- COUNCIL TAXA payment made to your local authority in order to pay for local services like schools, libraries, and refuse collection. The amount you pay depends on the value of the property.Read more about council Tax in our glossary page.
- Band: G
- PARKINGDetails of how and where vehicles can be parked, and any associated costs.Read more about parking in our glossary page.
- Garage,Off street
- GARDENA property has access to an outdoor space, which could be private or shared.
- Yes
- ACCESSIBILITYHow a property has been adapted to meet the needs of vulnerable or disabled individuals.Read more about accessibility in our glossary page.
- Ask agent
Energy performance certificate - ask agent

Add an important place to see how long it'd take to get there from our property listings.
__mins driving to your place
Affordability

Notes
Staying secure when looking for property
Ensure you're up to date with our latest advice on how to avoid fraud or scams when looking for property online.
Visit our security centre to find out moreDisclaimer - Property reference S1799197. The information displayed about this property comprises a property advertisement. Rightmove.co.uk makes no warranty as to the accuracy or completeness of the advertisement or any linked or associated information, and Rightmove has no control over the content. This property advertisement does not constitute property particulars. The information is provided and maintained by NestledIn, Barnsley. Please contact the selling agent or developer directly to obtain any information which may be available under the terms of The Energy Performance of Buildings (Certificates and Inspections) (England and Wales) Regulations 2007 or the Home Report if in relation to a residential property in Scotland.
*This is the average speed from the provider with the fastest broadband package available at this postcode. The average speed displayed is based on the download speeds of at least 50% of customers at peak time (8pm to 10pm). Fibre/cable services at the postcode are subject to availability and may differ between properties within a postcode. Speeds can be affected by a range of technical and environmental factors. The speed at the property may be lower than that listed above. You can check the estimated speed and confirm availability to a property prior to purchasing on the broadband provider's website. Providers may increase charges. The information is provided and maintained by Decision Technologies Limited. **This is indicative only and based on a 2-person household with multiple devices and simultaneous usage. Broadband performance is affected by multiple factors including number of occupants and devices, simultaneous usage, router range etc. For more information speak to your broadband provider.