
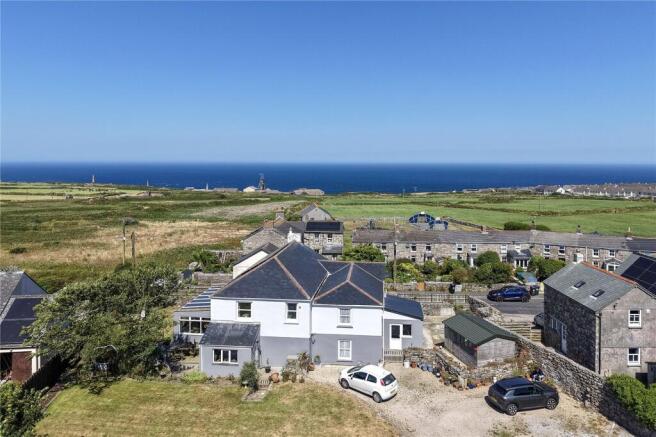
Pendeen, Penzance, TR19

- PROPERTY TYPE
Detached
- BEDROOMS
5
- BATHROOMS
3
- SIZE
Ask agent
- TENUREDescribes how you own a property. There are different types of tenure - freehold, leasehold, and commonhold.Read more about tenure in our glossary page.
Freehold
Key features
- Detached three-bedroom farmhouse
- Two-storey, self-contained two-bedroom annexe
- Extended and improved by the current owners
- Approximately 4 acres of grounds
- Two meadows and equestrian facilities including stables
- Polytunnel and a range of useful outbuildings
- Generous room sizes throughout both properties
- Ample off-road parking
- Beautifully presented throughout
- Ideal for multi-generational living or income potential
Description
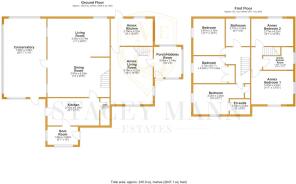
The main residence is wonderfully spacious throughout, with generous room proportions and a versatile layout. The ground floor comprises a large living room with adjoining dining area, a well-appointed kitchen with utility room, boot room and an impressive conservatory overlooking the gardens. Upstairs are three bedrooms, including a principal bedroom with en-suite shower room, together with a family bathroom.
The self-contained annexe has been thoughtfully designed and offers excellent independent accommodation. Arranged over two floors, it comprises a spacious living room, kitchen and porch/hobbies room on the ground floor, whilst the first floor provides two double bedrooms and a shower room. Whether accommodating extended family, dependent relatives or providing an additional income stream, the annexe offers tremendous flexibility.
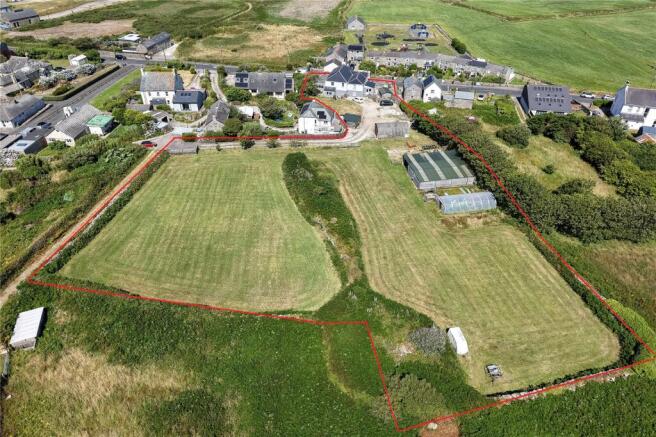
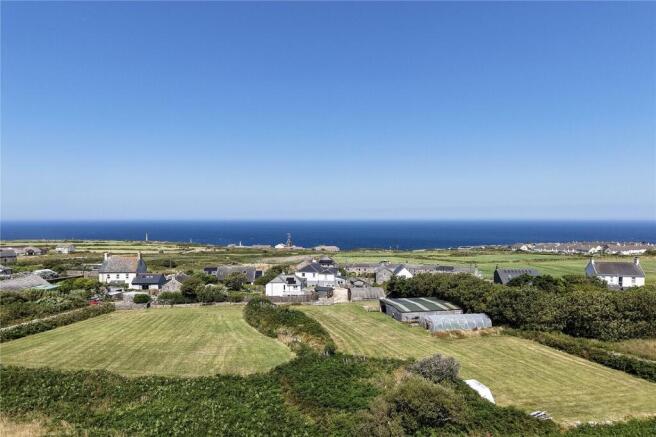
Outside, the property truly comes into its own. Approached via a generous driveway with ample parking, the grounds extend to approximately 1.5 acres and include two well-maintained meadows, stables, a polytunnel and a range of useful outbuildings. The land offers excellent potential for those with equestrian interests, smallholding ambitions or simply those seeking space and privacy in a beautiful countryside setting.
Presented in lovely condition throughout, Penlee Villa is a rare opportunity to acquire a substantial country home with extensive ancillary accommodation and land, all whilst enjoying the peace and tranquillity of rural Cornwall.
Pendeen is a village on the Penwith peninsula in Cornwall. It is 3 miles north-northeast of St Just and 7 mi west of Penzance. It lies along the B3306 road which connects St Ives to Land's End and the A30 road. A short walk to coast paths taking you to the sea. There are a number of amenities in Pendeen including local shop, pubs, school and community centre. Further facilities in the nearby town of St Just and rail and bus links found in Penzance.
Utility Room
1.07m x 2.95m
Water tank, shelving. Space for appliances.
1/2 Double-glazed door into:
Boot Room
1.85m x 3.05m
Tiled floor, double-glazed window to side and rear, hardwood worktops with cupboards under, space for washing machine.
Double-glazed and side window into:
Kitchen
2.77m x 5.18m
Extensive range of cupboards and drawers, with hardwood worktops, integrated double oven, grill and microwave and coffee machine. Integrated electric hob with extractor over, sink and drainer with mixer tap, space for dishwasher, space for fridge freezer. Tiled splash, double-glazed door to garden, door to:
Glazed door into:
Lounge/Dining Room
3.96m x 6.76m
Wooden floors, understairs snug with shelving and storage. 2 Radiators, fire surround with woodburner on slate hearth. 2 Double-glazed windows to side, 1 to front and window seats.
Double-glazed door into:
Conservatory
7.9m x 4.27m
Double-glazed window to all sides, power points, double-glazed door to side.
Stairs to First Floor
Landing
Radiator, access to loft.
Bedroom 1
3.05m x 5.05m
Dual aspect double-glazed window to side, and rear with sea glimpse, radiator. Door to walk-in wardrobe with hanging and shelving with overhead storage.
En-Suite
1.52m x 2.06m
Frosted double-glazed window to rear, radiator, corner shower, w/c, wash hand basin with cupboard under, tiled walls, extractor fan.
Bedroom 2
2.72m x 3.43m
Double-glazed window to side, fitted wardrobe, radiator.
Bedroom 3
3.68m x 3.15m
Double-glazed window to side with sea view, radiator.
Shower Room
2.77m x 2.44m
Frosted double-glazed window to front, large walk-in shower with hand-held attachment, tiled walls, modern vertical hung radiator, w/c, freestanding wash hand basin with mixer tap, polished stone base.
Annexe
1/2 Double-glazed door into:
Kitchen
2.74m x 3.96m
Double-glazed picture window to front. Fitted kitchen comprising range of cupboards and drawers with worktops over, tiled splash, integrated electric hob with extractor over. Sink and drainer, space for washing machine, integrated oven and grill, space for fridge freezer, radiator, breakfast seating, recess storage area. Glazed door into:
Lounge
5.8m x 4.22m
Dual aspect double-glazed window to side and rear, radiator, fire surround, electric fire inset. double-glazed door to side porch:
Porch/Hobbies Room
3.05m x 2.74m
Triple aspect double-glazed window to front, side and rear. 1/2 Double-glazed door to rear, worktop surface over, space for seating, and cupboards, power points.
Stairs to First Floor
Landing
Bedroom 1
3.38m x 4.22m
Dual aspect double-glazed window to side, and rear, radiator, power points.
Shower Room
1.37m x 3.02m
Tiled floor, radiator, large shower, tiled, w/c, wash hand basin, freestanding cupboard under, extractor.
Bedroom 2
2.77m x 4.22m
Double-glazed window to front, radiator.
Outside
The annexe has its own entrance from the front and rear of the building. There is gate access at the side of the property with it being very sunny, paved walled and fence boundary. There are raised beds, tap, power points, stone boundary wall with planted top.
Shed
4.27m x 3.05m
Outside Area and Garden (Main House)
There is a raised lawn to the rear of the main house, double gates lead onto a paved rear patio, boiler, traditional stone boundary wall, planted top, fence boundary on one side. The garden wraps around to the side of the property, paved patio with raised garden and seating with additional stone lawn. There is ample parking for several vehicles with large gravelled area leading to the rear of the property. Farm gate then leads into fields 1 and a smaller meadow with secure traditional stone wall boundary, and wall fencing to one side. Attractive driveway into the property with raised lawn and planted to one side.
Detached Outbuilding
8.08m x 5.2m
Power. Detached timber stone, 2 access points, water, solid wood storage.
Access into Meadow 1
Covered storage - Stable Block 29'4" x 13'3". Door to second storage area: 12'1" x 13'2".
Door into:
The Stables, 3 stables and tack room. Tap. Power. Stable 1 11'5" x 11'3" Stable 2 11'5" x 11'6" Stable 3 11'3" x 11'4" The stables are not currently being used as stables but as workshops with power. Allotment area, and large polytunnel.
- COUNCIL TAXA payment made to your local authority in order to pay for local services like schools, libraries, and refuse collection. The amount you pay depends on the value of the property.Read more about council Tax in our glossary page.
- Band: TBC
- PARKINGDetails of how and where vehicles can be parked, and any associated costs.Read more about parking in our glossary page.
- Driveway,Off street,Gated,Private
- GARDENA property has access to an outdoor space, which could be private or shared.
- Yes
- ACCESSIBILITYHow a property has been adapted to meet the needs of vulnerable or disabled individuals.Read more about accessibility in our glossary page.
- Ask agent
Pendeen, Penzance, TR19

Add an important place to see how long it'd take to get there from our property listings.
__mins driving to your place
Affordability


Notes
Staying secure when looking for property
Ensure you're up to date with our latest advice on how to avoid fraud or scams when looking for property online.
Visit our security centre to find out moreDisclaimer - Property reference SME260043. The information displayed about this property comprises a property advertisement. Rightmove.co.uk makes no warranty as to the accuracy or completeness of the advertisement or any linked or associated information, and Rightmove has no control over the content. This property advertisement does not constitute property particulars. The information is provided and maintained by Stacey Mann Estates, Penzance. Please contact the selling agent or developer directly to obtain any information which may be available under the terms of The Energy Performance of Buildings (Certificates and Inspections) (England and Wales) Regulations 2007 or the Home Report if in relation to a residential property in Scotland.
*This is the average speed from the provider with the fastest broadband package available at this postcode. The average speed displayed is based on the download speeds of at least 50% of customers at peak time (8pm to 10pm). Fibre/cable services at the postcode are subject to availability and may differ between properties within a postcode. Speeds can be affected by a range of technical and environmental factors. The speed at the property may be lower than that listed above. You can check the estimated speed and confirm availability to a property prior to purchasing on the broadband provider's website. Providers may increase charges. The information is provided and maintained by Decision Technologies Limited. **This is indicative only and based on a 2-person household with multiple devices and simultaneous usage. Broadband performance is affected by multiple factors including number of occupants and devices, simultaneous usage, router range etc. For more information speak to your broadband provider.