Wilderwick Road, East Grinstead, West Sussex

- PROPERTY TYPE
Character Property
- BEDROOMS
4
- BATHROOMS
2
- SIZE
1,888 sq ft
175 sq m
- TENUREDescribes how you own a property. There are different types of tenure - freehold, leasehold, and commonhold.Read more about tenure in our glossary page.
Freehold
Key features
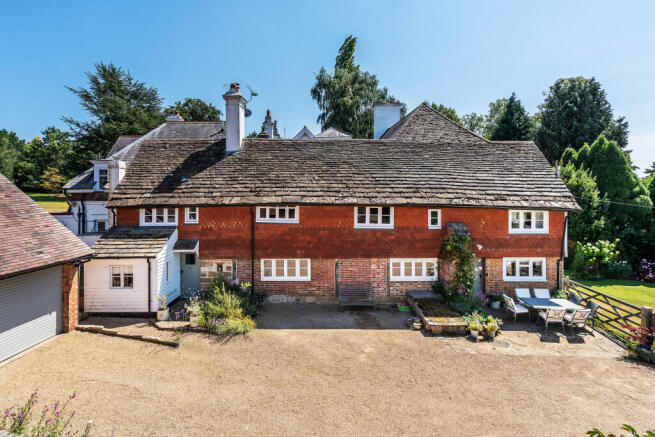
- Grade II listed four-bedroom village home
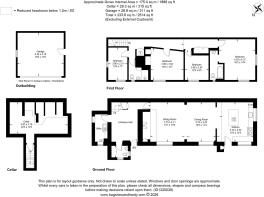
- Approximately 2,514 sq ft including cellar and garage
- Impressive open-plan sitting and dining accommodation
- Contemporary kitchen with central island and traditional range cooker and integrated oven and microwave.
- Wealth of exposed beams, historic panelling, and period detailing
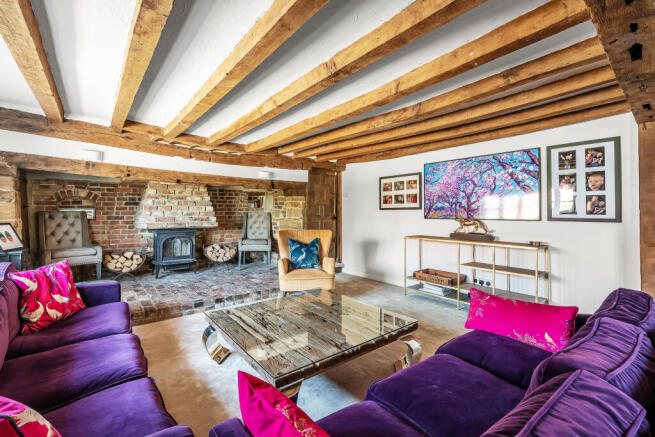
- Inglenook fireplace with wood-burning stove
- Principal bedroom with en suite bathroom
- Substantial 315 sq ft cellar with conversion potential, subject to consent
- Electric gates, extensive driveway parking, and detached double garage
- Private walled garden with potential to revise the driveway arrangement, subject to consent
Description
The house has been thoughtfully updated while preserving the architectural details that make it so distinctive. Heavy exposed timbers, historic wall panelling, traditional doors and an impressive inglenook fireplace sit comfortably alongside a sleek modern kitchen, contemporary bathrooms and a wonderfully sociable ground-floor layout.
The entrance hall provides access to a useful utility room and cloakroom before opening into the principal living accommodation. The sitting and dining rooms form an impressive connected space, ideal for entertaining while retaining clearly defined areas for relaxing and dining. The sitting room is particularly atmospheric, centred around a broad inglenook fireplace with exposed brickwork, a wood-burning stove and substantial oak beams.
The adjoining kitchen is bright and beautifully finished, with an extensive range of streamlined cabinetry, generous work surfaces and a central island. A traditional range cooker provides a characterful focal point, together with a more modern integrated oven and microwave, while windows on two sides bring in excellent natural light and create an attractive outlook across the grounds.
Upstairs, the property offers four bedrooms, each displaying its own period character. The principal bedroom is especially impressive, with exposed timbers, fitted furniture and an en suite bathroom. One of the further bedrooms features extensive historic wall panelling, while the remaining rooms are served by a family bathroom.
Beneath the house is a substantial cellar of approximately 315 sq ft. Currently providing excellent storage, it presents an exciting opportunity for conversion into a home office, gym, cinema or games room, subject to the necessary listed-building, planning and building-regulation consents.
Electric gates open onto a broad gravel driveway providing extensive off-road parking and access to the detached double garage. The garage extends to approximately 311 sq ft and offers considerable space for vehicles, storage, or workshop use.
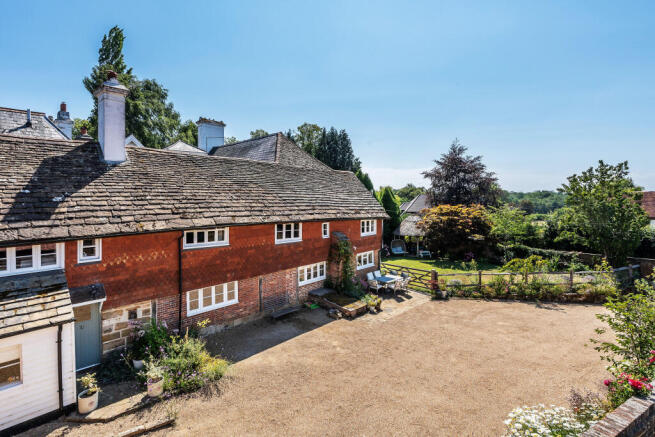
The garden is enclosed by attractive brick walls and fencing, creating a private and sheltered setting. There is a paved terrace beside the house for outdoor dining, together with established planting and lawned areas. There may also be potential to form an alternative driveway entrance, allowing the existing gates to be repositioned and a larger proportion of the current driveway to be incorporated into the garden. Any alteration would be subject to the necessary consents, access rights and professional advice.
Dormansland is a popular Surrey village close to the borders of Kent and West Sussex, surrounded by beautiful countryside. The village offers local amenities and a strong community atmosphere, while nearby Lingfield and East Grinstead provide a wider choice of shops, restaurants, schools and transport connections. Call us now, we are Open 8am – 6pm 7 Days a Week
THE SETTING
Dormansland is a highly regarded Surrey village, conveniently situated close to the borders of Kent and West Sussex. The village offers a range of local amenities, community facilities and a village shop, while the surrounding countryside provides excellent opportunities for walking, cycling and other outdoor pursuits.
Lingfield is approximately 2.3 miles away and offers further local shopping facilities, together with its renowned racecourse. For a more comprehensive range of shops and services, including Waitrose, the historic market town of East Grinstead is also around 3.5 miles distant.
The area is well served by a number of highly regarded independent schools, including Lingfield College, Brambletye, Ardingly College, Worth School and Cumnor House.
For commuters, Dormans railway station can be reached via a nearby footpath, while Gatwick Airport is approximately 11 miles away, providing convenient connections for international travel.
THE PROPERTY
This beautifully presented Grade II listed village home offers approximately 2,514 sq ft of characterful accommodation, together with a substantial cellar and detached double garage. Set behind electric gates in the heart of Dormansland, the property combines fine period features with stylish contemporary finishes, generous off-road parking and an attractive walled garden.
The house has been thoughtfully updated while preserving the architectural details that make it so distinctive. Heavy exposed timbers, historic wall panelling, traditional doors and an impressive inglenook fireplace sit comfortably alongside a sleek modern kitchen, contemporary bathrooms and a wonderfully sociable layout.
Beneath the house is a substantial cellar extending to approximately 315 sq ft. Currently used for storage, it offers excellent potential for conversion into a home office, gym, cinema room or games room, subject to the necessary listed building, planning and building regulation consents.
GROUND FLOOR
The entrance hall provides access to a useful utility room and cloakroom before opening into the principal living accommodation.
The sitting and dining rooms form an impressive interconnected space, ideal for entertaining while retaining clearly defined areas for relaxing and dining. The sitting room is particularly atmospheric, centred around a broad inglenook fireplace with exposed brickwork, a wood-burning stove and substantial oak beams.
The adjoining kitchen is bright and beautifully appointed, featuring an extensive range of streamlined cabinetry, generous work surfaces and a central island. A traditional range cooker provides a characterful focal point, together with a more modern integrated oven and microwave, while windows on two sides allow for an abundance of natural light and provide attractive views across the grounds.
FIRST FLOOR
The first floor offers four bedrooms, each displaying its own individual period character.
The principal bedroom is particularly impressive, featuring exposed timbers, fitted furniture and an en suite bathroom. One of the additional bedrooms benefits from extensive historic wall panelling, while the remaining bedrooms are served by a well-appointed family bathroom.
GARDENS AND GROUNDS
Electric gates open onto a broad gravel driveway, providing extensive off-road parking and access to the detached double garage. Extending to approximately 311 sq ft, the garage offers ample space for vehicles, storage, or workshop use.
The garden is enclosed by attractive brick walls and fencing, creating a private and sheltered setting. A paved terrace adjoining the house provides an ideal space for outdoor dining and entertaining, complemented by established planting and areas of lawn.
There may be potential to create an alternative driveway entrance, allowing the existing gates to be repositioned and a greater proportion of the current driveway to be incorporated into the garden. Any alterations would be subject to the necessary consents, access rights and professional advice.
SERVICES
Council Tax Band G
Private drainage - Filtration system (Marsh 12), shared with the neighbouring house, The Copse, 50% shared payment for servicing and emptying. Installed Sept 2025.
ANTI-MONEY LAUNDERING REQUIREMENTS
In line with current HMRC regulations, we are required to carry out Anti-Money Laundering (AML) checks on all purchasers once an offer has been accepted.
A non-refundable administration fee of £30 + VAT (£36) applies for each prospective purchaser.
Please note: Satisfactory AML checks, along with proof of funds, are required before a memorandum of sale is issued.
CONSUMER PROTECTION FROM UNFAIR TRADING REGULATIONS 2008
Platform Property (the agent) has not tested any apparatus, equipment, fixtures and fittings or services and therefore cannot verify that they are in working order or fit for the purpose. A buyer is advised to obtain verification from their solicitor or surveyor. References to the tenure of a property are based on information supplied by the seller. Platform Property has not had sight of the title documents. Items shown in photographs are NOT included unless specifically mentioned within the sales particulars. They may however be available by separate negotiation, please ask us at Platform Property. We kindly ask that all buyers check the availability of any property of ours and make an appointment to view with one of our team before embarking on any journey to see a property. Some exterior photos have been digitally enhanced to remove personal items.
- COUNCIL TAXA payment made to your local authority in order to pay for local services like schools, libraries, and refuse collection. The amount you pay depends on the value of the property.Read more about council Tax in our glossary page.
- Band: G
- PARKINGDetails of how and where vehicles can be parked, and any associated costs.Read more about parking in our glossary page.
- Yes
- GARDENA property has access to an outdoor space, which could be private or shared.
- Yes
- ACCESSIBILITYHow a property has been adapted to meet the needs of vulnerable or disabled individuals.Read more about accessibility in our glossary page.
- Ground floor

Add an important place to see how long it'd take to get there from our property listings.
__mins driving to your place
Affordability

Notes
Staying secure when looking for property
Ensure you're up to date with our latest advice on how to avoid fraud or scams when looking for property online.
Visit our security centre to find out moreDisclaimer - Property reference BSL-88496413. The information displayed about this property comprises a property advertisement. Rightmove.co.uk makes no warranty as to the accuracy or completeness of the advertisement or any linked or associated information, and Rightmove has no control over the content. This property advertisement does not constitute property particulars. The information is provided and maintained by Platform Property, Covering Kent/Surrey. Please contact the selling agent or developer directly to obtain any information which may be available under the terms of The Energy Performance of Buildings (Certificates and Inspections) (England and Wales) Regulations 2007 or the Home Report if in relation to a residential property in Scotland.
*This is the average speed from the provider with the fastest broadband package available at this postcode. The average speed displayed is based on the download speeds of at least 50% of customers at peak time (8pm to 10pm). Fibre/cable services at the postcode are subject to availability and may differ between properties within a postcode. Speeds can be affected by a range of technical and environmental factors. The speed at the property may be lower than that listed above. You can check the estimated speed and confirm availability to a property prior to purchasing on the broadband provider's website. Providers may increase charges. The information is provided and maintained by Decision Technologies Limited. **This is indicative only and based on a 2-person household with multiple devices and simultaneous usage. Broadband performance is affected by multiple factors including number of occupants and devices, simultaneous usage, router range etc. For more information speak to your broadband provider.