
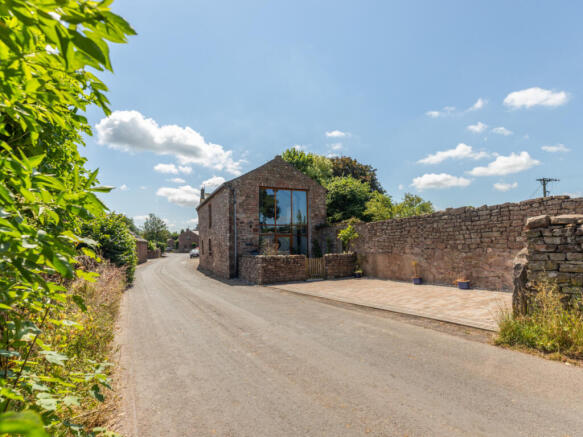
Blossom Barn, Winton

- PROPERTY TYPE
Semi-Detached
- BEDROOMS
5
- BATHROOMS
5
- SIZE
Ask agent
- TENUREDescribes how you own a property. There are different types of tenure - freehold, leasehold, and commonhold.Read more about tenure in our glossary page.
Freehold
Key features
- Superb Barn Conversion In Village Location
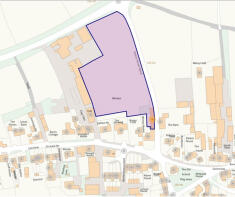
- Approx 2.6 Acres Available
- Large Barn With Flexible Living Accommodation
- 5 Double Bedrooms
- Open Plan Living Space
- Living Room & Snug
- Garage & Driveway Parking
- Gardens With Lovely Views
- Annexe Potential
- Viewing Essential To Fully Appreciate The Accommodation
Description
Blossom Barn is an exceptional barn conversion offering spacious and versatile accommodation arranged over two floors. Converted to an exacting standard, the property showcases high-quality craftsmanship throughout while retaining a wealth of original character. Designed in an 'upside-down' layout, the principal living accommodation occupies the first floor, making the most of the impressive vaulted ceilings and exposed roof timbers while enjoying an abundance of natural light.
The property is situated in the peaceful village of Winton, just 1.5 miles by road from the thriving market town of Kirkby Stephen, or a pleasant and easy walk away. Winton enjoys a strong sense of community and benefits from an excellent village pub, The Bay Horse, as well as a village hall, green and chapel.
Kirkby Stephen is a vibrant market town nestled in the beautiful Eden Valley and lies at the midpoint of the renowned Coast-to-Coast long-distance footpath. The town offers a comprehensive range of amenities, including highly regarded primary and secondary schools, independent shops, cafés, pubs, a bank and post office. For commuters, the M6 is approximately 12 miles to the west, while the A66 provides convenient access to the A1 within just 3 miles. Kirkby Stephen railway station, on the historic Settle–Carlisle line, offers direct connections to both Leeds and Carlisle.
Originally forming the outbuildings to the neighbouring Manor House, Blossom Barn was sympathetically converted between 2009 and 2013. The result is a beautifully executed home that successfully combines contemporary comfort with traditional character. The thoughtfully designed layout offers excellent flexibility, including the potential to create self-contained annexe accommodation if required.
The ground floor is centred around a striking full-height reception hall, where a dramatic glazed elevation overlooks the rear patio and creates an immediate sense of space and light. Leading from the hall are four generous double bedrooms, each benefitting from its own en suite shower or bathroom, providing superb accommodation for family or guests.
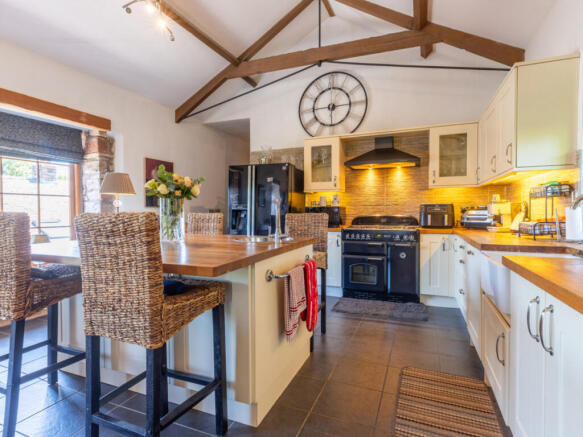
The first floor is dedicated to an impressive open-plan living space, featuring a vaulted ceiling with exposed timber trusses that create a wonderful sense of volume and character. This substantial room comfortably accommodates a sitting area, formal dining space and a bespoke fitted kitchen complete with integrated appliances. Also on this floor are a cosy snug, a utility room and a further double bedroom with en suite facilities.
Attached to the property is a garage housing the oil-fired central heating boiler. Adjacent to this is an unmodernised kitchen and utility area with its own staircase to the first floor, offering exciting potential to create independent annexe accommodation or to incorporate the space into the main house, subject to any necessary consents.
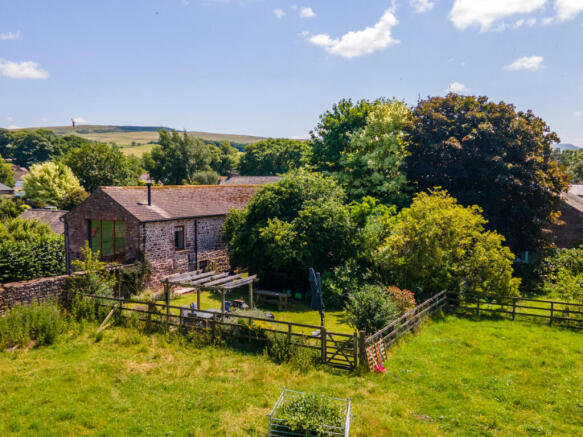
Outside, a charming courtyard to the front of the property provides an attractive seating area beside the entrance. Steps lead to a beautifully enclosed lawned garden with mature planting, well-established borders and a pergola, all enjoying delightful views across the surrounding open countryside.
In addition, there is a paddock extending to approximately 2.6 acres, with vehicular access from both the driveway and the roadside. The paddock is available by separate negotiation.
Blossom Barn would make a practical family home and also suit multi-generational living. A viewing is recommended to appreciate the scope and the finish.
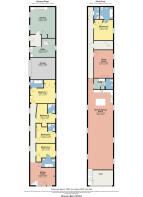
GROUND FLOOR 1
GROUND FLOOR 2
Entrance Hall
Impressive entrance hall/ reception room, full height to the roof with exposed timbers. Stone flag flooring. Wood burning stove. TV point. Staircase. Glass doors and windows to the front.
FIRST FLOOR
Open Plan Living Space
Impressive reception room. Full height room with exposed roof timbers. Engineered oak flooring. Exposed stone wall. Sitting area with electric stove. TV point. Radiators. Glazed mezzanine level. Windows to both sides.
Dining Kitchen
Open plan to the living space. Full height with exposed roof timbers. Tiled & engineered oak flooring. Well fitted kitchen in cream with solid wood work surfaces and central island with stainless steel sink. Belfast style sink. Integrated dishwasher and wine fridge. Space for range cooker and freestanding fridge freezer. Windows on two aspects.
Landing
Fitted carpet. Good size store cupboard. Separate shower room with corner shower cubicle, WC and wash basin.
Utility Room
Tiled flooring. Plumbing for washing machine and tumble dryer. Electric boxes.
Separate cloakroom with WC and wash basin. Extractor fan.
Snug/ Sitting Room
Additional reception room, could be a bedroom. Fitted carpet. 2 Radiators. Fireplace with electric fire. 2 windows overlooking the garden.
Second staircase
Second staircase down to the rear entrance/ kitchen space. Fitted carpet.
Bedroom Six
Master first floor bedroom. Fitted carpet. Built in wardrobe. Window.
En Suite 1
Large en suite bathroom. Tiled flooring. Roll top bath. WC. Wash basin. Corner shower cubicle. Heated towel rail.
En Suite 2
Jack & Jill en suite bathroom. Tiled flooring and fully tiled walls. Roll top bath. WC. Wash basin.
En Suite 3
En suite shower room. Tiled flooring and full tiled walls. Corner shower cubicle. Wash basin. WC. Heated towel rail.
En Suite 4
Fully tiled flooring and walls. WC. Wash basin. Corner shower cubicle. Heated towel rail.
En Suite 5
Large en suite bathroom. Fully tiled flooring and walls. Roll top bath. WC. Wash basin. Window to the street.
Hall
Fitted carpet with underfloor heating. Windows to the side.
Bedroom Four
Good double bedroom. Fitted carpet with under floor heating. TV point. Window.
Bedroom Three
Small double bedroom. Fitted carpet with under floor heating.. Built in wardrobe. Window to the side.
Bedroom Two
Double bedroom with under floor heating. Fitted carpet with underfloor heating. Built in wardrobe. Window to the rear.
Bedroom One
Ground floor master bedroom. Large double bedroom. Fitted carpet with under floor heating. Built in wardrobe. Cupboard housing underfloor heating controls. Window to the rear.
OUTSIDE
Old Utility
Only accessed via outside. Quarry tiled flooring. Basic range of kitchen units. Plumbing for washing machine. Stainless steel sink units. Window and door to the sides and rear.
Old Entrance
Entrance hall. Quarry tiled floor. Radiator. Front door.
Old Kitchen
Large dining kitchen. Quarry tiled flooring. Ceiling beam. 2 Windows.
Parking
Blocked paved parking area for several vehicles. Vehicle gate to paddock, pedestrian gate to patio.
Garage
Sliding door. Large garage. Power. Oil fired central heating boiler and hot water tank. Door to rear entrance hall.
Patio
Enclosed West facing patio garden by the front door. Steps up to the garden.
Garden
Beautiful lawn garden with well established beds and borders. Pergola with flagged patio seating area. Oil tank.
Paddock
Approx 2.6 acre paddock with access directly from the property and also the roadside. This is available by separate negotiation.
AGENTS NOTES
Material Information
Oil fired central heating. Mains water and mains waste.
- COUNCIL TAXA payment made to your local authority in order to pay for local services like schools, libraries, and refuse collection. The amount you pay depends on the value of the property.Read more about council Tax in our glossary page.
- Band: E
- PARKINGDetails of how and where vehicles can be parked, and any associated costs.Read more about parking in our glossary page.
- Garage,Driveway
- GARDENA property has access to an outdoor space, which could be private or shared.
- Yes
- ACCESSIBILITYHow a property has been adapted to meet the needs of vulnerable or disabled individuals.Read more about accessibility in our glossary page.
- Ask agent

Add an important place to see how long it'd take to get there from our property listings.
__mins driving to your place
Affordability



Notes
Staying secure when looking for property
Ensure you're up to date with our latest advice on how to avoid fraud or scams when looking for property online.
Visit our security centre to find out moreDisclaimer - Property reference RX803230. The information displayed about this property comprises a property advertisement. Rightmove.co.uk makes no warranty as to the accuracy or completeness of the advertisement or any linked or associated information, and Rightmove has no control over the content. This property advertisement does not constitute property particulars. The information is provided and maintained by J.R Hopper & Co, Leyburn. Please contact the selling agent or developer directly to obtain any information which may be available under the terms of The Energy Performance of Buildings (Certificates and Inspections) (England and Wales) Regulations 2007 or the Home Report if in relation to a residential property in Scotland.
*This is the average speed from the provider with the fastest broadband package available at this postcode. The average speed displayed is based on the download speeds of at least 50% of customers at peak time (8pm to 10pm). Fibre/cable services at the postcode are subject to availability and may differ between properties within a postcode. Speeds can be affected by a range of technical and environmental factors. The speed at the property may be lower than that listed above. You can check the estimated speed and confirm availability to a property prior to purchasing on the broadband provider's website. Providers may increase charges. The information is provided and maintained by Decision Technologies Limited. **This is indicative only and based on a 2-person household with multiple devices and simultaneous usage. Broadband performance is affected by multiple factors including number of occupants and devices, simultaneous usage, router range etc. For more information speak to your broadband provider.