
Stanley Street, Featherstone, West Yorkshire

- PROPERTY TYPE
Terraced
- BEDROOMS
3
- BATHROOMS
2
- SIZE
1,012 sq ft
94 sq m
- TENUREDescribes how you own a property. There are different types of tenure - freehold, leasehold, and commonhold.Read more about tenure in our glossary page.
Freehold
Key features
- Modern open plan layout
- Three large double bedrooms
- Additional dressing/office area
- Huge second floor main bedroom with ensuite
- First floor balcony
- Private low maintenance gardens
Description
Location
Featherstone is a welcoming town close Pontefract and Castleford that blends a strong sense of community with excellent regional connectivity. Commuters benefit from direct rail links to Wakefield and Leeds, alongside quick access to the M62 motorway. With retail and leisure just minutes away at Xscape and good schools and colleges within a short walk. Surrounded by local parks and green countryside, the location of this property offers a practical, balanced lifestyle for both families and professionals.
Exterior
Front
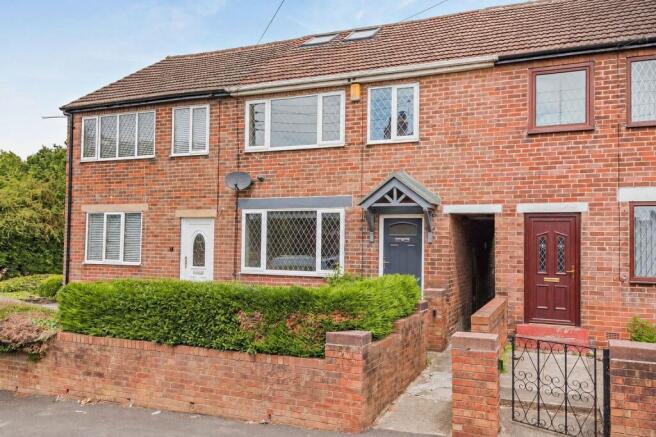
A fully paved private front garden is enclosed with a brick wall and hedge. A concrete path leads to a wrought iron gate giving access to the front door. A covered passageway at the side of the property leads directly to a gate accessing the rear garden.
Rear
A fully paved enclosed rear garden. Split level and very low maintenance. Features a large alarmed shed for secure storage. Outdoor water tap and double electric plug socket.
Interior - Ground Floor
Entrance Hallway
The front door opens up to a compact entrance area with a staircase leading to the first floor landing and a door to access the open plan Kitchen/Living/Dining room.
Kitchen/Living/Dining Room
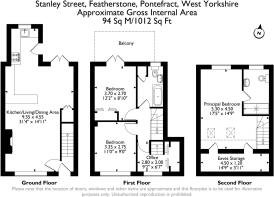
9.55 m x 4.55 m (31'4" x 14'11")
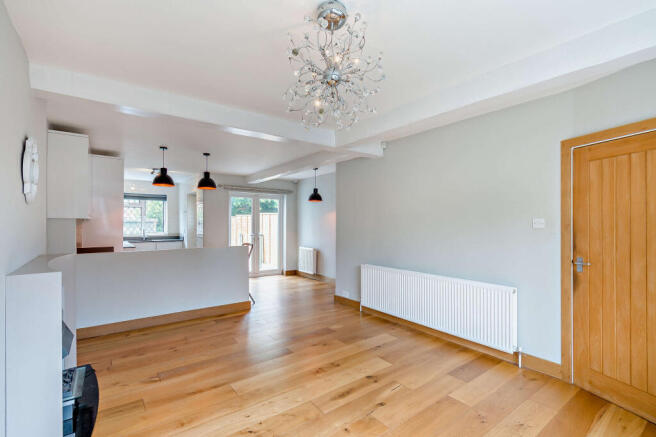
A modern open plan ground floor with attractive solid wood flooring throughout. Features a very generous living area suitable for a variety of furniture layouts and a stone and granite effect fireplace. Two Central Heated Radiators and a large Double Glazed window to the front aspect.
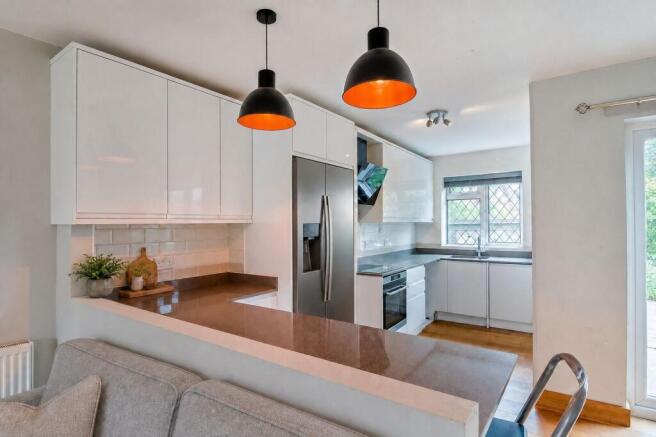
The kitchen is fitted with a range of modern white wall and base storage units and grey "sparkle" quartz worktops. Fully tiled. Integrated electric oven, ceramic hob with modern black extractor hood. Integrated dishwasher and spaces for a freestanding "american" style fridge/freezer and washing machine. Stainless steel 1.5 bowl sink with chrome mixer tap. A Double Glazed window to the rear aspect and a stable style door which leads directly from the kitchen to the rear patio.
The open plan space is finished off with a generously sized dining area with space for a six seated dining table and a useful storage cupboard. Central Heated Radiator. Double Glazed patio doors give access to the rear garden.
Interior - First Floor
Bedroom Two
3.70 m x 2.70 m (12'2" x 8'10")
A good size double bedroom with Central Heated Radiator and the rare feature of a large outdoor balcony. Double Glazed patio doors open to the balcony with wood decking and surrounded by iron railings. With plenty of room for a four seated patio set it's a lovely space for morning coffee or relaxing on a summer evening.
Bathroom
Attractive white bathroom suite comprising of a freestanding clawfoot bathtub, wash basin with base vanity unit and mirrored wall unit above and WC. Fully tiled walls and floor. Large fitted cupboard for storage and housing the Central Heating boiler. Chrome towel rack. Frosted double glazed window to the rear aspect.
Bedroom Three
3.35 m x 2.75 m (11'0" x 9'0")
Another large bedroom, could easily accommodate a double bed and other bedroom furniture as required. Central Heated Radiator. Large Double Glazed window to the front aspect.
First Floor Landing/Office Area
2.80 m x 2.00 m (9'2" x 6'7")
A generously sized landing area with fitted mirrored wardrobes, could be used as a dressing room or a home office. Staircase leads to the second floor main bedroom. Central Heated Radiator. Double Glazed window to the front aspect.
Interior - Second Floor
Main Bedroom
5.30 m x 4.50 m (17'5" x 14'9")
A very generously proportioned main bedroom suite with two doors to access substantial eaves storage. The two Double Glazed rooflight windows to the front aspect and Double Glazed window to the rear aspect provide an abundance of light into the room. Central Heated Radiator. Door to access the ensuite bathroom.
Ensuite
A modern white suite comprising of a washbasin with base vanity unit, WC and a very large walk in shower with glass shower screen. Fully tiled in attractive grey and white marble effect tiling. Finished off with a mirrored wall unit and a chrome towel rack. Extractor Fan. Double Glazed frosted window to the rear aspect.
Disclaimer
Every attempt has been made to ensure accuracy, however these property particulars are approximate and for illustrative purposes only. They have been prepared in good faith and are not intended to constitute part of an offer of contract. We have not carried out a structural survey and the services, appliances and specific fittings have not been tested. All photographs, measurements, floor plans and distances referred to are given as a guide only and should not be relied upon for the purchase of any fixture or fittings. Lease details, service charges and ground rent (where applicable) are given as a guide only and should be checked prior to agreeing a sale. Where a property has a loft conversion and we have not been able to identify that building regulations were signed off, the room will be identified as a 'loft room' rather than a bedroom. AI Generated furnishings may have been applied to some images on some listing where the property is vacant and is for illustrative purposes only.
- COUNCIL TAXA payment made to your local authority in order to pay for local services like schools, libraries, and refuse collection. The amount you pay depends on the value of the property.Read more about council Tax in our glossary page.
- Band: A
- PARKINGDetails of how and where vehicles can be parked, and any associated costs.Read more about parking in our glossary page.
- On street
- GARDENA property has access to an outdoor space, which could be private or shared.
- Back garden
- ACCESSIBILITYHow a property has been adapted to meet the needs of vulnerable or disabled individuals.Read more about accessibility in our glossary page.
- No wheelchair access
Stanley Street, Featherstone, West Yorkshire

Add an important place to see how long it'd take to get there from our property listings.
__mins driving to your place
Affordability

About Rosedale & Jones, Covering West Yorkshire
The Old Caretakers House Oulton Institute Quarry Hill Oulton Leeds LS26 8SX
Notes
Staying secure when looking for property
Ensure you're up to date with our latest advice on how to avoid fraud or scams when looking for property online.
Visit our security centre to find out moreDisclaimer - Property reference VBL-43343636. The information displayed about this property comprises a property advertisement. Rightmove.co.uk makes no warranty as to the accuracy or completeness of the advertisement or any linked or associated information, and Rightmove has no control over the content. This property advertisement does not constitute property particulars. The information is provided and maintained by Rosedale & Jones, Covering West Yorkshire. Please contact the selling agent or developer directly to obtain any information which may be available under the terms of The Energy Performance of Buildings (Certificates and Inspections) (England and Wales) Regulations 2007 or the Home Report if in relation to a residential property in Scotland.
*This is the average speed from the provider with the fastest broadband package available at this postcode. The average speed displayed is based on the download speeds of at least 50% of customers at peak time (8pm to 10pm). Fibre/cable services at the postcode are subject to availability and may differ between properties within a postcode. Speeds can be affected by a range of technical and environmental factors. The speed at the property may be lower than that listed above. You can check the estimated speed and confirm availability to a property prior to purchasing on the broadband provider's website. Providers may increase charges. The information is provided and maintained by Decision Technologies Limited. **This is indicative only and based on a 2-person household with multiple devices and simultaneous usage. Broadband performance is affected by multiple factors including number of occupants and devices, simultaneous usage, router range etc. For more information speak to your broadband provider.