Ashley Drive South, Ashley Heath, BH24

- PROPERTY TYPE
Detached
- BEDROOMS
4
- BATHROOMS
4
- SIZE
2,429 sq ft
226 sq m
- TENUREDescribes how you own a property. There are different types of tenure - freehold, leasehold, and commonhold.Read more about tenure in our glossary page.
Freehold
Key features
- One of Ashley Heath's most sought after roads
- Approx. 2,428 sq ft including the double garage
- Established plot of approximately 0.45 acres
- Four double bedroom detached home
- Principal bedroom suite with dressing area and ensuite
- Stunning kitchen breakfast room with central island
- Spacious open plan dining and living areas with wood burning stove
- Beautifully landscaped rear garden with mature woodland backdrop
- Double garage with internal access and extensive driveway parking
- Beautifully presented throughout with plantation shutters and quality finishes
Description
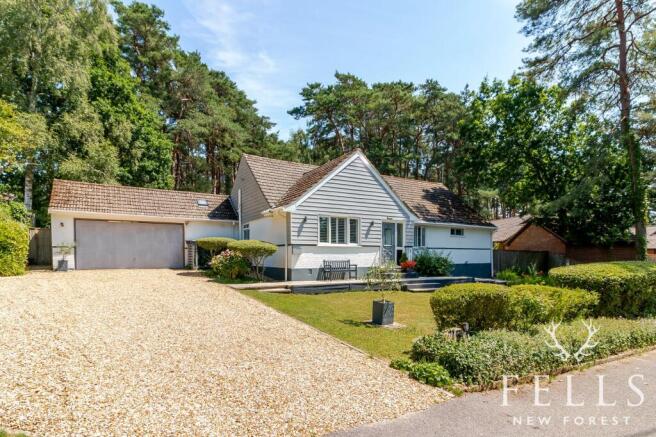
One of Ashley Heath's most sought after roads provides the setting for this immaculately presented four double bedroom detached home, occupying an established plot of approximately 0.45 acres. Extending to approximately 2,428 sq ft, including the double garage, the property has been tastefully updated throughout and enjoys beautifully landscaped gardens that back onto mature woodland, creating an exceptional sense of privacy and tranquillity.
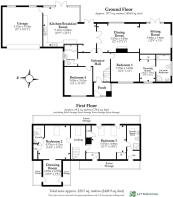
An enclosed entrance porch opens into a spacious and welcoming hallway where a staircase rises to the first floor and doors lead to all principal ground floor rooms.
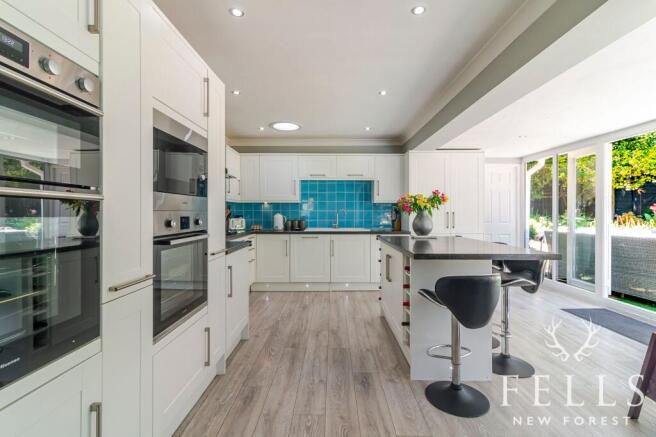
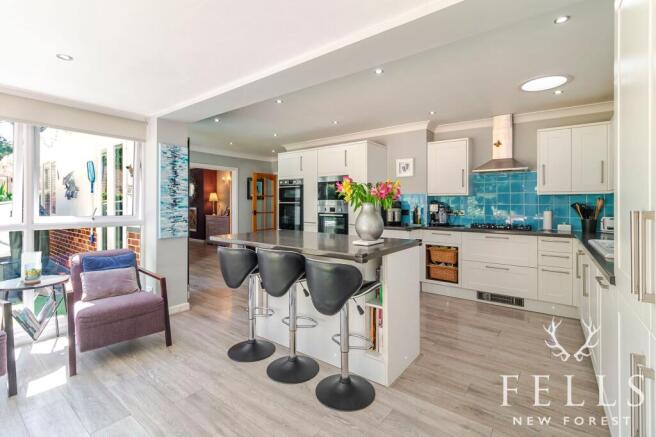
The heart of the home is the impressive kitchen breakfast room, thoughtfully designed with an extensive range of base and wall mounted units complemented by a central island with seating for up to four. There is also a cosy seating area, creating a sociable space for everyday living. A wall of floor to ceiling glazing with French doors opens onto a raised entertaining deck, framing beautiful panoramic views across the landscaped gardens. The kitchen is comprehensively equipped with two electric ovens, a microwave oven, five ring gas hob with extractor above, integrated dishwasher, integrated washing machine, space for an upright fridge freezer and a useful cupboard housing the hot water cylinder. A further set of French doors provides direct access to an elevated AstroTurf terrace and the hot tub beyond, whilst an internal door leads directly into the double garage.
Double doors from the kitchen open into the spacious dining area where there is ample room for entertaining family and friends. A rear aspect window fitted with plantation shutters overlooks the garden, whilst a contemporary wood burning stove creates a warm focal point before the room flows naturally into the living room. Here, a side aspect window with plantation shutters and French doors open onto the raised deck, allowing the garden to become an extension of the living space throughout the warmer months.
Wood effect flooring flows throughout the majority of the ground floor, enhancing the feeling of space and continuity.
Bedroom One is a superb principal suite positioned on the ground floor, enjoying views over the front garden through plantation shuttered windows. An elegant archway leads into a generous dressing area with mirrored sliding wardrobes before continuing into the spacious ensuite, complete with a panelled bath, separate shower cubicle, WC, pedestal wash hand basin and an opaque side window, creating a wonderful hotel style retreat.
Bedroom Four is another well proportioned double bedroom overlooking the front garden and also benefits from plantation shutters.
The family bathroom serves the ground floor and comprises a pear shaped bath with shower attachment, pedestal wash hand basin, WC and an opaque side aspect window.
The first floor landing provides an attractive seating area overlooking the rear garden and gives access to the remaining bedrooms.
Bedroom Three is a particularly generous double bedroom with mirrored fitted wardrobes, additional storage cupboard, eaves storage and two rear aspect windows enjoying delightful views across the gardens. The ensuite shower room comprises a shower cubicle, WC and pedestal wash hand basin, together with access to a useful storage cupboard.
Bedroom Two is another generous double bedroom featuring a separate seating area, eaves storage and roof windows, making it an ideal guest suite, teenager's retreat or peaceful home office. A cloakroom with WC and corner wash hand basin serves this floor.
Outside, the gardens are undoubtedly one of the defining features of this exceptional home. Beautifully landscaped and exceptionally private, they have been carefully designed to provide colour and interest throughout the seasons with sweeping lawns, mature flower and shrub borders, specimen planting and meandering pathways leading through to a delightful woodland area. Several seating terraces, including the raised entertaining deck and hot tub terrace, provide wonderful places to relax or entertain, whilst the mature pine woodland beyond creates a peaceful and picturesque backdrop rarely found.
To the front, a generous gravel driveway provides off road parking for numerous vehicles together with ample space for a boat, caravan or motorhome. The driveway leads to the double garage, complete with an electric up and over door, power, lighting and internal access into the kitchen. The remainder of the front garden is laid to lawn and enclosed by mature hedging, with pedestrian access to both sides of the property.
Living in Ashley Drive South, Ashley Heath
Ashley Drive South is widely regarded as one of Ashley Heath's most sought after residential roads, known for its generous plots, mature woodland setting and peaceful atmosphere. Surrounded by character homes and individual detached properties, it offers a wonderful balance of privacy and convenience, making it one of the area's most desirable places to call home.
The property is perfectly positioned for those who enjoy an active outdoor lifestyle. The Castleman Trailway is just moments away, providing miles of scenic walking and cycling routes, while Moors Valley Country Park and the New Forest National Park offer endless opportunities for woodland walks, horse riding and family days out.
Despite its tranquil setting, Ashley Drive South is only a short drive from Ringwood town centre, where you'll find an excellent selection of independent shops, cafés, restaurants, Waitrose, Sainsbury's and a weekly market. The nearby David Lloyd Club, local golf courses and leisure facilities further enhance the area's appeal.
For commuters, the A31 provides quick access to Southampton, Bournemouth and the M27, with the M3 offering a straightforward route to London. Bournemouth Airport is approximately 15 minutes away, Southampton Airport can be reached in around 30 minutes, and mainline railway stations at Bournemouth and Southampton Parkway provide direct services to London Waterloo.
EPC Rating: C
Disclaimer
In line with the Money Laundering Regulations 2017 and the Proceeds of Crime Act 2002, Fells New Forest Property is required to conduct anti money laundering identity checks on all prospective buyers. A non refundable fee of £25 per person (inclusive of VAT) is payable at the outset to cover the cost of these checks, processed through our secure third party AML service. This cost is due prior to commencement of the purchasing process.
Brochures
Property Information Report- COUNCIL TAXA payment made to your local authority in order to pay for local services like schools, libraries, and refuse collection. The amount you pay depends on the value of the property.Read more about council Tax in our glossary page.
- Band: F
- PARKINGDetails of how and where vehicles can be parked, and any associated costs.Read more about parking in our glossary page.
- Yes
- GARDENA property has access to an outdoor space, which could be private or shared.
- Private garden
- ACCESSIBILITYHow a property has been adapted to meet the needs of vulnerable or disabled individuals.Read more about accessibility in our glossary page.
- Ask agent

Add an important place to see how long it'd take to get there from our property listings.
__mins driving to your place
Affordability
About Fells New Forest Property, Ringwood
5-7 Southampton Road, Ringwood, BH24 1HB

Notes
Staying secure when looking for property
Ensure you're up to date with our latest advice on how to avoid fraud or scams when looking for property online.
Visit our security centre to find out moreDisclaimer - Property reference 8c25926f-675c-4c8e-9540-cbe131d4abe1. The information displayed about this property comprises a property advertisement. Rightmove.co.uk makes no warranty as to the accuracy or completeness of the advertisement or any linked or associated information, and Rightmove has no control over the content. This property advertisement does not constitute property particulars. The information is provided and maintained by Fells New Forest Property, Ringwood. Please contact the selling agent or developer directly to obtain any information which may be available under the terms of The Energy Performance of Buildings (Certificates and Inspections) (England and Wales) Regulations 2007 or the Home Report if in relation to a residential property in Scotland.
*This is the average speed from the provider with the fastest broadband package available at this postcode. The average speed displayed is based on the download speeds of at least 50% of customers at peak time (8pm to 10pm). Fibre/cable services at the postcode are subject to availability and may differ between properties within a postcode. Speeds can be affected by a range of technical and environmental factors. The speed at the property may be lower than that listed above. You can check the estimated speed and confirm availability to a property prior to purchasing on the broadband provider's website. Providers may increase charges. The information is provided and maintained by Decision Technologies Limited. **This is indicative only and based on a 2-person household with multiple devices and simultaneous usage. Broadband performance is affected by multiple factors including number of occupants and devices, simultaneous usage, router range etc. For more information speak to your broadband provider.