Park Drive, Sprotbrough

- PROPERTY TYPE
Detached
- BEDROOMS
4
- BATHROOMS
3
- SIZE
3,132 sq ft
291 sq m
- TENUREDescribes how you own a property. There are different types of tenure - freehold, leasehold, and commonhold.Read more about tenure in our glossary page.
Freehold
Key features
- Four Double Bedroom Detached Family Home Set Across Three Storeys
- High Specification Finish Throughout with Contemporary Design and Exceptional Natural Light
- Impressive Reception Hall with Underfloor Heated Marble Tiling and Twin Staircases
- Contemporary Open-Plan Dining Kitchen with Three Sets of Bi-Fold Doors and Central Island
- Luxurious Lounge with Feature Gas Fireplace and Bi-Fold Doors to the Garden
- Practical Utility Room and Modern Ground Floor W.C
- Versatile Bedroom Accommodation and Three Stylish Bathrooms
- Private and Spacious Rear Garden with Raised Timber Decking and Mature Tree-Lined Borders
- Exclusive Gated Development with Private Driveway and Double Garage
- Sought-After Village Location Close to Amenities, Riverside Walks and Excellent Commuter Links
Description
41B PARK DRIVE
41b Park Drive provides a rare opportunity to purchase one of three prestigious detached properties within a sought-after gated community.
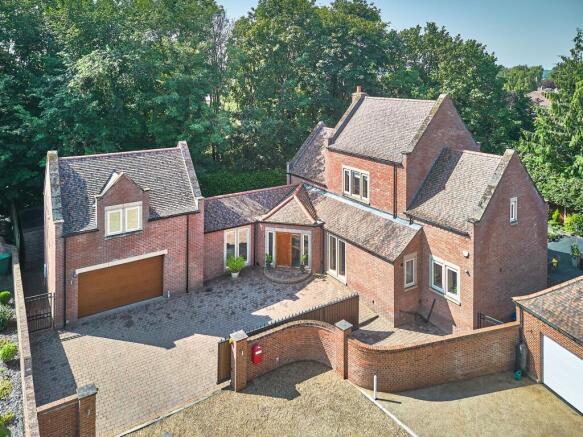
Upon entering, you’ll see a block paved driveway offering ample off-street parking in a quiet and safe location set back from the main road.
And located just a few minutes walk from the centre of Sprotborough – a highly desirable South Yorkshire village - you’ll enjoy all the benefits of the local amenities, paired with a high degree of privacy within your exclusive postcode.
Built just 14 years ago, the interiors throughout this sublime property are contemporary and finished to a high specification. Boasting four double bedrooms across three storeys, a double garage and an impressive ground floor living space with bi-fold doors to bring the outdoors in, this unique abode has all the hallmarks of a forever family home.
A home of two halves
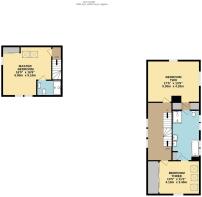
A distinguished entrance awaits beyond the glass panelled front door which is set at an inviting angle at the centre of the L-shaped build, giving the impression of two separate wings.
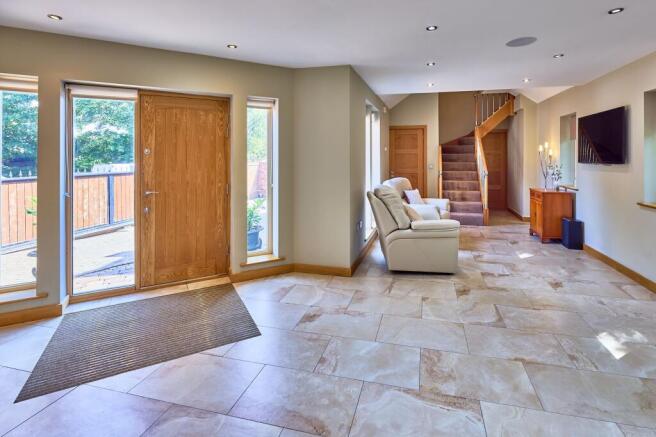
The expansive hallway continues to impress – featuring two chrome balustrade staircases leading left and right to the second and third-storey bedrooms.
Clean white walls punctuated with pine woodwork, dual-aspect windows and French doors to the garden, recessed spotlights and an underfloor heated marble tiled floor exude minimalistic elegance. A large cloakroom cupboard adds a convenient storage solution for coats and bags to keep the space free from clutter and there is internal access to the double garage. The natural, textured tiles continue into the ground floor W.C tucked away in the corner, and seamlessly flow through to the kitchen for aesthetic continuity.
Entertain indoors and out
Two internal doors from the entrance hall lead into the dining kitchen, enhancing the flow of the ground floor.
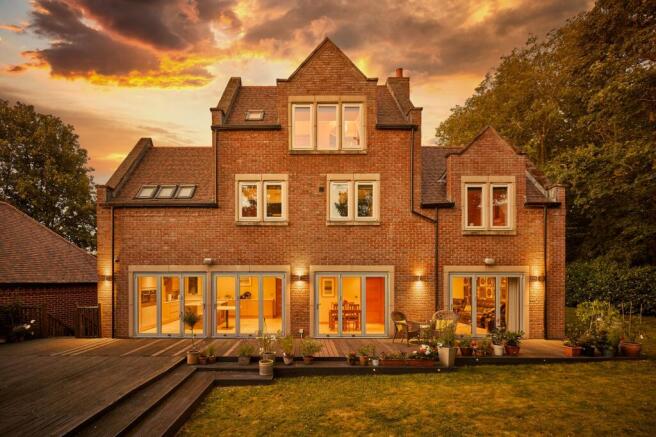
This family hub is perfect for hosting and comes alive particularly in the summer months when three sets of bi-fold doors are opened to extend the living space onto the decking. With an expansive floorplan and plenty of room for a large dining table, tranquil garden views and the injection of natural light can be enjoyed all-year round.
Neutral and glossy handless units finished with quartz worktops conceal the integrated appliances and wrap around wall-mounted double ovens plus an induction hob. The central island with built-in banquette seating and wine cooler becomes the perfect spot to perch with a morning coffee, or an evening drink to unwind at the end of the day.
Just off the kitchen, you’ll also find a handy utility room to house the washing machine and space for a tumble dryer to shut away the laundry.
Cosy up by the fire
Panelled double doors from the hallway open into the adjacent lounge which also boasts a set of bi-fold doors to open onto the outdoor space.
With soft luxurious carpet underfoot and a gas fire with traditional surround taking centre stage, this space provides a cosy retreat to settle down in front of the TV, away from the bustling kitchen area.
Added privacy
Head up the far left staircase to find a standalone bedroom above the garage with a dormer window as spotted from the outside – a perfect master bedroom or teenage suite option with ample floor space for a king-sized bed.
Complete with a striking modern en-suite shower room, featuring marble and mosaic tiling and chrome hardware including a walk-in rainfall shower and heated towel rail.
The opportunity presents itself here for a conversion project should you wish to create an annexe for a family member’s independent living.
Peaceful spaces
Ascending to the first floor via the second staircase will lead you to double bedrooms at either side of the landing, each with built-in storage/wardrobe space.
This pair share a connecting bathroom in the middle – though owing to the square footage available here – could comfortably be reconfigured to provide two separate en-suites.
Currently, you’ll find a hydrojet bathtub encased in slick black tiles, a large walk-in rainfall shower, modern toilet and a vanity unit with twin wash basins.
The flexibility and uniqueness of the bedroom spaces will surely prove enticing for growing families, each with their own personality including skylight window features and interesting angles set within the apex of the roof.
A final storey
Continue up to the third storey to find the final bedroom – another large and versatile space boasting a further en-suite shower room which has been marble tiled.
The triple dormer window illuminates the room beautifully, which has been fitted with pine shelving units to maximise every corner as the owners currently use this as an impressive dressing room. The layout could also be suited to an office or music room.
South-west facing spot
The magnificent outdoor space on offer adds another level of charm and appeal to this expansive family home, where the current owners have enjoyed hosting BBQs and parties all summer long.
With well-kept lawns and raised timber decking wrapping around the property, the desirable south-west facing rear garden is not in the slightest overlooked.
A mature tree-lined boundary and low maintenance flower beds along the walls and fencing add to the security and charm of this lovely peaceful retreat.
Area to explore
Sprotbrough is a highly desirable, semi-rural village – famous for its stunning riverside walks along the River Don and its thriving village atmosphere.
Located on the western edge of Doncaster – just a few miles from the city centre – you’ll enjoy all the benefits of a small community while having easy access to further larger retail outlets, leisure activities and commuter links via the A1.
Young families will have Sprotbrough Orchard Infant School and the linked Copley Junior School within the catchment, plus further options for secondary schools in the surrounding areas.
Within a short walk from your doorstep, you’ll find local eateries including Otto wine bar, the Boat Inn gastro pub, a highly rated Indian restaurant and the tea rooms that also offer culinary theme nights.
Weekends can be spent at the cricket club in the heart of the village, meandering round the nature reserve, or slightly further afield within the grounds of Cusworth Hall which is popular for families and dog walkers all-year round. Seasonal events including the lively summer gala and the annual switch on of the Christmas lights are highlights of the year for the residents to come together.
Freehold Property and Council Tax Band G
EPC Rating: C
Disclaimer
Disclaimer
Whilst every effort has been made to ensure the accuracy of the information provided, purchasers are encouraged to verify all details independently to ensure they meet their own requirements.
Brochures
Property Brochure- COUNCIL TAXA payment made to your local authority in order to pay for local services like schools, libraries, and refuse collection. The amount you pay depends on the value of the property.Read more about council Tax in our glossary page.
- Band: G
- PARKINGDetails of how and where vehicles can be parked, and any associated costs.Read more about parking in our glossary page.
- Yes
- GARDENA property has access to an outdoor space, which could be private or shared.
- Yes
- ACCESSIBILITYHow a property has been adapted to meet the needs of vulnerable or disabled individuals.Read more about accessibility in our glossary page.
- Ask agent

Add an important place to see how long it'd take to get there from our property listings.
__mins driving to your place
Affordability

Notes
Staying secure when looking for property
Ensure you're up to date with our latest advice on how to avoid fraud or scams when looking for property online.
Visit our security centre to find out moreDisclaimer - Property reference 6558506c-7c19-495a-9316-6f799da24f72. The information displayed about this property comprises a property advertisement. Rightmove.co.uk makes no warranty as to the accuracy or completeness of the advertisement or any linked or associated information, and Rightmove has no control over the content. This property advertisement does not constitute property particulars. The information is provided and maintained by Enfields Luxe, Pontefract. Please contact the selling agent or developer directly to obtain any information which may be available under the terms of The Energy Performance of Buildings (Certificates and Inspections) (England and Wales) Regulations 2007 or the Home Report if in relation to a residential property in Scotland.
*This is the average speed from the provider with the fastest broadband package available at this postcode. The average speed displayed is based on the download speeds of at least 50% of customers at peak time (8pm to 10pm). Fibre/cable services at the postcode are subject to availability and may differ between properties within a postcode. Speeds can be affected by a range of technical and environmental factors. The speed at the property may be lower than that listed above. You can check the estimated speed and confirm availability to a property prior to purchasing on the broadband provider's website. Providers may increase charges. The information is provided and maintained by Decision Technologies Limited. **This is indicative only and based on a 2-person household with multiple devices and simultaneous usage. Broadband performance is affected by multiple factors including number of occupants and devices, simultaneous usage, router range etc. For more information speak to your broadband provider.