
Skip to content
Get brand editions for Aston Vaughan, Brighton

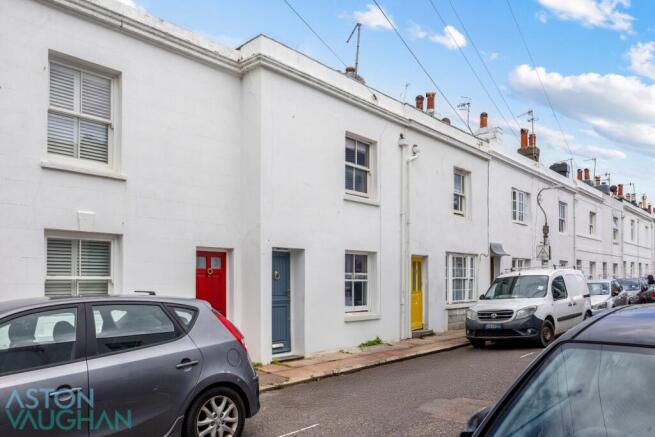
Bloomsbury Street, Brighton, East Sussex, BN2

PROPERTY TYPE

Terraced

BEDROOMS

2

BATHROOMS

1

SIZE

Ask agent

TENURE
Describes how you own a property. There are different types of tenure - freehold, leasehold, and commonhold.Read more about tenure in our glossary page.

Ask agent
Key features

  • Quiet one-way street in the heart of sought-after Kemptown Village
  • Ideal as a stylish home or high-end holiday rental
  • Excellent built-in storage throughout
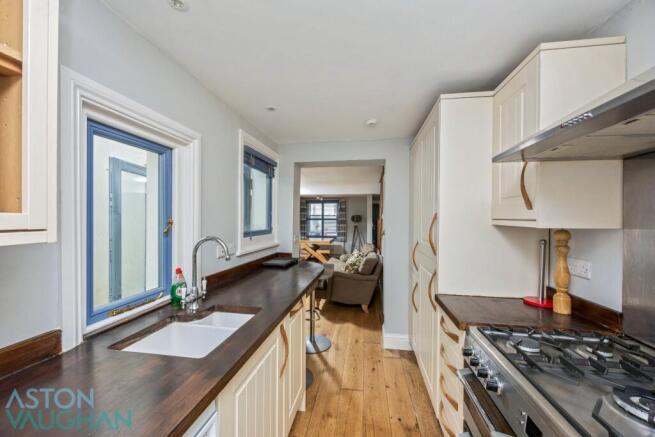
  • Stylish fitted kitchen with solid wood worktops
  • French doors opening directly onto the patio
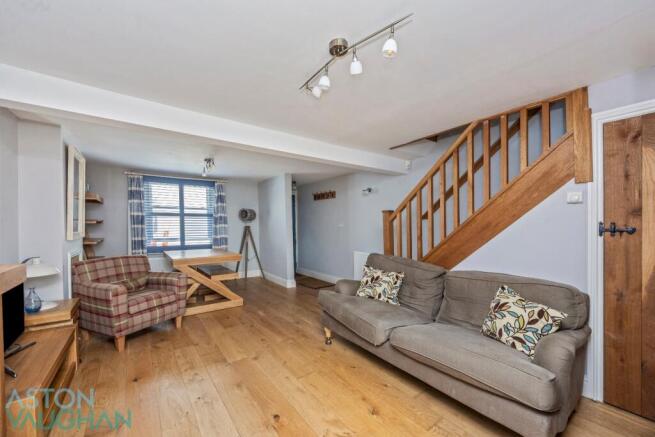
  • Engineered oak flooring throughout the ground floor
  • Excellent transport links to Brighton Station

Description

Offering the perfect blend of coastal charm and contemporary comfort, this beautifully refurbished two-bedroom cottage is ready to enjoy as either an exceptional home or a premium holiday rental. Situated on a peaceful one-way street in the heart of Kemptown Village, it enjoys a tucked-away position away from the busiest tourist areas while remaining just two blocks from the seafront.

Kemptown Village offers an excellent range of independent shops, cafés and everyday amenities, along with a popular weekly farmers' market. The area is also home to the County Hospital and Brighton College. Several nearby green spaces host events throughout Brighton's famous annual festivals, while the city's vibrant centre, The Lanes and St James's Street – well known as part of Brighton's Pride route – can all be reached with an easy 15-minute walk along the seafront or through the city.

Behind its characterful period façade, complete with bespoke timber-framed double-glazed windows and a handcrafted stable door, the property has been thoughtfully modernised while respecting its original charm. Since 2016, the current owner has carried out an extensive programme of refurbishment to an exceptionally high standard.

The improvements include a brand-new kitchen, a modern combination boiler, and a luxurious new bathroom, with the roof above raised to create additional height and space. The property has also been fully rewired, damp-proofed, treated for timber preservation, fitted with bespoke timber windows and replacement internal and external doors, custom-made plantation shutters and curtains, engineered oak flooring throughout, a widened opening between the sitting room and kitchen, a fire alarm system, and a comprehensive overhaul of the roof. Documentation, warranties and a full schedule of works will be available from the owner.

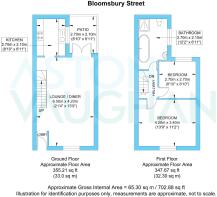
Inside, engineered oak flooring runs throughout the ground floor, while the generous ceiling heights create an unexpectedly spacious feel. The impressive dual-aspect living and dining room with a large south-facing window filling the front of the room with natural light and French doors opening directly onto the patio at the rear. Two substantial storage cupboards help keep the space organised and uncluttered. Double glazing ensures the cottage remains bright and airy during the warmer months, while in winter it becomes a warm and cosy retreat. The fireplace, complete with an electric wood-burning stove, may also be available by separate agreement.

The private rear patio provides a wonderful extension of the living space throughout the summer. Fully level with the house and attractively lit for evening use, it offers ample room for outdoor dining or relaxing with friends before strolling down to the beach or into the city. It is a peaceful and secluded outdoor space that feels like a hidden oasis.

Designed with entertaining in mind, the stylish kitchen is open to the main living area, creating an easy flow while maintaining its own distinct space so it never dominates the room. Windows along one side flood the kitchen with natural light, complemented by flexible lighting for evenings. The timeless design features an excellent range of fitted units, solid wood worktops and high-quality integrated appliances, including a multi-fuel range cooker, micro/combi oven, fridge, freezer, dishwasher and washing machine.

On the first floor, the beautifully appointed bathroom is larger than expected and has been enhanced by the raised vaulted ceiling. It offers both a full-sized bath with shower attachment and a separate walk-in shower. Elegant Victorian-inspired fixtures, including the shower fittings and designer basin, are paired with modern high-spec finishes and a heated towel rail, creating a luxurious yet timeless space.

The rear bedroom overlooks the patio and measures approximately 8'11" x 8'10" (2.7m x 2.7m). Clever bespoke fitted storage maximises the available floor space while maintaining a calm and uncluttered feel. At the front of the property, the spacious principal bedroom spans the full width of the cottage and enjoys a peaceful atmosphere with tasteful décor and fitted plantation shutters.

Education

**Primary Schools**
St Luke's Primary School
Queen's Park Primary School

**Secondary Schools**
Varndean School
Dorothy Stringer School

**Sixth Form Colleges**
Varndean College
Brighton MET

**Private School**
Brighton College


Brighton & Hove is a party resort known for its beaches, arts festivals and international shopping – but also for its unique history, cosmopolitan cultural centre and warm, inclusive community. Built on hills and surrounded by the South Downs National Park we attract professionals and families seeking fresh air, good schools and a vibrant lifestyle. Kemptown Village has an eclectic mix of cafés, shops, restaurants and even a farmer’s market, and it is bordered by the sea with a seasonal lift down to the beach – and bars and volleyball courts. Hosting the County Hospital and world famous Brighton College, local schools are good, our glamorous racecourse is nearby and it is within walking distance of the picturesque city centre and waterfront restaurants of the Marina, although there are local buses and plentiful permit parking with no waiting list in zone H.


Brochures

Brochure 1
COUNCIL TAXA payment made to your local authority in order to pay for local services like schools, libraries, and refuse collection. The amount you pay depends on the value of the property.Read more about council Tax in our glossary page.
Ask agent
PARKINGDetails of how and where vehicles can be parked, and any associated costs.Read more about parking in our glossary page.
Yes
GARDENA property has access to an outdoor space, which could be private or shared.
Yes
ACCESSIBILITYHow a property has been adapted to meet the needs of vulnerable or disabled individuals.Read more about accessibility in our glossary page.
Ask agent

Bloomsbury Street, Brighton, East Sussex, BN2

Approximate location

Add an important place to see how long it'd take to get there from our property listings.

__mins driving to your place

Affordability

Monthly repayments£2,132
Property: £ 425,000
Deposit: £ 42,500
Interest rate: 5.33%
Term: 30 years
Powered byNatwest
These results are estimates and are only intended as a guide. Make sure you obtain accurate figures from your lender before committing to any mortgage. Your home may be repossessed if you do not keep up repayments on a mortgage.
Renovation potential
Recently sold & under offer
See similar nearby properties
Get brand editions for Aston Vaughan, Brighton

About Aston Vaughan, Brighton

7 St Georges Road BN2 1EB

Created by award winning owners and directors Talitha Burgess, David Vaughan and Justin Webb, Aston Vaughan fuses lettings, sales and site development for a comprehensive service focused entirely on you and your needs.

Bringing 60 years of collective experience, extensive contacts both local and international and a hand- picked, dedicated team, we attract the best homes available to buy or to let in the vibrant city of Brighton and Hove, along the Southeast coast - and beyond.

We reach the right buyers or tenants for you, wherever they are, through strategic, targeted campaigns that put your property firmly in the spotlight.

A one stop shop, our dedicated sales department can help to find your dream home, from the precious first buy to the luxury mansion. We can answer queries re auctions or commercial properties, and can advise on value, planning and site development. We believe in forming a professional relationship with our clients, so we understand exactly what you want and with good local contacts, we can recommend solicitors and independent financial advisors.

Our dynamic, creative marketing with professional photography and clear copy captures attention, and we firmly believe in being a valuable asset to our clients during the sales, lettings or investment process offering continuity, accuracy and accountability in all transactions. Aston Vaughan aims to be your first choice of agent - whenever you need us.

Talitha Burgess: National Landlords Association Young Woman in Property of the Year David Vaughan: Regional & National Awards for Best Estate Agent in the UK Justin Webb: Real estate finance and BTR, PRS and residential development lawyer, SRA

Notes

These notes are private, only you can see them.

Staying secure when looking for property

Ensure you're up to date with our latest advice on how to avoid fraud or scams when looking for property online.

Visit our security centre to find out more

Disclaimer - Property reference STN_VSS_LFSYCL_1097_1257527742. The information displayed about this property comprises a property advertisement. Rightmove.co.uk makes no warranty as to the accuracy or completeness of the advertisement or any linked or associated information, and Rightmove has no control over the content. This property advertisement does not constitute property particulars. The information is provided and maintained by Aston Vaughan, Brighton. Please contact the selling agent or developer directly to obtain any information which may be available under the terms of The Energy Performance of Buildings (Certificates and Inspections) (England and Wales) Regulations 2007 or the Home Report if in relation to a residential property in Scotland.

*This is the average speed from the provider with the fastest broadband package available at this postcode. The average speed displayed is based on the download speeds of at least 50% of customers at peak time (8pm to 10pm). Fibre/cable services at the postcode are subject to availability and may differ between properties within a postcode. Speeds can be affected by a range of technical and environmental factors. The speed at the property may be lower than that listed above. You can check the estimated speed and confirm availability to a property prior to purchasing on the broadband provider's website. Providers may increase charges. The information is provided and maintained by Decision Technologies Limited.
**This is indicative only and based on a 2-person household with multiple devices and simultaneous usage. Broadband performance is affected by multiple factors including number of occupants and devices, simultaneous usage, router range etc. For more information speak to your broadband provider.
