
Ferndale Park, Stourbridge

- PROPERTY TYPE
Detached
- BEDROOMS
4
- BATHROOMS
1
- SIZE
Ask agent
- TENUREDescribes how you own a property. There are different types of tenure - freehold, leasehold, and commonhold.Read more about tenure in our glossary page.
Freehold
Key features
- Impressive four-bedroom detached family home
- Spacious sitting room with bi-fold doors to the garden
- Modern fitted kitchen & utility room
- Dining room & home office
- Generous rear garden with patio
- Garage & driveway parking
- Ideal for modern family living
Description
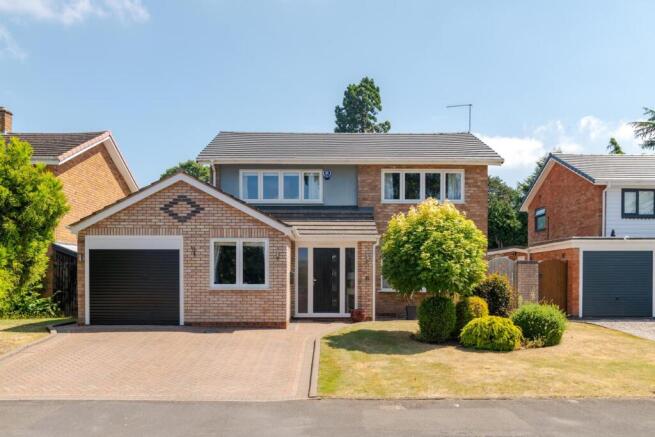
Welcome to this impressive four-bedroom detached family home, ideally situated in a highly sought-after area of Stourbridge. Offering spacious accommodation, contemporary finishes and a versatile layout, this property is perfectly suited to modern family living. The property also benefits from a new roof, installed in March 2026, providing added peace of mind for prospective buyers. For enhanced security, the home is fitted with a modern Autoguard alarm system, which can be operated via an internal keypad or remotely from a smartphone. In addition, security lighting is installed to both the front and rear of the property, while the garage benefits from the convenience of an electric door.
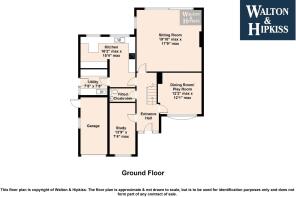
The welcoming entrance hall leads to a bright sitting room with bi-fold doors opening onto the rear garden, creating a wonderful space for relaxing and entertaining. A separate dining room offers flexibility as a playroom or additional reception room, while the fitted study is ideal for those working from home.
The stylish modern kitchen features integrated appliances and ample worktop space, complemented by a practical utility room with side access. A ground floor cloakroom completes the accommodation on this level.
Upstairs, there are four well-proportioned bedrooms. The family bathroom is fitted with both a bath and separate shower, providing practicality for busy family life.
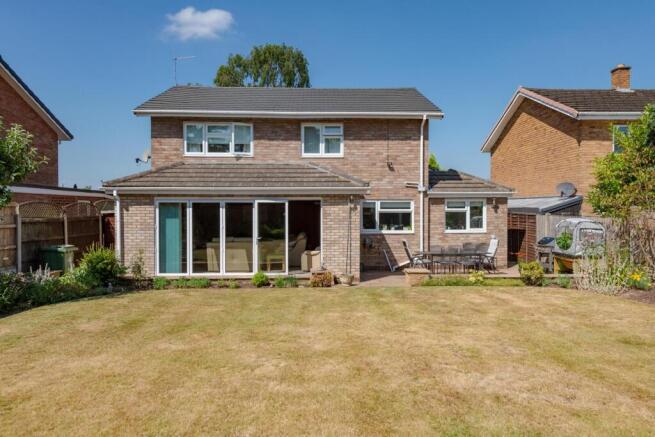
Outside, the property benefits from a generous rear garden with a large patio, ideal for outdoor dining and entertaining, together with an integrated garage and ample driveway parking.
Combining generous living space, a desirable location and excellent family-friendly features, this is a fantastic opportunity to acquire a superb home in one of Stourbridge's most sought-after areas.
Tenure: Freehold
EPC Rating: C
Council Tax Band: F
Dining Room/Play Room - 12'2" (max) x 12'1" (max) - The dining room/play room is a versatile space featuring a large bay window that brings in plenty of daylight and offers views to the front garden. It has a warm and neutral colour scheme complemented by carpeted flooring, making it ideal for family meals or as a flexible play area.
Kitchen - 16'2" (max) x 15'4" (max) - This kitchen is well-appointed with a modern design, featuring a sleek combination of light and dark cabinetry. It boasts a Masterclass luxury fitted kitchen with quartz worktops and integrated Neff appliances, including a five-ring induction hob, double oven/microwave, fridge freezer and dishwasher. It benefits from ample natural light streaming through the window above the sink and includes a breakfast bar area for casual dining or additional workspace.
Utility Room - 7'8" x 7'8" - The utility room is a practical and well-equipped space featuring built-in cupboards, a sink, and dedicated space for a washing machine, tumble dryer and an additional tall freestanding fridge/freezer. It also houses the Worcester Bosch central heating boiler and benefits from a handy laundry pulley. A door provides convenient access to the rear garden, making it an ideal space for everyday household tasks while offering excellent additional storage and functionality.
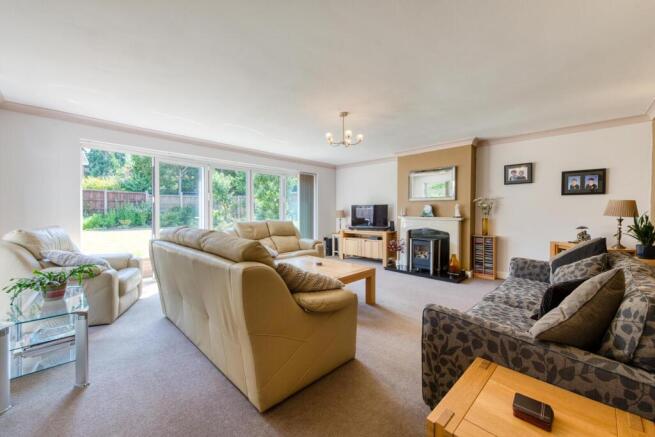
Sitting Room - 19'10" (max) x 17'9" (max) - The sitting room is a generously sized space with soft carpeting and a large window along with bi fold doors that flood the room with natural light and offer a lovely garden view. The room also features a focal fireplace surrounded by classic decor, creating a cosy and inviting living area perfect for both relaxing and entertaining.
Study - 13'9" x 7'4" (max) - This study offers a quiet and functional workspace with carpeted flooring, a window for natural light, and built-in storage. It’s well suited for working from home or as a private reading nook.
Fitted Cloakroom - The cloakroom is a neat and practical space fitted with a modern white suite, including a basin inset into a vanity unit and a close-coupled WC. It is finished with light walls and flooring, providing a fresh and inviting feel.
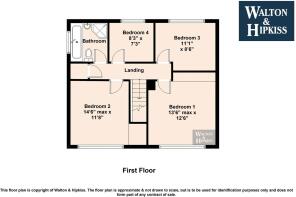
Bedroom 1 - 13'6" max x 12'6" - Bedroom 1 is a spacious double room with neutral carpeting and a large window that fills the room with natural light. It features built-in wardrobes and built-in drawers and dressing table, making it a restful and organised retreat
Bedroom 2 - 14'6" max x 11'8" - Bedroom 2 is a generously sized room with carpeting and a large window that brightens the space. It offers plenty of room for furnishing and benefits from a built-in wardrobe with mirrored sliding doors, as well as an additional built-in storage cupboard with a hanging rail, providing excellent storage. This comfortable and versatile bedroom is ideal for a range of uses.
Bedroom 3 - 11'1" x 8'6" - Bedroom 3 is a smaller double room featuring carpeting and a window that offers garden views. It is well suited as a guest bedroom or children’s room, with ample natural light.
Bedroom 4 - 8'3" x 7'3" - Bedroom 4 is a cosy single room with carpeting and a window overlooking the garden. It is ideal for use as a nursery, guest room or home office.
Bathroom - The family bathroom features a bath, a separate shower cubicle, a wash basin, and a WC. The neutral tiling and fittings provide a practical and clean space for family use.
Rear Garden - The garden is an expansive and private outdoor space with a large lawn surrounded by mature shrubs and trees, providing a peaceful setting. A paved patio area stretches along the back of the house, perfect for outdoor dining or relaxing with seating arranged to enjoy the sun. The garden is enclosed with fencing and includes well-maintained flower beds, offering both shelter and colour.
Brochures
Ferndale Park, Stourbridge- COUNCIL TAXA payment made to your local authority in order to pay for local services like schools, libraries, and refuse collection. The amount you pay depends on the value of the property.Read more about council Tax in our glossary page.
- Band: F
- PARKINGDetails of how and where vehicles can be parked, and any associated costs.Read more about parking in our glossary page.
- Driveway
- GARDENA property has access to an outdoor space, which could be private or shared.
- Yes
- ACCESSIBILITYHow a property has been adapted to meet the needs of vulnerable or disabled individuals.Read more about accessibility in our glossary page.
- Ask agent
Ferndale Park, Stourbridge

Add an important place to see how long it'd take to get there from our property listings.
__mins driving to your place




Notes
Staying secure when looking for property
Ensure you're up to date with our latest advice on how to avoid fraud or scams when looking for property online.
Visit our security centre to find out moreDisclaimer - Property reference 34818854. The information displayed about this property comprises a property advertisement. Rightmove.co.uk makes no warranty as to the accuracy or completeness of the advertisement or any linked or associated information, and Rightmove has no control over the content. This property advertisement does not constitute property particulars. The information is provided and maintained by Walton & Hipkiss, Hagley. Please contact the selling agent or developer directly to obtain any information which may be available under the terms of The Energy Performance of Buildings (Certificates and Inspections) (England and Wales) Regulations 2007 or the Home Report if in relation to a residential property in Scotland.
*This is the average speed from the provider with the fastest broadband package available at this postcode. The average speed displayed is based on the download speeds of at least 50% of customers at peak time (8pm to 10pm). Fibre/cable services at the postcode are subject to availability and may differ between properties within a postcode. Speeds can be affected by a range of technical and environmental factors. The speed at the property may be lower than that listed above. You can check the estimated speed and confirm availability to a property prior to purchasing on the broadband provider's website. Providers may increase charges. The information is provided and maintained by Decision Technologies Limited. **This is indicative only and based on a 2-person household with multiple devices and simultaneous usage. Broadband performance is affected by multiple factors including number of occupants and devices, simultaneous usage, router range etc. For more information speak to your broadband provider.