
Clifton Drive, Blackpool, FY4

- PROPERTY TYPE
Detached
- BEDROOMS
5
- BATHROOMS
3
- SIZE
2,400 sq ft
223 sq m
- TENUREDescribes how you own a property. There are different types of tenure - freehold, leasehold, and commonhold.Read more about tenure in our glossary page.
Freehold
Key features
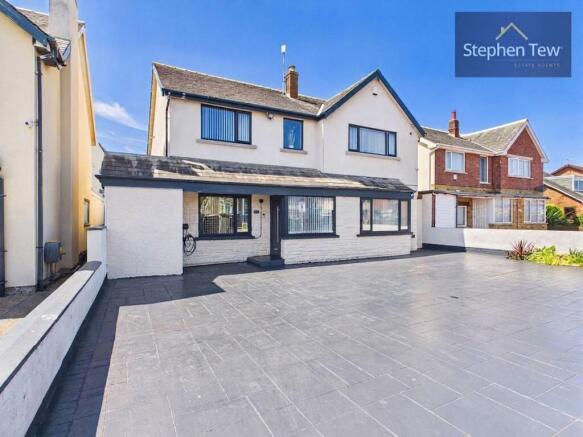
- Stunning Detached House Situated In a Desireable Residential Location on Close Proximity to the Promenade and Beach
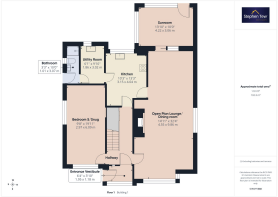
- Entrance Vestibule, Hallway, Open Plan Lounge/Dining Room, Kitchen, Sunroom, Utility Room, Ground Floor Bathroom, 5th Bedroom/Snug
- Landing, Master Bedroom with En-suite, 3 Additional Double Bedrooms, Family Bathroom
- Boarded Loft With Pulldown Ladder For Access
- West Facing Enclosed Rear Garden with a Electric Double Garage Offering Additional Parking With Access From The Rear
- Secure Gated (Electric Gate) Driveway for Off Street Parking with Capacity For Multiple Vehicles with an EV Charging Point
- CCTV and Burgular System Fitted For Added Peace of Mind
- uPVC Double Glazing, Gas Central Heating, Integrated Appliances in the Kitchen, Surround Sound System Fitted In Lounge/Dining Room
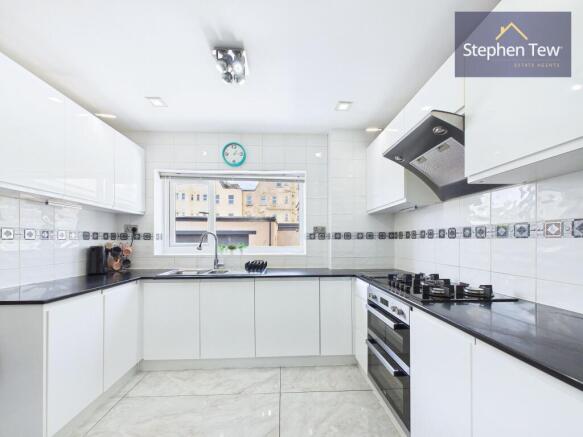
- Kitchen Renovated in 2020, Bathroom Renovated in 2024, Bosch Worcester Boiler is 5 Years Old and Last Serviced in January 2026
Description
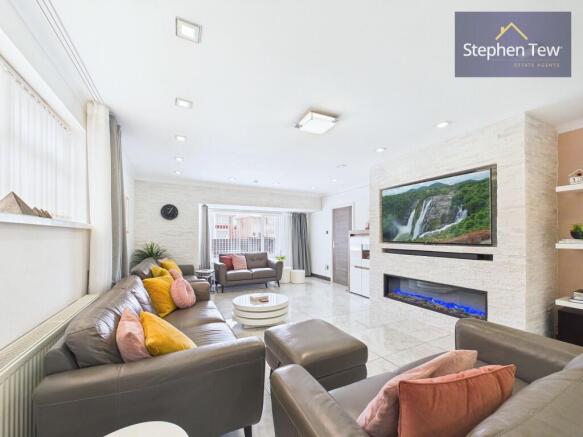
This exceptional five bedroom detached residence offers a rare opportunity to acquire a spacious and beautifully appointed family home in a highly desirable residential location, just moments from the promenade and beach. Upon entering, you are welcomed by an inviting entrance vestibule that leads into a generous hallway, setting the tone for the quality found throughout the property. The open plan lounge and dining room is ideal for entertaining, enhanced by a fitted surround sound system, while the adjoining sunroom provides a tranquil space to relax and enjoy views of the garden. The contemporary kitchen, renovated in 2020, features integrated appliances and ample storage, complemented by a practical utility room for added convenience. The ground floor also benefits from a stylish bathroom and a versatile fifth bedroom that can be used as a snug or home office. Upstairs, the spacious landing leads to a luxurious master bedroom with en-suite, three further double bedrooms, and a modern family bathroom. Additional features include a boarded loft with pulldown ladder for easy access, uPVC double glazing, gas central heating, and a Bosch Worcester boiler (installed five years ago and last serviced in January 2026). For added peace of mind, the property is equipped with CCTV and a burglar alarm system.
The property sits on a generous plot with a beautifully maintained, west facing rear garden that is both private and enclosed, offering the perfect setting for outdoor dining, relaxation, or children’s play. The garden is thoughtfully landscaped with established borders and a well-kept lawn, creating a peaceful retreat to enjoy throughout the seasons. To the rear, an electric double garage provides secure parking and additional storage, with convenient access from the back of the property. The secure, gated driveway (with electric gates) offers substantial off-street parking for multiple vehicles and is equipped with an EV charging point, catering for modern living. The combination of mature planting, outdoor lighting, and a sense of seclusion ensures that the outdoor space is as impressive as the interior, making this an outstanding home for families and those who love to entertain. This property truly combines luxury living with practicality, all within easy reach of the stunning coastline and local amenities.
EPC Rating: D
Agency Registration Number: 15013637
Entrance Vestibule
1.95m x 1.18m
Open Plan Lounge/Dining Room
9.86m x 4.55m
Sunroom
4.22m x 3.06m
Kitchen
3.15m x 4.04m
Bedroom 5/Snug
2.97m x 6.09m
Utility Room
1.86m x 3.02m
Bathroom
3.07m x 1.01m
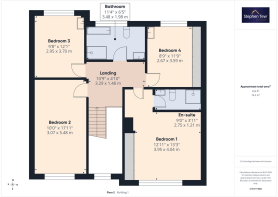
Landing
3.29m x 1.48m
Bedroom 1
4.04m x 3.95m
En-suite
2.75m x 1.21m
Bedroom 2
5.48m x 3.07m
Bedroom 3
2.95m x 3.7m
Bedroom 4
3.59m x 2.67m
Bathroom
3.48m x 1.98m
Parking - Double garage
Parking - Off street
Parking - Secure gated
Parking - Driveway
- COUNCIL TAXA payment made to your local authority in order to pay for local services like schools, libraries, and refuse collection. The amount you pay depends on the value of the property.Read more about council Tax in our glossary page.
- Band: E
- PARKINGDetails of how and where vehicles can be parked, and any associated costs.Read more about parking in our glossary page.
- Garage,Driveway,Gated,Off street
- GARDENA property has access to an outdoor space, which could be private or shared.
- Rear garden
- ACCESSIBILITYHow a property has been adapted to meet the needs of vulnerable or disabled individuals.Read more about accessibility in our glossary page.
- Ask agent

Add an important place to see how long it'd take to get there from our property listings.
__mins driving to your place
Affordability

About Stephen Tew Estate Agents, Blackpool
132 Highfield Road, Blackpool, FY4 2HH

Notes
Staying secure when looking for property
Ensure you're up to date with our latest advice on how to avoid fraud or scams when looking for property online.
Visit our security centre to find out moreDisclaimer - Property reference 5ad9b3d4-864a-4e86-b2f4-f561725862a9. The information displayed about this property comprises a property advertisement. Rightmove.co.uk makes no warranty as to the accuracy or completeness of the advertisement or any linked or associated information, and Rightmove has no control over the content. This property advertisement does not constitute property particulars. The information is provided and maintained by Stephen Tew Estate Agents, Blackpool. Please contact the selling agent or developer directly to obtain any information which may be available under the terms of The Energy Performance of Buildings (Certificates and Inspections) (England and Wales) Regulations 2007 or the Home Report if in relation to a residential property in Scotland.
*This is the average speed from the provider with the fastest broadband package available at this postcode. The average speed displayed is based on the download speeds of at least 50% of customers at peak time (8pm to 10pm). Fibre/cable services at the postcode are subject to availability and may differ between properties within a postcode. Speeds can be affected by a range of technical and environmental factors. The speed at the property may be lower than that listed above. You can check the estimated speed and confirm availability to a property prior to purchasing on the broadband provider's website. Providers may increase charges. The information is provided and maintained by Decision Technologies Limited. **This is indicative only and based on a 2-person household with multiple devices and simultaneous usage. Broadband performance is affected by multiple factors including number of occupants and devices, simultaneous usage, router range etc. For more information speak to your broadband provider.