
Brick Kiln Road, Hevingham

- PROPERTY TYPE
Detached
- BEDROOMS
4
- BATHROOMS
3
- SIZE
3,404 sq ft
316 sq m
- TENUREDescribes how you own a property. There are different types of tenure - freehold, leasehold, and commonhold.Read more about tenure in our glossary page.
Freehold
Key features
- Intentional design, European-inspired interiors & beautifully stocked gardens
- Impressive open-plan living space designed for entertaining on any scale
- Designer kitchen with Bosch appliances, statement island & bi-fold doors to the garden
- Four bedrooms with flexible accommodation for multi-generational living or home working
- Principal bedroom suite with walk-in wardrobe & luxury Porcelanosa en suite
- Bespoke interiors featuring finishes & fixtures sourced across Europe
- Sanderson shutters & bespoke blinds creating a cohesive interior throughout
- Beautifully stocked, private gardens offering year-round colour & interest
- Double garage, extensive driveway parking & attractive set-back position
- Well-connected village location with school, pub, transport links & coast within easy reach
Description
A celebration of intentional design, European-inspired interiors and impeccably maintained gardens, this home offers a lifestyle as impressive as its accommodation. Bespoke finishes sourced from Belgium, Italy and Germany elevate every room, whilst carefully defined living zones create a natural balance between social occasions and quiet family moments. Flexible accommodation provides endless possibilities for modern family life, and the beautifully stocked gardens offer colour, privacy and enjoyment throughout the seasons. A stunning open-plan living environment, intelligently arranged into distinct yet connected zones centred around a beautifully appointed Bosch-equipped kitchen. Outside, the beautifully stocked gardens have been designed with the same intentional approach, featuring vibrant planting, mature trees, generous lawns and inviting seating areas. The result is a home that feels cohesive, considered and utterly individual from beginning to end.
The Location
Set within the charming Norfolk village of Hevingham, this enviable setting offers the best mix of countryside and everyday convenience. Surrounded by open farmland and picturesque rural landscapes, the village enjoys a wonderfully peaceful atmosphere that feels far removed from the pace of modern life, yet remains exceptionally well connected for work, education and leisure.
Hevingham is particularly popular with families, drawn not only by its welcoming community but also by the excellent educational opportunities nearby. A primary school is within comfortable walking distance of the property, making the school run simple, whilst the area falls within the catchment for the highly regarded Aylsham High School.
For older students and commuters alike, a bus stop conveniently located close by provides ease of access to surrounding villages, Aylsham and Norwich.
Village life here centres around a strong sense of community. The village hall hosts a variety of local events and activities throughout the year, fostering the friendly and neighbourly atmosphere for which Hevingham is so well known. For those who enjoy dining out or meeting with friends, The Fox public house, located within the village, provides a welcoming local setting, whilst the renowned Ratcatchers Inn at nearby Cawston is a popular destination for excellent food and relaxed countryside hospitality.
Together they contribute to the wholesome, community-focused lifestyle that makes this part of Norfolk so appealing.
Despite its rural setting, Hevingham offers excellent transport links. Cromer Road provides straightforward access to both Aylsham and the Northern Distributor Road, allowing easy connections around Norwich and the wider county.
Norwich Airport is just a short drive away, ideal for both business and leisure travel, whilst Norwich city centre offers an extensive range of shopping, dining, cultural and educational facilities. Mainline rail services from Norwich provide onward connections to London and beyond, making the area attractive to commuters seeking a more peaceful home environment.
For those who appreciate the outdoors, the surrounding countryside offers endless opportunities for exploration. Quiet lanes, public footpaths and bridleways weave through the landscape, perfect for walking, cycling and enjoying Norfolk's natural beauty.
The nearby A140 also provides convenient access north towards the stunning North Norfolk coastline, with the traditional seaside town of Cromer offering sandy beaches, coastal walks, independent shops and renowned seafood restaurants.
Brick Kiln Road, Hevingham
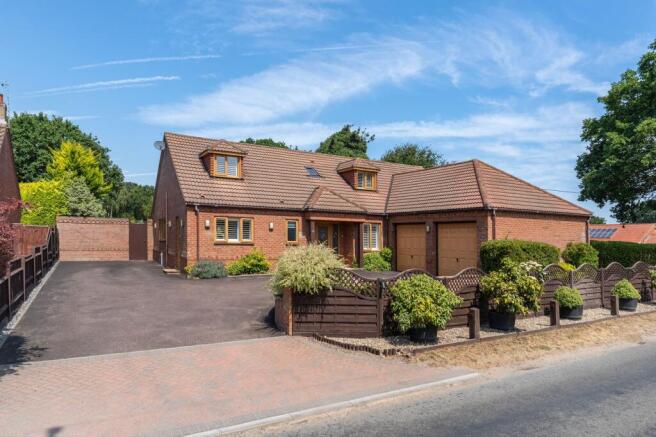
Set well back from the road behind a smooth tarmac driveway and double garage, this exceptional home immediately conveys a sense of quality, privacy and permanence. From the moment of arrival, the property presents a wonderfully cohesive and attractive appearance, offering a glimpse of the meticulous attention to detail that continues throughout.
What cannot be fully appreciated from the outside, however, is just how deceptively spacious the accommodation really is. Behind the façade lies a beautifully curated home that has been thoughtfully reimagined for modern living, combining luxurious finishes with versatile spaces that adapt effortlessly to family life, entertaining and multi-generational living.
Stepping through the front door, the feeling is one of space and calm. The welcoming entrance hall provides the perfect introduction, finished with stylish tiled flooring and offering room to pause and breathe before entering the principal living areas beyond. Even the smallest details have been carefully considered, with a large statement mirror thoughtfully positioned by the owners, providing one final glance before heading out for the day.
It is a subtle touch, but one that perfectly encapsulates the philosophy behind the home. Nothing feels accidental and every element has been chosen with purpose.
At the core of the property is a truly outstanding open-plan living environment that effortlessly balances sociability with practicality. Whilst the spaces flow beautifully together, there is genuine definition between each zone, ensuring every area feels purposeful rather than simply open.
The result is a home that works just as well for everyday family life as it does for larger gatherings and celebrations.
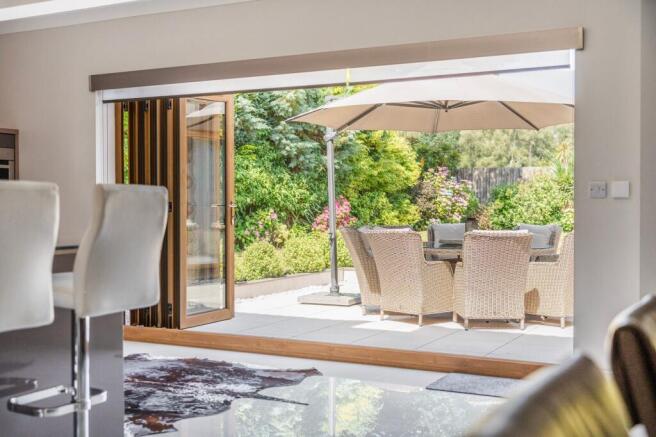
The kitchen is undoubtedly the centrepiece. Designed for those who love to cook, entertain and spend time together, it combines sleek grey-toned gloss cabinetry with an impressive collection of Bosch appliances and exceptional storage solutions. The substantial breakfast bar island naturally becomes the focal point of conversation, whether hosting friends over drinks, helping children with homework or gathering for relaxed family breakfasts. Soft-close units, two integrated fridges, a separate freezer, double oven, steam oven, combi grill and integrated dishwasher create a kitchen that is every bit as practical as it is stylish.
Natural light pours through the bi-fold doors, drawing the eye towards the garden and opening directly onto a beautifully positioned terraced seating area. During the warmer months, the transition between inside and out becomes almost seamless, creating the perfect setting for summer entertaining, outdoor dining and long evenings spent with family and friends.
It is easy to picture guests moving effortlessly between the kitchen, dining area and garden, with gatherings naturally extending late into the evening.
The dining and living spaces continue this sense of connection. Defined yet open, each area enjoys its own character whilst maintaining an effortless flow throughout the ground floor. The sitting room offers a particularly inviting environment, centred around an attractive fireplace and providing a cosy counterbalance to the sociable nature of the kitchen and dining spaces.
Supporting everyday life is a particularly well-equipped utility room offering excellent storage, additional work surfaces and an abundance of cabinetry. Often overlooked in many homes, here it has been designed with the same level of care and attention afforded to the principal reception spaces.
Throughout the property, the quality of finish is exceptional. Bespoke blinds have been installed throughout, whilst Sanderson shutter blinds feature within the first-floor accommodation, Bedroom Three and the ground-floor en suite.
Many of the lighting installations, wall coverings and interior finishes have been carefully sourced from specialist suppliers across Belgium, Italy and Germany, creating a home that feels sophisticated, distinctive and effortlessly elegant. The result is a level of individuality rarely encountered, where every room possesses its own identity whilst contributing to an overall sense of harmony and refinement.
The staircase itself acts as a striking architectural feature, with its contemporary balustrade rising to the first floor and further reinforcing the home's sense of quality and openness.
The bedroom accommodation is equally impressive. The principal suite offers a luxurious retreat complete with a walk-in wardrobe and a beautifully appointed en suite shower room finished with premium Porcelanosa tiles and fittings. Every detail has been selected to create an atmosphere that is both indulgent and timeless.
A further generous double bedroom and stylish family bathroom complete the first-floor accommodation.
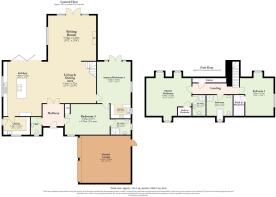
The ground-floor bedrooms add another outstanding layer of versatility. Bedroom three is a substantial room in its own right, whilst Bedroom Four is arguably one of the most exciting and adaptable spaces within the home. Currently utilised as a home office with its own kitchen area, it offers enormous flexibility for a variety of lifestyles.
Perhaps most appealing is the lifestyle opportunity this space presents. Visiting family and friends can enjoy a level of privacy rarely found within a traditional home, complete with their own facilities and the freedom to join the main household whenever they wish.
For those who enjoy entertaining, hosting and welcoming overnight guests, it creates a wonderfully sociable environment where weekends with family and friends naturally extend into the following day.
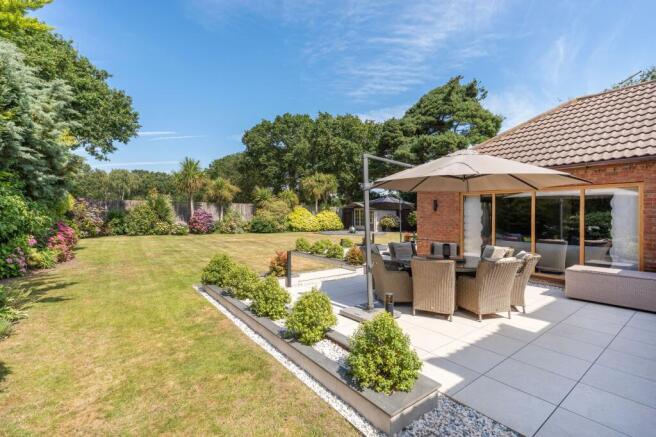
Stepping outside, it quickly becomes apparent that the same care and attention devoted to the interior has been extended to the gardens. Beautifully maintained and thoughtfully designed, every element feels intentional, mirroring the overarching theme found throughout the home itself. Rather than simply marking the boundaries, the established planting schemes create genuine impact, with carefully stocked borders providing structure, colour and seasonal interest throughout the year.
Flowering plants bloom across the seasons, whilst mature trees and thoughtful landscaping add a pleasing degree of privacy. The current owners have thoughtfully incorporated seating areas designed to make the most of the surroundings, creating inviting spaces in which to relax and enjoy warmer days.
Beyond this, the generous lawn offers excellent recreational space for families. Children and grandchildren can run and play freely within the safety of an enclosed environment, whilst adults enjoy the peace and beauty of the surroundings. Colour, texture and interest can be found in every direction, making this a garden that is not only lovely to look out upon but one that actively encourages enjoyment throughout its entirety.
Like the home itself, it has been carefully curated, beautifully maintained and designed to enrich everyday living.
Altogether, this is far more than simply a spacious house. It is a home where every decision, from the European-sourced finishes and bespoke detailing to the carefully planned gardens and entertaining spaces, has been made with lifestyle at its core. Combining luxury, flexibility and outstanding practicality within a peaceful village setting, it presents a rare opportunity to acquire a home that is every bit as enjoyable to live in as it is impressive to behold.
Agents Note
This property will be sold freehold & connected to oil-fired heating, mains water, electricity and drainage.
EPC Rating: C
Disclaimer
Minors and Brady (M&B) along with their representatives, are not authorised to provide assurances about the property, whether on their own behalf or on behalf of their client. We don’t take responsibility for any statements made in these particulars, which don’t constitute part of any offer or contract. To comply with AML regulations, £52 is charged to each buyer which covers the cost of the digital ID check. It’s recommended to verify leasehold charges provided by the seller through legal representation. All mentioned areas, measurements, and distances are approximate, and the information, including text, photographs, and plans, serves as guidance and may not cover all aspects comprehensively. It shouldn’t be assumed that the property has all necessary planning, building regulations, or other consents. Services, equipment, and facilities haven’t been tested by M&B, and prospective purchasers are advised to verify the information to their satisfaction through inspection or other means.
- COUNCIL TAXA payment made to your local authority in order to pay for local services like schools, libraries, and refuse collection. The amount you pay depends on the value of the property.Read more about council Tax in our glossary page.
- Band: E
- PARKINGDetails of how and where vehicles can be parked, and any associated costs.Read more about parking in our glossary page.
- Yes
- GARDENA property has access to an outdoor space, which could be private or shared.
- Yes
- ACCESSIBILITYHow a property has been adapted to meet the needs of vulnerable or disabled individuals.Read more about accessibility in our glossary page.
- Ask agent

Add an important place to see how long it'd take to get there from our property listings.
__mins driving to your place


Notes
Staying secure when looking for property
Ensure you're up to date with our latest advice on how to avoid fraud or scams when looking for property online.
Visit our security centre to find out moreDisclaimer - Property reference 971cdf58-e0dc-46b0-87e3-427b8cab3abc. The information displayed about this property comprises a property advertisement. Rightmove.co.uk makes no warranty as to the accuracy or completeness of the advertisement or any linked or associated information, and Rightmove has no control over the content. This property advertisement does not constitute property particulars. The information is provided and maintained by Minors & Brady, Wroxham. Please contact the selling agent or developer directly to obtain any information which may be available under the terms of The Energy Performance of Buildings (Certificates and Inspections) (England and Wales) Regulations 2007 or the Home Report if in relation to a residential property in Scotland.
*This is the average speed from the provider with the fastest broadband package available at this postcode. The average speed displayed is based on the download speeds of at least 50% of customers at peak time (8pm to 10pm). Fibre/cable services at the postcode are subject to availability and may differ between properties within a postcode. Speeds can be affected by a range of technical and environmental factors. The speed at the property may be lower than that listed above. You can check the estimated speed and confirm availability to a property prior to purchasing on the broadband provider's website. Providers may increase charges. The information is provided and maintained by Decision Technologies Limited. **This is indicative only and based on a 2-person household with multiple devices and simultaneous usage. Broadband performance is affected by multiple factors including number of occupants and devices, simultaneous usage, router range etc. For more information speak to your broadband provider.