
Main Street, Kirton, Newark

- PROPERTY TYPE
Detached Bungalow
- BEDROOMS
3
- BATHROOMS
2
- SIZE
1,389 sq ft
129 sq m
- TENUREDescribes how you own a property. There are different types of tenure - freehold, leasehold, and commonhold.Read more about tenure in our glossary page.
Freehold
Key features
- * Stunning three-bedroom detached bungalow built in 2011 to an exceptional specification.
- * Situated in the picturesque and highly sought-after village of Kirton.
- * High-quality bespoke kitchen with granite worktops and premium integrated appliances.
- * Separate elegant living room featuring a multi-fuel log burner and bi-fold doors to the garden.
- * Luxurious principal bedroom with fitted wardrobes and a contemporary en-suite bathroom.
- * Two further spacious double bedrooms with a stylish Jack and Jill shower room.
- * Beautifully landscaped rear garden with multiple entertaining areas.
- * Versatile detached garden room, ideal as a home office, gym or studio.
- * Triple timber-framed carport with EV charging point and owned solar panels with battery storage.
- * Spectacular open-plan living, kitchen and dining area with vaulted ceilings and exposed handcrafted beams.
Description
At the heart of the home is a spectacular open-plan living, kitchen and dining area featuring vaulted ceilings with handcrafted exposed beams, a bespoke fitted kitchen with premium integrated appliances, granite worktops and bi-fold doors opening onto the beautifully landscaped rear garden. A separate living room with a multi-fuel log burner provides a warm and inviting space, while the impressive principal bedroom benefits from a luxurious en-suite, with two further double bedrooms served by a stylish Jack and Jill shower room.
Externally, the property continues to impress with a beautifully landscaped rear garden arranged over three levels, offering superb outdoor entertaining spaces including composite decking, a ceramic-paved terrace. A versatile detached garden room provides ideal space for a home office, gym or studio, while a substantial triple timber-framed carport with an electric vehicle charging point and owned solar panels further enhances this exceptional home. Finished to an outstanding standard throughout, this truly remarkable home offers an enviable combination of style, quality and practicality in one of the area's most desirable village locations.
Location - Situated in the sought-after village of Kirton, Nottinghamshire, this location offers the perfect blend of rural surroundings and excellent connectivity. Surrounded by open countryside, Kirton enjoys a peaceful village atmosphere while benefiting from easy access to a range of nearby towns and cities.
The village provides a selection of everyday amenities and is well placed for access to the wider facilities available in nearby Newark, Ollerton, Retford and Mansfield. Families are well served by local schooling, while the surrounding countryside offers an abundance of walking, cycling and outdoor pursuits.
Kirton is particularly well positioned for commuters, with excellent road links providing convenient access to Nottingham, Lincoln and Sheffield. Newark North Gate railway station is also within easy reach, offering direct high-speed services to London King's Cross in approximately 1 hour and 20 minutes, making the village an attractive choice for those balancing country living with city commuting.
Combining a tranquil village setting with superb transport connections and access to a wide range of amenities, Kirton remains a highly desirable location for those seeking the best of both rural and modern lifestyles.
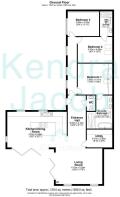
Entrance Hallway - A welcoming entrance hall is accessed via a stylish side entrance door, opening into an impressive open-plan reception space that immediately sets the tone for this exceptional home. From here, doors lead to the inner hallway, cloakroom/WC, utility room and the magnificent open-plan living, kitchen and dining area.
Cloakroom/Wc - Beautifully appointed with a contemporary white suite comprising a wall-hung WC and a modern circular wash hand basin with tiled splashback. The room also benefits from tiled flooring with underfloor heating, recessed ceiling spotlights and an extractor fan.
Utility Room - A well-equipped utility room fitted with a range of contemporary wall and base units, complemented by granite worktops incorporating a sink with mixer tap. There is space for a freestanding washing machine and tumble dryer, together with a wall-mounted central heating boiler and heat recovery system. Finished with tiled flooring incorporating underfloor heating, recessed spotlights, an extractor fan and loft access.
Living Room - An exceptional living room designed with both comfort and style in mind, featuring hardwood double-glazed windows overlooking the rear garden and impressive hardwood bi-fold doors opening onto the outdoor entertaining space. A striking vaulted ceiling with handcrafted exposed beams creates a wonderful sense of space, whilst the multi-fuel log burner provides an attractive focal point. The room is complete with television and power points, together with tiled flooring featuring underfloor heating, seamlessly flowing into the kitchen and dining area.
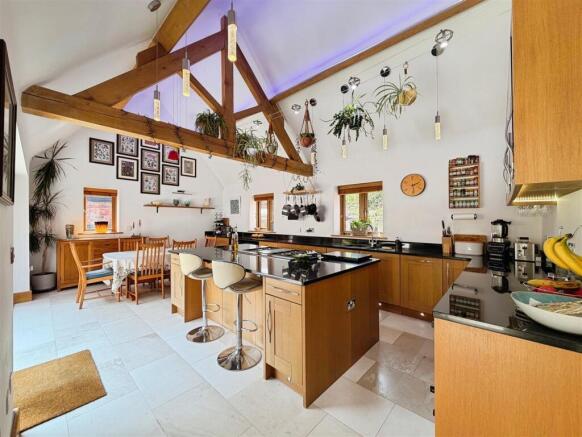
Open Plan Kitchen Diner - The heart of the home is this spectacular open-plan kitchen and dining space, flooded with natural light from hardwood double-glazed windows to the front and side, together with bi-fold doors opening directly onto the rear garden.
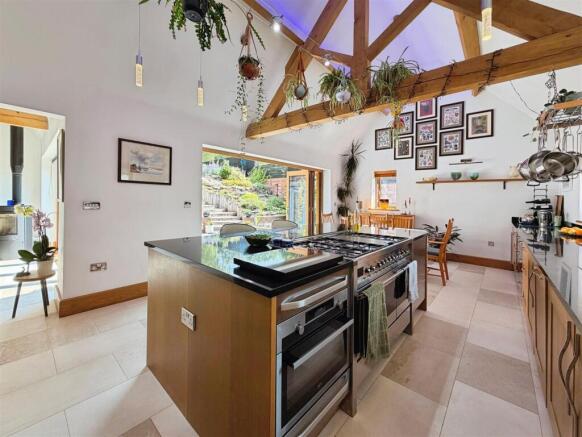
The impressive vaulted ceiling with handcrafted exposed beams enhances the sense of scale, while the bespoke fitted kitchen offers an extensive range of high-quality wall and base units finished with luxurious granite worktops. Features include twin inset sinks with mixer taps, integrated dishwasher, wine fridge, two integrated refrigerators and a separate freezer.
A substantial central island with granite work surface provides an informal breakfast bar and incorporates a statement Smeg range-style cooker with six-burner gas hob, complemented by an integrated AEG microwave and AEG warming drawer, creating the perfect space for both everyday family living and entertaining.
Inner Hallway - The inner hallway enjoys natural light from three hardwood double-glazed side windows and features recessed ceiling spotlights, solid oak flooring with underfloor heating and doors leading to all three double bedrooms.
Principle Bedroom - A luxurious principal bedroom featuring a stunning vaulted ceiling with handcrafted exposed beams and ceiling fan. Remote-controlled Velux roof windows flood the room with natural light and are fitted with integrated blinds. Solid oak flooring with underfloor heating adds warmth and elegance, whilst a full wall of bespoke mirrored fitted wardrobes provides excellent storage. Television and power points are provided, together with access to the private en-suite bathroom.
En-Suite Shower Room - A beautifully appointed five-piece en-suite finished to an exceptional standard, comprising a panelled bath, generous walk-in shower with mains-fed waterfall shower, twin circular wash basins set within a contemporary vanity unit and a wall-hung WC. Additional features include a Velux roof window, recessed ceiling spotlights, chrome heated towel rail, extractor fan and fully tiled flooring with underfloor heating.
Bedroom Two - A spacious second double bedroom featuring a vaulted ceiling with handcrafted exposed beams and ceiling fan. Velux roof windows with remote-controlled fitted blinds provide excellent natural light, whilst solid oak flooring with underfloor heating continues the high-quality finish. The room also benefits from television and power points together with direct access to the Jack and Jill shower room.
Jack & Jill Shower Room - Stylishly designed and beautifully finished, the Jack and Jill shower room comprises a generous walk-in shower with mains-fed waterfall shower, contemporary vanity wash hand basin and WC. Finished with fully tiled walls, tiled flooring incorporating underfloor heating, chrome heated towel rail, vaulted ceiling with Velux roof windows, recessed spotlights and extractor fan.
Bedroom Three - A beautifully presented third double bedroom featuring a vaulted ceiling with handcrafted exposed beams and ceiling fan, hardwood double-glazed side window, solid oak flooring with underfloor heating, television and power points, together with direct access to the Jack and Jill shower room.
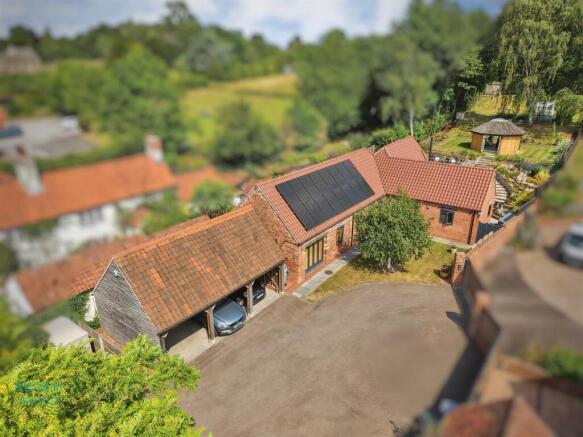
Exterior - The property is approached via elegant wrought iron entrance gates opening onto a generous driveway with an open-plan front garden. Further features include exterior lighting, outdoor power points and a substantial triple timber-framed carport complete with an electric vehicle charging point.
To the rear lies a beautifully landscaped private garden, thoughtfully designed across three levels to create exceptional outdoor living and entertaining spaces. Extensive composite decking provides the perfect setting for al fresco dining, whilst attractive rockeries and feature steps lead to a stylish ceramic-paved terrace with feature wall. Beyond is an impressive larger-than-average lawn complemented by a recently built garden room.
Garden Room - A superb addition to the property, the detached garden room provides a versatile and beautifully presented space, ideal as a home office, gym, studio, games room or additional entertaining area.
Designed to maximise natural light, the room enjoys large glazed windows and French doors overlooking the landscaped garden, creating a seamless connection between the indoor and outdoor spaces. Finished to a high standard throughout, it benefits from power, lighting and a contemporary décor, making it suitable for year-round use.
Occupying an attractive position within the beautifully landscaped rear garden, this stylish garden room offers the perfect balance of practicality and luxury, providing flexible accommodation to suit a variety of lifestyles.
Triple Timber Framed Carport - A substantial triple timber-framed carport providing excellent covered parking and featuring an electric vehicle charging point. Above, a spacious loft offers extensive storage and houses the battery storage system for the property's owned solar panels, providing enhanced energy efficiency and long-term running cost benefits.
Brochures
Main Street, Kirton, Newark- COUNCIL TAXA payment made to your local authority in order to pay for local services like schools, libraries, and refuse collection. The amount you pay depends on the value of the property.Read more about council Tax in our glossary page.
- Band: E
- PARKINGDetails of how and where vehicles can be parked, and any associated costs.Read more about parking in our glossary page.
- Yes
- GARDENA property has access to an outdoor space, which could be private or shared.
- Yes
- ACCESSIBILITYHow a property has been adapted to meet the needs of vulnerable or disabled individuals.Read more about accessibility in our glossary page.
- Ask agent
Main Street, Kirton, Newark

Add an important place to see how long it'd take to get there from our property listings.
__mins driving to your place
Affordability



Notes
Staying secure when looking for property
Ensure you're up to date with our latest advice on how to avoid fraud or scams when looking for property online.
Visit our security centre to find out moreDisclaimer - Property reference 34818864. The information displayed about this property comprises a property advertisement. Rightmove.co.uk makes no warranty as to the accuracy or completeness of the advertisement or any linked or associated information, and Rightmove has no control over the content. This property advertisement does not constitute property particulars. The information is provided and maintained by Kendra Jacob, Bassetlaw. Please contact the selling agent or developer directly to obtain any information which may be available under the terms of The Energy Performance of Buildings (Certificates and Inspections) (England and Wales) Regulations 2007 or the Home Report if in relation to a residential property in Scotland.
*This is the average speed from the provider with the fastest broadband package available at this postcode. The average speed displayed is based on the download speeds of at least 50% of customers at peak time (8pm to 10pm). Fibre/cable services at the postcode are subject to availability and may differ between properties within a postcode. Speeds can be affected by a range of technical and environmental factors. The speed at the property may be lower than that listed above. You can check the estimated speed and confirm availability to a property prior to purchasing on the broadband provider's website. Providers may increase charges. The information is provided and maintained by Decision Technologies Limited. **This is indicative only and based on a 2-person household with multiple devices and simultaneous usage. Broadband performance is affected by multiple factors including number of occupants and devices, simultaneous usage, router range etc. For more information speak to your broadband provider.