
Plot 2 Whitecross Lane, Banwell, Somerset, BS29

- PROPERTY TYPE
Detached
- BEDROOMS
4
- BATHROOMS
3
- SIZE
2,037 sq ft
189 sq m
- TENUREDescribes how you own a property. There are different types of tenure - freehold, leasehold, and commonhold.Read more about tenure in our glossary page.
Ask agent
Key features
- - Striking open-plan living space with garden access
- - Bespoke kitchen with Quartz worktops and integrated appliances
- - Four bedrooms, including a stunning top-floor principal suite
- - Three luxury bathrooms plus cloakroom (all fully tiled)
- - Solar panels
- - Private sewage treatment plant (no mains sewage charges)
- - Electric vehicle charging point
- - Integrated garage with tiled flooring and extensive parking
- - Dedicated utility provision with plumbing in place
- - High-speed broadband infrastructure ready
Description
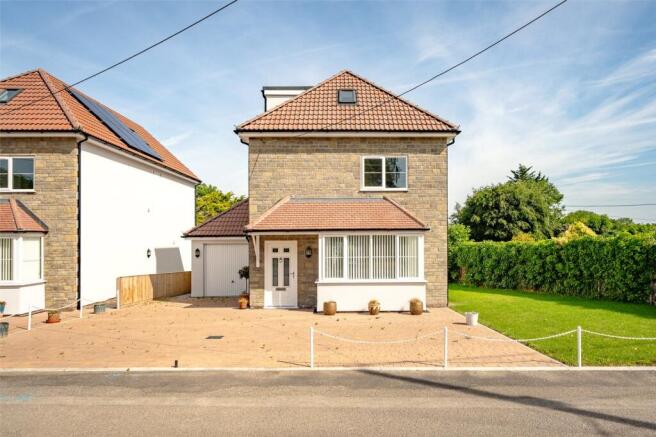
This beautifully crafted, architecturally designed four bedroom detached residence is set within an exceptionally desirable and peaceful enclave along Whitecross Lane in the charming village of Banwell.
Forming part of an exclusive development of just two individually designed homes, this rare opportunity perfectly combines striking contemporary design with exceptional craftsmanship, offering a refined balance of style, comfort and long term sustainability.
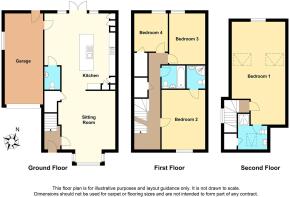
A welcoming entrance hall provides access to the principal ground floor accommodation and staircase to the first floor, with a useful understairs storage cupboard. The property also benefits from a stylish cloakroom fitted with a modern white suite, attractive contemporary tiling and vanity storage.
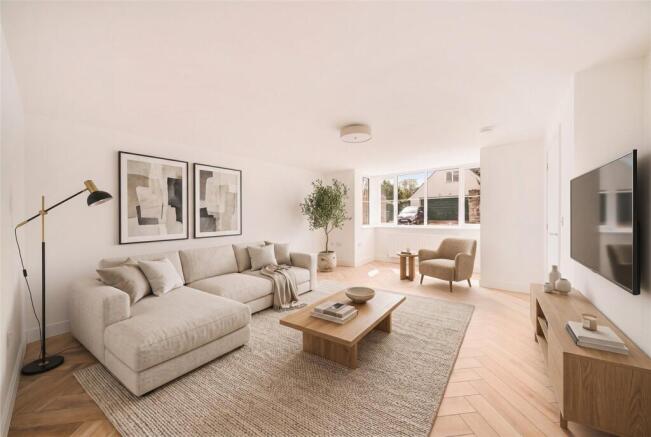
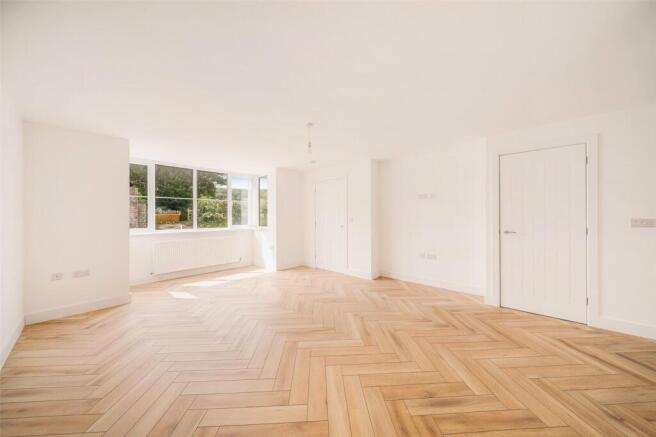
The heart of the home is an impressive open plan living space, thoughtfully designed for modern living. Filled with natural light, it extends effortlessly onto a generous landscaped garden and paved terrace, ideal for both entertaining and relaxed outdoor living. Gardens are laid to lawn with borders and planting, complemented by a rear patio with steps leading to a lower garden area, creating a beautifully tiered outdoor environment.
The bespoke kitchen serves as a true focal point, featuring elegant Quartz worktops, a central island, and a comprehensive suite of premium integrated appliances. High quality finishes continue throughout, including herringbone style vinyl flooring to principal living areas, fitted carpets to stairs and bedrooms, and fully tiled bathrooms, cloakrooms and shower rooms.
Upstairs, four beautifully proportioned bedrooms are arranged across two levels. The principal suite occupies the entire second floor, forming a luxurious and private retreat beneath the eaves, complete with skylights, generous living space, ample storage, and an elegant en suite.
Three further bedrooms to the first floor provide flexible accommodation for family life, guests, or home working, all served by a stylish family bathroom finished to an exceptional standard.
Externally, the property continues to impress with a large integrated garage featuring tiled flooring, extensive parking, and an electric vehicle charging point. The property also benefits from a dedicated external utility area to the rear of the garage with anticipatory plumbing already in place.
Designed with efficiency and future living in mind, the home includes solar panels with associated equipment discreetly positioned on the top floor, alongside its own private sewage treatment plant meaning no ongoing sewage charges to water authorities, offering long-term cost savings.
Connectivity is equally well considered, with Gigaclear broadband infrastructure connected to the property and equipment pre installed, ready for provider activation.
Whitecross Lane itself is a private, lightly used road, offering a peaceful setting with minimal maintenance considerations for the foreseeable future. The area is known for its excellent security, tranquillity, and countryside outlook.
For Plot 2, an additional advantage lies in the generous side land, offering exciting future potential for a ground floor extension (subject to necessary consents), as well as further parking or space for larger vehicles such as a camper van.
Further reassurance is provided by fully underwritten Architects’ and Building Control certification, supported by detailed build reports and photography throughout construction.
Location
Banwell offers an enviable lifestyle, combining a semi-rural setting at the foot of the Mendip Hills with excellent connectivity to Bristol, Bath and Weston-super-Mare. The village provides a range of local shops, schools and amenities, alongside popular leisure options including the Strawberry Line and Mendip Snowsport Centre.
The nearby Cheddar Gorge and Chew Valley lakes offer outstanding natural beauty, while Bristol Airport is within easy reach. The ongoing construction of the Banwell Bypass is set to significantly enhance accessibility and is expected to positively influence property values in the area.
Brochures
Particulars- COUNCIL TAXA payment made to your local authority in order to pay for local services like schools, libraries, and refuse collection. The amount you pay depends on the value of the property.Read more about council Tax in our glossary page.
- Band: TBC
- PARKINGDetails of how and where vehicles can be parked, and any associated costs.Read more about parking in our glossary page.
- Garage,Driveway,EV charging
- GARDENA property has access to an outdoor space, which could be private or shared.
- Yes
- ACCESSIBILITYHow a property has been adapted to meet the needs of vulnerable or disabled individuals.Read more about accessibility in our glossary page.
- Ask agent
Energy performance certificate - ask agent

Add an important place to see how long it'd take to get there from our property listings.
__mins driving to your place
Affordability

About Greenslade Taylor Hunt, Redhill
Unit 6, 8, 9 The Pound, Redhill, BS40 5TZ

Notes
Staying secure when looking for property
Ensure you're up to date with our latest advice on how to avoid fraud or scams when looking for property online.
Visit our security centre to find out moreDisclaimer - Property reference NEW260446. The information displayed about this property comprises a property advertisement. Rightmove.co.uk makes no warranty as to the accuracy or completeness of the advertisement or any linked or associated information, and Rightmove has no control over the content. This property advertisement does not constitute property particulars. The information is provided and maintained by Greenslade Taylor Hunt, Redhill. Please contact the selling agent or developer directly to obtain any information which may be available under the terms of The Energy Performance of Buildings (Certificates and Inspections) (England and Wales) Regulations 2007 or the Home Report if in relation to a residential property in Scotland.
*This is the average speed from the provider with the fastest broadband package available at this postcode. The average speed displayed is based on the download speeds of at least 50% of customers at peak time (8pm to 10pm). Fibre/cable services at the postcode are subject to availability and may differ between properties within a postcode. Speeds can be affected by a range of technical and environmental factors. The speed at the property may be lower than that listed above. You can check the estimated speed and confirm availability to a property prior to purchasing on the broadband provider's website. Providers may increase charges. The information is provided and maintained by Decision Technologies Limited. **This is indicative only and based on a 2-person household with multiple devices and simultaneous usage. Broadband performance is affected by multiple factors including number of occupants and devices, simultaneous usage, router range etc. For more information speak to your broadband provider.