Millfield, Sittingbourne, ME10

- PROPERTY TYPE
Terraced
- BEDROOMS
3
- BATHROOMS
1
- SIZE
1,055 sq ft
98 sq m
- TENUREDescribes how you own a property. There are different types of tenure - freehold, leasehold, and commonhold.Read more about tenure in our glossary page.
Freehold
Key features
- No forward chain
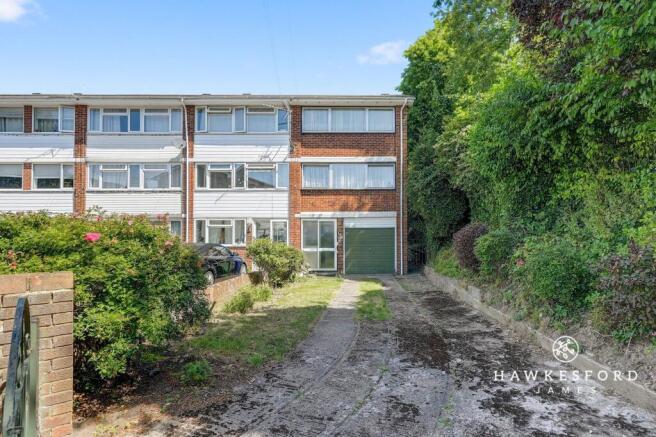
- Three bedroom end of terrace town house
- Tucked away at the end of a peaceful cul de sac
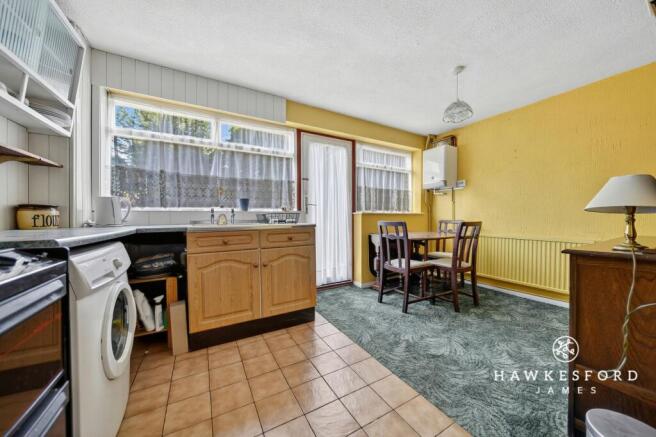
- Kitchen diner with direct access to the rear garden
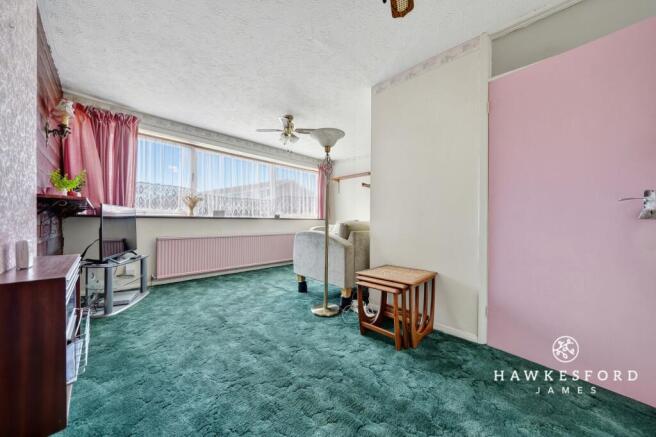
- Bright first floor lounge filled with natural light
- Versatile third bedroom
- Integral garage and private driveway for multiple vehicles
- Private rear garden with gated side access
- Fantastic opportunity to modernise and add your own style
- Convenient access to Sittingbourne town centre, schools and transport links
Description
Tucked away at the end of a peaceful cul de sac, this end of terrace town house is bursting with potential and is offered to the market with no forward chain. Boasting three generous bedrooms, a private driveway, integral garage and a private rear garden, this is the perfect opportunity for buyers looking to create a home that reflects their own style. If you are searching for a property in a quiet yet convenient location with plenty of potential, this is one you will not want to miss.
Step inside and you are welcomed by a practical entrance porch, leading through to the entrance hallway, providing the ideal place to keep coats and shoes neatly tucked away.
The ground floor is home to the kitchen diner, offering plenty of room for everyday family life as well as entertaining. With direct access to the rear garden, this room creates a lovely connection between indoor and outdoor living, making it easy to enjoy the garden during the warmer months.
Head upstairs to the first floor where you will find a bright and inviting lounge, flooded with natural light from a large window and offering the perfect place to relax after a busy day. Also on this floor is the family bathroom and a versatile third bedroom, which could equally make an excellent home office, dressing room, games room or nursery depending on your needs.
The second floor is dedicated to the remaining two bedrooms, both of which are excellent double rooms with plenty of flexibility for arranging your furniture. The main bedroom benefits from a built in cupboard, while both rooms enjoy large windows that create bright and welcoming spaces.
Outside, the benefits continue. The property enjoys an integral garage, ideal for secure parking or valuable additional storage, along with a private driveway comfortably accommodating a couple of vehicles. The rear garden provides a peaceful place to relax and unwind, while the end of terrace position brings the added convenience of gated side access.
Millfield places you within easy reach of everything Sittingbourne has to offer. The town centre is around half a mile away, making school runs, shopping trips and commuting wonderfully convenient. Alongside independent retailers, you will also find a retail park with M&S Food, Currys and Dunelm.
When it is time to relax, The Light cinema, bowling, Swallows Leisure Centre and Reynolds Gym and Spa are all close by, together with a fantastic range of local sports clubs.
For those who enjoy spending time outdoors, the Saxon Shore Way offers beautiful walking routes through nearby villages, while the beaches of Whitstable and the Isle of Sheppey are both within easy reach for a traditional day by the sea.
Whether you are taking your next step on the property ladder, searching for more room for a growing family or looking for a home, you can truly make your own, this fantastic town house offers an exciting opportunity in a highly convenient location.
Identification Checks:
In compliance with Anti-Money Laundering Regulation (AML), it is imperative that we conduct thorough identification checks for every purchaser. These checks will be facilitated by a trusted third-party provider, incurring a fee of £40 including VAT per purchase. Please be advised that this fee is payable in advance and is non-refundable. Kindly note that we are unable to issue a memorandum of sale until these statutory obligations have been diligently met.
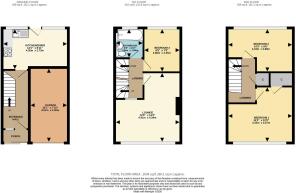
Kitchen / Diner
4.3m x 2.73m
Lounge
4.41m x 4.34m
Bedroom 3
2.88m x 2.35m
Bathroom
1.96m x 1.88m
Bedroom 1
4.33m x 3.67m
Bedroom 2
4.34m x 2.89m
Parking - Driveway
Parking - Garage
Disclaimer
These particulars are intended to provide a fair and accurate description of the property. While we make every effort to ensure accuracy, we cannot accept responsibility for any errors or omissions, and they do not form part of an offer or contract.
We have not tested any services, systems, or appliances (including central heating, where fitted). Purchasers should satisfy themselves, through their own enquiries or inspections, as to their condition and working order. Where a property is vacant, reconnection charges may apply for any services or appliances that have been disconnected, switched off, or drained.
All measurements are approximate. Lease details, service charges, ground rent (where applicable), and council tax are given as a guide only and should be confirmed by the purchaser’s solicitor prior to exchange of contracts.
Where a property is advertised to let, all required safety certificates will be provided to tenants before occupation.
- COUNCIL TAXA payment made to your local authority in order to pay for local services like schools, libraries, and refuse collection. The amount you pay depends on the value of the property.Read more about council Tax in our glossary page.
- Band: C
- PARKINGDetails of how and where vehicles can be parked, and any associated costs.Read more about parking in our glossary page.
- Garage,Driveway
- GARDENA property has access to an outdoor space, which could be private or shared.
- Private garden
- ACCESSIBILITYHow a property has been adapted to meet the needs of vulnerable or disabled individuals.Read more about accessibility in our glossary page.
- Ask agent
Energy performance certificate - ask agent

Add an important place to see how long it'd take to get there from our property listings.
__mins driving to your place
Affordability

Get an instant, personalised result:
- Show sellers you’re serious
- Secure viewings faster with agents
- No impact on your credit score
Notes
Staying secure when looking for property
Ensure you're up to date with our latest advice on how to avoid fraud or scams when looking for property online.
Visit our security centre to find out moreDisclaimer - Property reference bad8ec1f-9cda-4543-9c19-26b3e4a198e0. The information displayed about this property comprises a property advertisement. Rightmove.co.uk makes no warranty as to the accuracy or completeness of the advertisement or any linked or associated information, and Rightmove has no control over the content. This property advertisement does not constitute property particulars. The information is provided and maintained by Hawkesford James, Sittingbourne. Please contact the selling agent or developer directly to obtain any information which may be available under the terms of The Energy Performance of Buildings (Certificates and Inspections) (England and Wales) Regulations 2007 or the Home Report if in relation to a residential property in Scotland.
*This is the average speed from the provider with the fastest broadband package available at this postcode. The average speed displayed is based on the download speeds of at least 50% of customers at peak time (8pm to 10pm). Fibre/cable services at the postcode are subject to availability and may differ between properties within a postcode. Speeds can be affected by a range of technical and environmental factors. The speed at the property may be lower than that listed above. You can check the estimated speed and confirm availability to a property prior to purchasing on the broadband provider's website. Providers may increase charges. The information is provided and maintained by Decision Technologies Limited. **This is indicative only and based on a 2-person household with multiple devices and simultaneous usage. Broadband performance is affected by multiple factors including number of occupants and devices, simultaneous usage, router range etc. For more information speak to your broadband provider.