Bourne Hill, London, N13

- PROPERTY TYPE
Detached
- BEDROOMS
4
- BATHROOMS
3
- SIZE
3,248 sq ft
302 sq m
- TENUREDescribes how you own a property. There are different types of tenure - freehold, leasehold, and commonhold.Read more about tenure in our glossary page.
Freehold
Key features
- DETACHED 4-BEDROOM RESIDENCE
- DRIVEWAY FOR MULTIPLE VEHICLES
- DOUBLE FRONTED
- BI-FOLD DOORS TO BEAUTIFULLY LANSCAPED GARDEN
- DESIGNER KITCHEN WITH INTEGRATED APPLIANCES
- LUXURIOUS BATHROOMS
Description
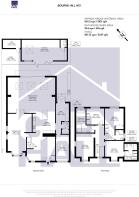
A truly exceptional residence, situated on Bourne Hill this detached four-bedroom family home effortlessly blends contemporary sophistication with bespoke character. Finished to an impeccable standard throughout, this unique property offers over 2,000 sq ft of versatile living space, ideal for families seeking a balance of modern luxury and practical living.
The home is set behind a smart block-paved driveway with ample off-street parking and mature planters, framed by a striking façade that hints at the style and attention to detail within.
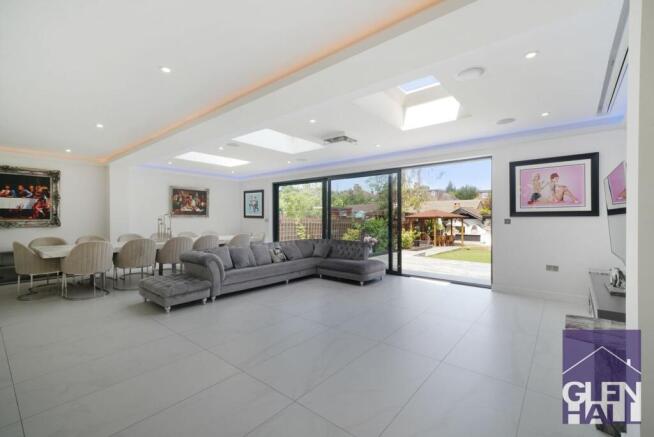
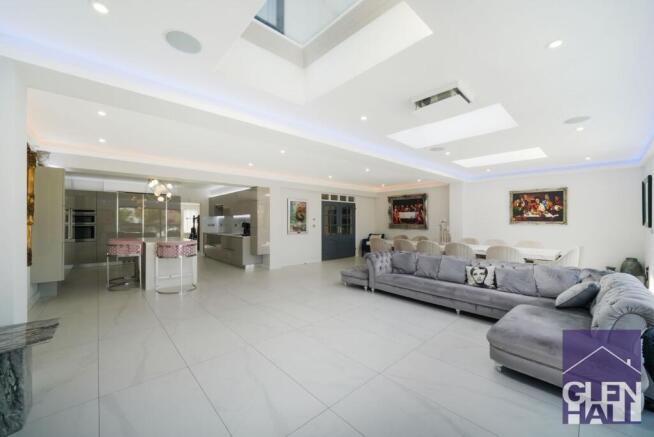
Upon entry, the welcoming hallway sets the tone with clean lines, oversized tiles, and a statement marble console table beneath an ornate mirror. Leading off the hall is a spectacular open-plan kitchen, dining, and lounge area—the true heart of the home. This voluminous space is flooded with natural light thanks to multiple skylights and bi-folding doors, opening seamlessly onto a landscaped garden.
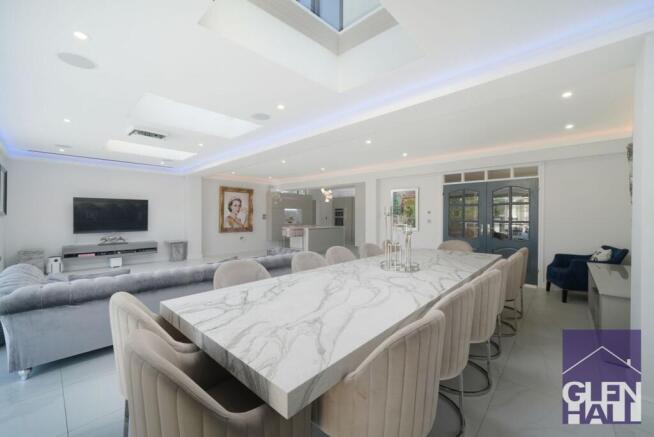
The bespoke kitchen features integrated high-spec appliances, sleek cabinetry, and a generous island breakfast bar with custom seating. A marble dining table anchors the room, ideal for entertaining on a grand scale. Further ground floor highlights include a stylish lounge with dual-zoned lighting, a dedicated cinema or entertainment room adorned with framed artwork and collectibles, and a separate utility area for added convenience.
Upstairs, the home continues to impress with beautifully proportioned bedrooms and luxurious bathrooms. The principal bathroom showcases a designer freestanding bathtub, contemporary walk-in shower, and high-end finishes throughout. An additional shower room on the ground floor is equally well-appointed, offering flexibility for guests or multi-generational living.
Outside, the landscaped garden is a true urban sanctuary—featuring porcelain-style patio tiles, manicured artificial lawn, lush greenery, and a charming garden room with its own kitchenette and living area. Ideal as a home office, gym, or annex, it expands the property's functionality and appeal.
LOCATION:
Ideally situated on Bourne Hill, this property benefits from unrivalled access to local amenities, green spaces, and transport links. Grovelands Park is moments away, offering beautiful walks, tennis courts, and a serene boating lake. Palmers Green BR and Southgate Tube (Piccadilly Line) are within easy reach, providing direct routes into the City and West End.
Excellent schools—including Hazelwood Primary, Walker Primary, and Winchmore School—serve the area, alongside nurseries and independent options. The vibrant parade of shops, cafés, and restaurants on Green Lanes is also nearby, with further leisure facilities and supermarkets in Palmers Green and Southgate.
This rare gem is a must-see for discerning buyers seeking a fully upgraded home with substantial outside space and multi-functional accommodation in one of North London's most desirable neighbourhoods.
- COUNCIL TAXA payment made to your local authority in order to pay for local services like schools, libraries, and refuse collection. The amount you pay depends on the value of the property.Read more about council Tax in our glossary page.
- Band: E
- PARKINGDetails of how and where vehicles can be parked, and any associated costs.Read more about parking in our glossary page.
- Yes
- GARDENA property has access to an outdoor space, which could be private or shared.
- Private garden
- ACCESSIBILITYHow a property has been adapted to meet the needs of vulnerable or disabled individuals.Read more about accessibility in our glossary page.
- Ask agent
Energy performance certificate - ask agent

Add an important place to see how long it'd take to get there from our property listings.
__mins driving to your place
Affordability

Notes
Staying secure when looking for property
Ensure you're up to date with our latest advice on how to avoid fraud or scams when looking for property online.
Visit our security centre to find out moreDisclaimer - Property reference 7703c5f2-571b-41a9-9552-3fe094eda6bd. The information displayed about this property comprises a property advertisement. Rightmove.co.uk makes no warranty as to the accuracy or completeness of the advertisement or any linked or associated information, and Rightmove has no control over the content. This property advertisement does not constitute property particulars. The information is provided and maintained by Glen Hall, London. Please contact the selling agent or developer directly to obtain any information which may be available under the terms of The Energy Performance of Buildings (Certificates and Inspections) (England and Wales) Regulations 2007 or the Home Report if in relation to a residential property in Scotland.
*This is the average speed from the provider with the fastest broadband package available at this postcode. The average speed displayed is based on the download speeds of at least 50% of customers at peak time (8pm to 10pm). Fibre/cable services at the postcode are subject to availability and may differ between properties within a postcode. Speeds can be affected by a range of technical and environmental factors. The speed at the property may be lower than that listed above. You can check the estimated speed and confirm availability to a property prior to purchasing on the broadband provider's website. Providers may increase charges. The information is provided and maintained by Decision Technologies Limited. **This is indicative only and based on a 2-person household with multiple devices and simultaneous usage. Broadband performance is affected by multiple factors including number of occupants and devices, simultaneous usage, router range etc. For more information speak to your broadband provider.