
3 Garston Road, Frome, BA11 1RN

- PROPERTY TYPE
Terraced
- BEDROOMS
5
- BATHROOMS
2
- SIZE
Ask agent
- TENUREDescribes how you own a property. There are different types of tenure - freehold, leasehold, and commonhold.Read more about tenure in our glossary page.
Ask agent
Key features
- Off Street Parking
- Enclosed Garden
- Kitchen Dining Room
- One Bedroom Annexe
- Four Bedrooms
- Victorian Terraced House
Description
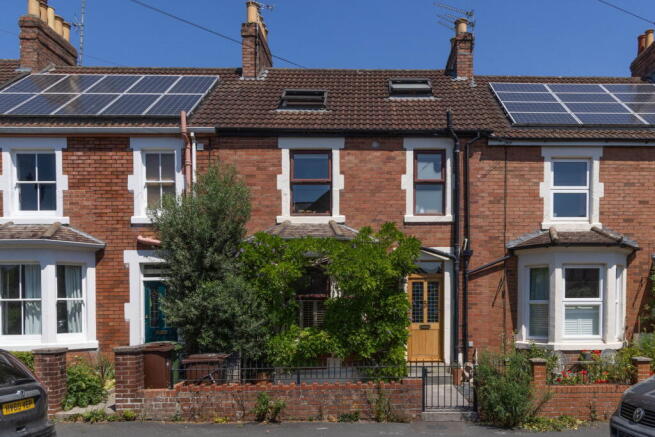
A beautifully presented Victorian mid-terrace townhouse offering four bedrooms, an annexe and parking. Set in a quiet residential location, the property has been thoughtfully improved while retaining much of its original character and charm. The enclosed front garden sits behind gated railings, with a pathway leading to the front door. Wisteria frames the bay window, while the solid wood entrance door, complete with stained-glass panels, filters colourful light into the hallway.
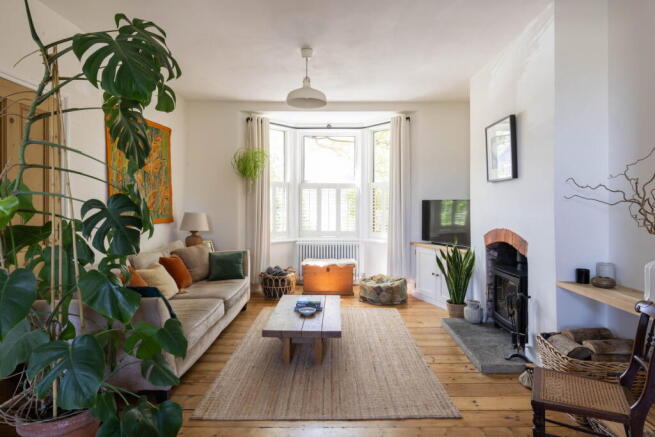
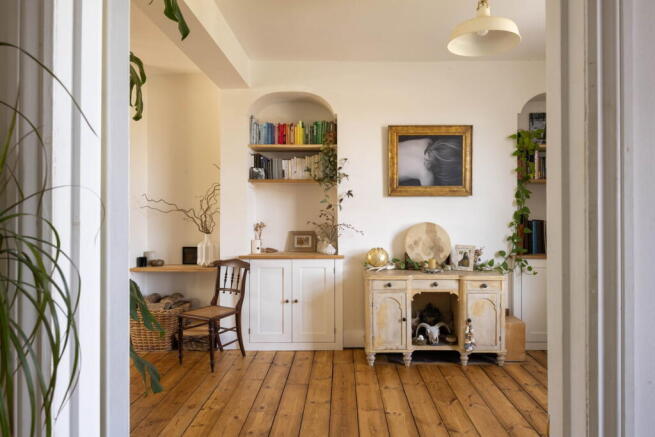
Original sanded floorboards begin in the hallway and continue through to the double reception living room. Formerly arranged as two separate rooms, this generous dual-aspect space has been opened up to create an inviting living area centred around a wood-burning stove. Recessed arches with display shelving and cabinetry beneath provide stylish storage, while half-height plantation shutters offer privacy without compromising natural light. A cloakroom completes this floor.
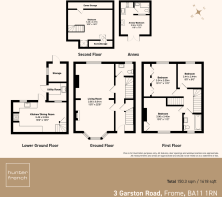
Stairs rise from the hallway to a galleried landing, where there are three bedrooms: two doubles with built-in wardrobes and a single bedroom. A further staircase leads to the fourth bedroom in the loft, which features a glass balustrade around the stairwell and Velux windows with fitted blinds.
The lower ground floor features a kitchen dining room with built-in cabinetry beneath solid wood work surfaces, a Belfast sink, a range cooker and an integrated dishwasher. There is ample space for a table and chairs, and the tiled floor benefits from underfloor heating.
The kitchen opens onto a paved terrace with a timber-framed laundry room and storage area. This space has been partitioned but could easily be opened up into one room, offering potential for use as a home office, with the added benefit of underfloor heating.
The garden is laid to lawn and bordered by raised beds planted with an abundance of flowers. A path leads through the trees to the annexe at the bottom of the garden.
The annexe has an engineered wood floor with underfloor heating and a wood-burning stove. The kitchen area includes an electric oven and hob, along with an integrated fridge. There is also a shower room with a large walk-in shower and limestone tiling.
A gravelled terrace provides an ideal spot for a table and chairs. Mature trees and thoughtful planting create a good level of privacy away from the house, while a pedestrian gate leads to a private parking space. The property is conveniently located close to the railway station, which offers regular services to London, Bristol and Bath. The station is also home to Rye Bakery, a pizza restaurant and a wine bar. Just a few minutes around the corner is Rodden Meadow, a protected green space running alongside the River Frome. It also provides a lovely alternative walking route into the town centre. Frome is a historic market town, just under 13 miles from Bath and surrounded by beautiful countryside. The town offers a wide range of amenities, including good schools, two theatres and a cinema.
Mains Gas, Electricity, Water and Drainage.
Council Tax Band C EPC D
Freehold
Note from Hunter French – These particulars do not form part of any offer or contract and must not be relied upon as a statement or representation of fact. Please note that the material information is provided by third parties and is provided as a guide only. Whilst Hunter French have taken steps to verify the information, you are advised to do your own due diligence and research where necessary prior to exchanging contracts. Areas, measurements, and distances given are approximate only. Any reference to alterations to, or use of, any part of the property does not mean that any necessary planning, building regulations or other consent has been obtained. No testing of services, appliances, or fixtures have been carried out nor have we conducted any surveys or specialist reports. A list of fixtures and fittings will be provided by solicitors during the conveyancing process, any items listed in the description are not assumed to be included in the sale. If we are informed of any changes to the material information we will endeavour to update the material as soon as possible. We advise clients to obtain legal advice where necessary, and before exchange of contracts.
- COUNCIL TAXA payment made to your local authority in order to pay for local services like schools, libraries, and refuse collection. The amount you pay depends on the value of the property.Read more about council Tax in our glossary page.
- Band: B
- PARKINGDetails of how and where vehicles can be parked, and any associated costs.Read more about parking in our glossary page.
- Off street,Allocated
- GARDENA property has access to an outdoor space, which could be private or shared.
- Private garden
- ACCESSIBILITYHow a property has been adapted to meet the needs of vulnerable or disabled individuals.Read more about accessibility in our glossary page.
- Ask agent

Add an important place to see how long it'd take to get there from our property listings.
__mins driving to your place

Notes
Staying secure when looking for property
Ensure you're up to date with our latest advice on how to avoid fraud or scams when looking for property online.
Visit our security centre to find out moreDisclaimer - Property reference S1799362. The information displayed about this property comprises a property advertisement. Rightmove.co.uk makes no warranty as to the accuracy or completeness of the advertisement or any linked or associated information, and Rightmove has no control over the content. This property advertisement does not constitute property particulars. The information is provided and maintained by Hunter French, Frome. Please contact the selling agent or developer directly to obtain any information which may be available under the terms of The Energy Performance of Buildings (Certificates and Inspections) (England and Wales) Regulations 2007 or the Home Report if in relation to a residential property in Scotland.
*This is the average speed from the provider with the fastest broadband package available at this postcode. The average speed displayed is based on the download speeds of at least 50% of customers at peak time (8pm to 10pm). Fibre/cable services at the postcode are subject to availability and may differ between properties within a postcode. Speeds can be affected by a range of technical and environmental factors. The speed at the property may be lower than that listed above. You can check the estimated speed and confirm availability to a property prior to purchasing on the broadband provider's website. Providers may increase charges. The information is provided and maintained by Decision Technologies Limited. **This is indicative only and based on a 2-person household with multiple devices and simultaneous usage. Broadband performance is affected by multiple factors including number of occupants and devices, simultaneous usage, router range etc. For more information speak to your broadband provider.