Holyhead Road, Menai Bridge

- PROPERTY TYPE
Detached
- BEDROOMS
4
- BATHROOMS
2
- SIZE
1,497 sq ft
139 sq m
- TENUREDescribes how you own a property. There are different types of tenure - freehold, leasehold, and commonhold.Read more about tenure in our glossary page.
Freehold
Key features
- Spacious 1930s Renovated Dormer Bungalow
- Situated in Highly Sought After Location
- Extensive Landscaped Gardens
- Very Generous Parking Offered by New Tarmac Driveway
- Newly Fitted Kitchen
- Stunning Views
Description
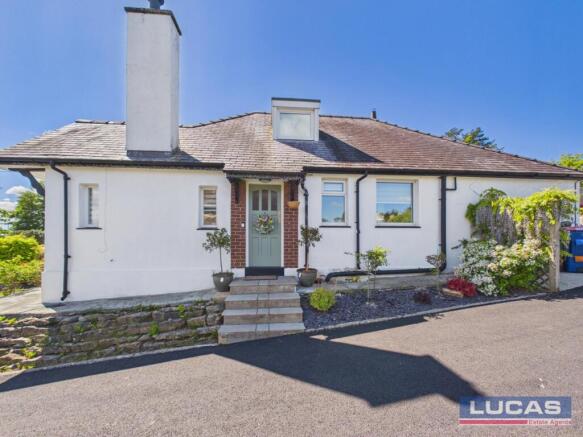
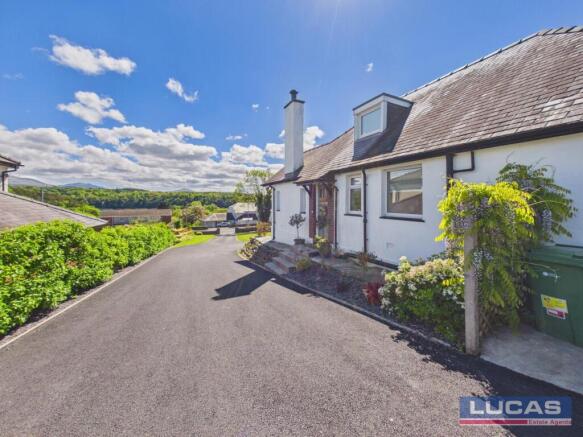
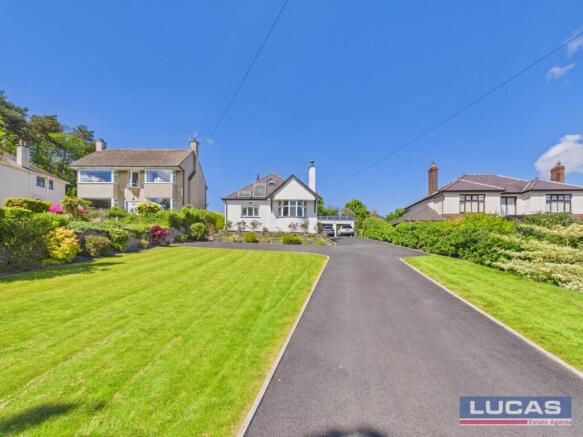
As you approach the house, you are greeted by a long tarmac drive that leads to spacious gardens both at the front and rear, providing ample outdoor space for relaxation and recreation. The gardens are perfect for enjoying the stunning views of the Menai Strait & Snowdonia Mountain Range, which can be admired from various vantage points around the property.
Inside, the bungalow has been thoughtfully renovated to enhance its original charm while incorporating contemporary comforts. The art deco features throughout the home further elevate its appeal, creating a unique atmosphere that is both stylish and inviting.
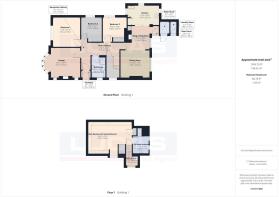
Reception Hallway - 4'1" x 12'11" - The spacious reception hallway welcomes you with light parquet flooring laid in a herringbone pattern. Art Deco features such as arched ceiling and period carpentry, with doors leading off to other ground floor rooms and a staircase to the first floor.
Kitchen - 13'0" x 8'4" - The newly fitted kitchen offers modern convenience with a classic feel, sympathetic to the age of the property. Integrated appliances include integrated microwave and oven, a four-burner gas hob. Angled roof windows bring in ample natural light. The space flows open-plan into a snug/living area, making it perfect for casual living and entertaining.
Dining Area - 12'10" x 11'9" - Leading off from Kitchen, through an open plan snug/seating area, the dining area is bright and welcoming with large windows and parquet flooring throughout. It has space to accommodate a large dining table and features a wood-burning stove set within a simple hearth, enhancing the warm and inviting atmosphere.
Lounge - 15'6" x 12'11" - The lounge is a relaxing space with a bay window allowing plenty of natural light and views across the front lawn, Menai Strait and mountain range beyond. It features a wood-burning stove set within a tiled hearth, parquet flooring, and neutral décor, creating a comfortable environment.
Bedroom 1 - 11'8" x 12'3" - Bedroom 1, located on the ground floor offers a light and airy atmosphere with soft carpeting underfoot, a large window letting in natural light, and space for essential bedroom furniture.
Bedroom 2 - 9'0 x 10'1 - Currently laid out as a nursery.
Bedroom 3 - 10'0 x 10'6 - Currently laid out as a nursery.
Bathroom - 5'10" x 9'1" - This bathroom on the ground floor combines classic and modern, luxury elements, featuring a freestanding roll-top bath, wet room shower, a traditional WC and basin with brass fixtures, and a window for daylight.
Main Bedroom First Floor - 20'6" x 15'3" - The main bedroom is a spacious first-floor retreat with sloped ceilings and exposed beams that add character and warmth. Featuring large skylights that flood the room with natural light and provide views to the outdoors.
En Suite Bathroom - 7'10" x 8'3" - The main bedroom ensuite bathroom, which has been recently renovated, features a walk-in shower with a glass enclosure and stylish brick effect tiled walls. Natural light filters through a skylight above, and the white fittings contrast with dark wood beams and light walls for a modern yet rustic feel.
Externally - Stunning landscaped gardens throughout with stone pillars leading on to a newly laid tarmac driveway up to the front of the property and onward to the double garage. Lawned gardens to either side bordered by slate chippings and mature plants and shrubs. As you continue up the main driveway there are established mature shrubs and plants to either side with a timber trellis to shelter the refuse and recycling bins. Double garage providing ample space with dual entrance up, and over doors with solar panels and a timber gate and fencing leads you through to the rear garden.
The beautifully landscaped rear gardens offer a spacious and part flagged patio area with a log storage, two adjoining outbuildings with space and plumbing for washer and separate building housing the gas central heating boiler. Stone steps then take you to the upper garden level with tiered low maintenance slate chipped beds to either side with established plants.
The stunning upper garden level briefly comprises a generous flagged entertaining area with neat lawned gardens whilst a pergola feature leads you onto a flagged pathway that runs to the rear of the garage.
Parking - A substantial tarcmac driveway offers parking for as many vehicles as you like!
Services - Mains gas central heating, solar panels and double glazing
Mains water supply & drainage
EV Charging point
Council Tax Band:G
Agents Notes - The property is of standard brick construction under a slate roof & also benefits from cavity wall & ample loft insulation.
Plans have been drawn up by a local architect to extend subject to the usual consents.
what3words ///skimmers.screen.retire
Brochures
Holyhead Road, Menai Bridge- COUNCIL TAXA payment made to your local authority in order to pay for local services like schools, libraries, and refuse collection. The amount you pay depends on the value of the property.Read more about council Tax in our glossary page.
- Band: G
- PARKINGDetails of how and where vehicles can be parked, and any associated costs.Read more about parking in our glossary page.
- Garage,Driveway,EV charging
- GARDENA property has access to an outdoor space, which could be private or shared.
- Yes
- ACCESSIBILITYHow a property has been adapted to meet the needs of vulnerable or disabled individuals.Read more about accessibility in our glossary page.
- Ask agent

Add an important place to see how long it'd take to get there from our property listings.
__mins driving to your place
Affordability


Notes
Staying secure when looking for property
Ensure you're up to date with our latest advice on how to avoid fraud or scams when looking for property online.
Visit our security centre to find out moreDisclaimer - Property reference 34818987. The information displayed about this property comprises a property advertisement. Rightmove.co.uk makes no warranty as to the accuracy or completeness of the advertisement or any linked or associated information, and Rightmove has no control over the content. This property advertisement does not constitute property particulars. The information is provided and maintained by Lucas Estate Agents, Menai Bridge. Please contact the selling agent or developer directly to obtain any information which may be available under the terms of The Energy Performance of Buildings (Certificates and Inspections) (England and Wales) Regulations 2007 or the Home Report if in relation to a residential property in Scotland.
*This is the average speed from the provider with the fastest broadband package available at this postcode. The average speed displayed is based on the download speeds of at least 50% of customers at peak time (8pm to 10pm). Fibre/cable services at the postcode are subject to availability and may differ between properties within a postcode. Speeds can be affected by a range of technical and environmental factors. The speed at the property may be lower than that listed above. You can check the estimated speed and confirm availability to a property prior to purchasing on the broadband provider's website. Providers may increase charges. The information is provided and maintained by Decision Technologies Limited. **This is indicative only and based on a 2-person household with multiple devices and simultaneous usage. Broadband performance is affected by multiple factors including number of occupants and devices, simultaneous usage, router range etc. For more information speak to your broadband provider.