
Whiteshoot, Redlynch, Salisbury, Wiltshire, SP5

- PROPERTY TYPE
Detached
- BEDROOMS
5
- BATHROOMS
3
- SIZE
Ask agent
- TENUREDescribes how you own a property. There are different types of tenure - freehold, leasehold, and commonhold.Read more about tenure in our glossary page.
Freehold
Key features
- Immensely handome period residence dating from late Victorian period
- Requiring refurbishment
- Sought after village tucked inside New Forest National Park
- 4 - 5 bedrooms
- 3 reception rooms
- Array of storage outbuildings attached to main house
- In excess of 4,000 sq ft in total
- NO ONWARD CHAIN
Description
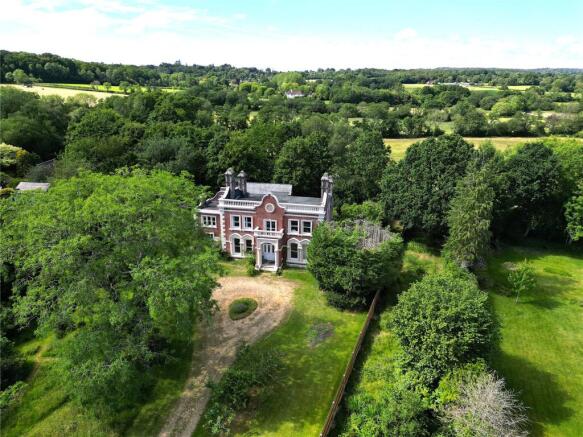
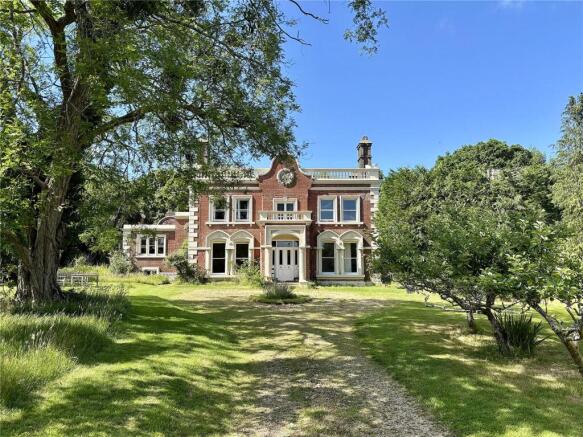
Arguably one of the most striking houses in the locality, Firdene presents a wonderful face to the world. Built in the late Victorian period and exhibiting a blend of classical and Baroque Revivial influences, a traditional red brick facade with contrasting stone quoins and decorative trim including a pillastered balcony lends the house a stately appearance, a symmetrical front elevation centred on an impressive entrance featuring a porticoed projecting porch. Tall sash windows with elegant arched surrounds allow for plenty of natual light into the front-facing reception rooms and first floor bedrooms, which are notable for their gracious ceiling heights. To the rear of the house is a series of adaptable rooms that could ultimately serve a range of purposes, including a ground floor bathroom, breakfast room and kitchen, whilst a secondary staircase leads to what could be used as either a fifth bedroom or study for those seeking work-from-home space. The principal staircase leads up to a generous sized landing and four double bedrooms, including two that mirror the ground floor reception rooms below and are notable for their proportion. Attached to the rear of the main house is an L-shaped complex of two-storey outbuildings and stores, reputedly the site of the original cottage. Overall, the accommodation requires refurbishment and presents an extremely rare opportunity for a purchaser to lovingly recreate a quite magnificent home.
The house is approached via a gravelled driveway that opens from the established hedging that marks the front boundary and provides a natual screen. The driveway extends up to the house, widening into a turning circle and there is ample parking for a number of vehicles.
The garden is principally located to the front of the house and laid to lawn flanking the driveway on either side. Populating the lawn at various intervals are a selection of mature trees and both boundaries are either fenced or screened by mature hedging and shrubs. The garden passes to the side and rear of the house where there is an archway to a rear courtyard formed by the two OUTBUILDINGS/STORES:
Store Room. Stairs to first floor.
Store Room.
Landing.
Store Room.
Store Room.
Entrance. Stairs to first floor.
WC.
Store Room.
Store Room.
Directly to the rear of the house is an area of light woodland that adjoins pastureland.
Wiltshire Council. Tax Band G.
Mains electricity, water, gas and drainage are connected.
From Fordingbridge take the A338 in a northerly direction to Downton. Once in Downton, turn right at the traffic lights onto The Borough and continue through and out of the village in the direction of Redlynch. Follow the road as it passes along The Ridge and turn left into Whiteshoot Hill on the sharp left hand bend. The property will be located on the left hand side, towards the bottom of Whiteshoot Hill and before reaching the crossroads.
From Salisbury, travel south on the A338 (signposted Bournemouth) and follow the road for approximately 6 miles until entering Downton, turning left onto The Borough and following the directions as above.
Anti-Money Laundering Regulation
We are legally required to conduct Anti-Money Laundering checks on all parties involved in the sale of a property - i.e. both buyers and sellers. We use a service offered by The Guild of Property Professionals called Verify365 to perform these checks. This is a service offered to Estate Agents who are members of the Guild of Property Professionals. These checks must be completed before a property is listed for sale and as soon as an offer is accepted (before we send out the Memorandum of Sale). There is a non-refundable fee of £25 (plus VAT) per person. Note: Woolley & Wallis receive a portion of this fee to cover our administration costs in processing these legal checks.
The property is quietly situated on the edge of the desirable village of Lover, within the Parish of Redlynch and is tucked just inside the uppermost north western boundary of the New Forest National Park. Lover and the surrounding communities have facilities for day to day needs, including the Kings Head public house, the Woodfalls Inn, a pre-school, a village shop in Woodfalls and a primary school in Morgans Vale. The neighbouring village of Downton provides a range of further facilities including primary and secondary schooling, shops, a library, medical and health facilities, a cafe and selection of public houses. Between them these communities proffer a variety of sporting and leisure clubs and groups including thriving cricket and football clubs, an amateur dramatic group and a well known silver band (Woodfalls).
Lover lies equidistant between the Avonside town of Fordingbridge and Cathedral City of Salisbury, the latter home to extensive educational, recreational, leisure and shopping facilities which combine with a twice weekly market. Salisbury is home to two reputable grammar schools - Bishop Wordsworth’s and South Wilts Grammar - and there is a choice of private sector schooling in the form of Godolphin, The Cathedral School and Chafyn Grove.
Communications in the area are good and there are mainline railway stations at Salisbury, Southampton and Bourneouth, and international airports at the latter two. The local road network provides convenient access to the A36/M27 and the M3 and there is a regular bus service from the village to Salisbury and the local secondary schools. For the outdoor enthusiast, excellent walking, riding and cycling is found in the surrounding countryside and New Forest and there is a selection of golf courses nearby including Hamptworth and Bramshaw. Sailing opportunities abound on the South Coast and Spinnaker Lake in Blashford.
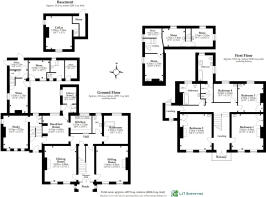
Entrance Porch
Double doors into:
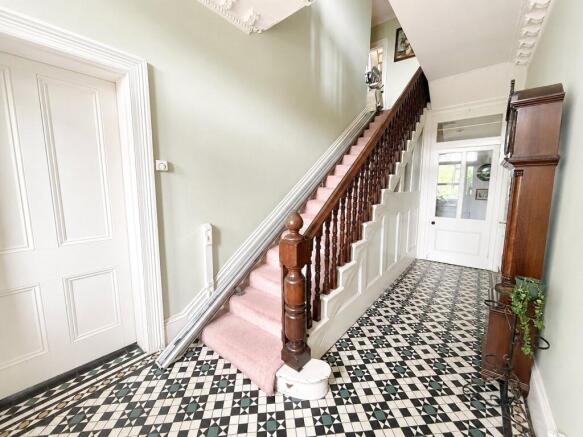
Entrance Hall
Mosaic patterned tiled floor. Stairs to first floor.
Sitting Room
Front aspect. Open fire place with carved surround. Ornate cornicing and picture rail. Wooden floorboards.
Dining Room
Front aspect. Wooden floorboards.
Inner Hall
Bathroom
Rear aspect. Wooden floorboards. Bath
Cloakroom
WC. Wash hand basin.
Breakfast Room
Rear aspect. Airing cupboard.
Kitchen
Base and eye units comprising cupbs and drawers. Double bowl stainless steel sink with mixer tap and Drainer. Space for electric/gas fired cooker. Space for fridge.
Rear Lobby
External door to rear courtyard.
Utility Room
Plumbing for washing machine. Butler's style ceramic sink.
Secondary Entrance Hall
Secondary stairs to first floor. External door to front. Door to cellar.
Cellar
Landing
Split level with decorative stained glass double door to balcony. Storage cupboards. Principal staircase to entrance hall.
Bedroom 1
Front aspect. Original fire grate with decorative surround. Built in double wardrobes. Wash hand basin.
Bedroom 2
Front aspect. Original fire grate with decorative surround. Built in double wardrobes. Wash hand basin.
Bedroom 3
Rear aspect. Original fire grate with decorative surround. Built in wardrobe. Wash hand basin.
Bedroom 4
Rear aspect. Wash hand basin.
Bathroom
Panelled bath. Wash hand basin. WC. Linen cupboard.
Bathroom
Bath with separate shower enclosure. WC. Wash hand basin.
Secondary Landing
Split level with secondary staircase to ground floor.
Bedroom 5/Study
Dual aspect.
Brochures
Particulars- COUNCIL TAXA payment made to your local authority in order to pay for local services like schools, libraries, and refuse collection. The amount you pay depends on the value of the property.Read more about council Tax in our glossary page.
- Band: G
- PARKINGDetails of how and where vehicles can be parked, and any associated costs.Read more about parking in our glossary page.
- Driveway
- GARDENA property has access to an outdoor space, which could be private or shared.
- Yes
- ACCESSIBILITYHow a property has been adapted to meet the needs of vulnerable or disabled individuals.Read more about accessibility in our glossary page.
- Ask agent
Whiteshoot, Redlynch, Salisbury, Wiltshire, SP5

Add an important place to see how long it'd take to get there from our property listings.
__mins driving to your place

About Woolley & Wallis, Fordingbridge
33 Salisbury Street, Fordingbridge, SP6 1AB



Notes
Staying secure when looking for property
Ensure you're up to date with our latest advice on how to avoid fraud or scams when looking for property online.
Visit our security centre to find out moreDisclaimer - Property reference FOR240063. The information displayed about this property comprises a property advertisement. Rightmove.co.uk makes no warranty as to the accuracy or completeness of the advertisement or any linked or associated information, and Rightmove has no control over the content. This property advertisement does not constitute property particulars. The information is provided and maintained by Woolley & Wallis, Fordingbridge. Please contact the selling agent or developer directly to obtain any information which may be available under the terms of The Energy Performance of Buildings (Certificates and Inspections) (England and Wales) Regulations 2007 or the Home Report if in relation to a residential property in Scotland.
*This is the average speed from the provider with the fastest broadband package available at this postcode. The average speed displayed is based on the download speeds of at least 50% of customers at peak time (8pm to 10pm). Fibre/cable services at the postcode are subject to availability and may differ between properties within a postcode. Speeds can be affected by a range of technical and environmental factors. The speed at the property may be lower than that listed above. You can check the estimated speed and confirm availability to a property prior to purchasing on the broadband provider's website. Providers may increase charges. The information is provided and maintained by Decision Technologies Limited. **This is indicative only and based on a 2-person household with multiple devices and simultaneous usage. Broadband performance is affected by multiple factors including number of occupants and devices, simultaneous usage, router range etc. For more information speak to your broadband provider.