
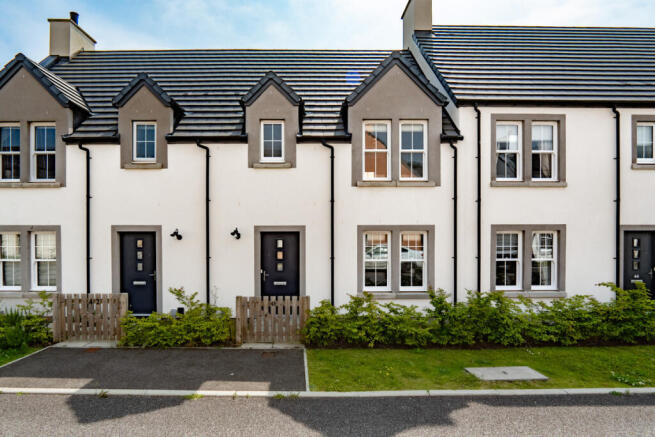
Greenside Street, Rosemarkie, IV10 8AG

- PROPERTY TYPE
Terraced
- BEDROOMS
3
- BATHROOMS
2
- SIZE
1,044 sq ft
97 sq m
- TENUREDescribes how you own a property. There are different types of tenure - freehold, leasehold, and commonhold.Read more about tenure in our glossary page.
Freehold
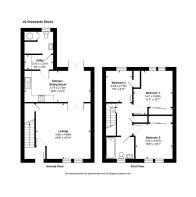
Key features
- Three Bedroom Mid-Terraced Family Home
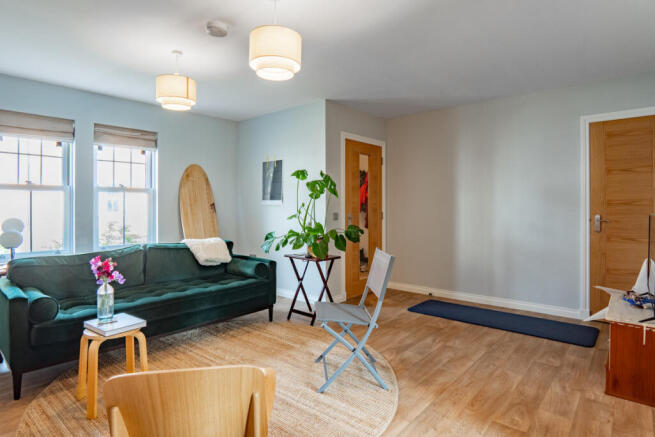
- Spacious Lounge Filled With Natural Light
- Large Kitchen And Dining Space
- Separate Utility Room & Ground Floor Cloakroom With WC
- Three First Floor Bedrooms, Two With Built-In Wardrobes
- Air Source Heat Pump Central Heating
- uPVC Double Glazed Windows
- Two Allocated Parking Spaces
- Walking Distance To Rosemarkie Beach
- Easy Commute To Inverness
Description
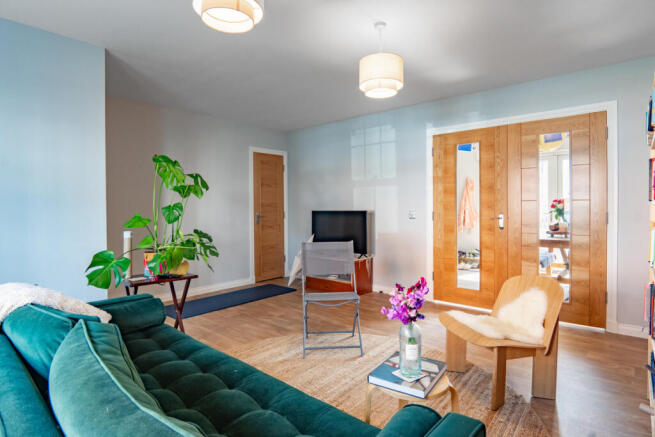
You enter into a welcoming entrance hall, where you’re greeted by light grey walls, timber internal doors and wood effect flooring. From here, you lead into a large living room. Two tall windows overlooking the front of the property draw in plenty of daylight, making the room feel bright throughout the day. Soft grey painted walls provide a calm backdrop while the wood effect flooring adds warmth underfoot. The generous size makes it equally suited to relaxed evenings, entertaining guests or creating a family space that adapts as your needs change.
Glazed double doors lead effortlessly into the kitchen and dining room. Contemporary grey cabinets wrap around two walls, complemented by grey wood effect worktops and matching upstands. An integrated Bosch oven sits beneath the electric hob with a stainless steel extractor canopy above, while the modern grey sink is fitted with elegant mixer tap. Beyond the kitchen, the dining area comfortably fits a large family dining table and chairs while French doors open directly onto the rear garden.
A door from the kitchen leads into a particularly useful utility room. This additional space provides further worktop area together with an extra stainless steel sink, a storage cabinet and dedicated space for laundry appliances. Another door at the rear of the utility takes you into the ground floor cloakroom. Fitted with a toilet and wash basin, it offers excellent convenience for guests. Like the rest of the home, it continues the property's clean, modern styling with neutral décor and practical flooring that complements the overall finish.
The staircase rises from the entrance hall to a bright first floor landing where matching timber internal doors, soft grey walls and light coloured carpet line the way.
The first of the three bedroom’s is an impressive room positioned at the front of the home. It can easily accommodate a double bed while still leaving space around the room. Two tall windows sit side by side with a radiator neatly positioned beneath. The walls are also painted in a soft grey, complemented by a light coloured carpet . One wall is fitted with mirror fronted sliding wardrobes, giving you lots of built-in storage while reflecting light around the room.
Bedroom two very similar in layout and décor, finished in the same colour scheme. It has two tall windows looking over the rear garden with a radiator sitting neatly beneath. It also has a built in wardrobe with mirrored fronted sliding doors fitted across one wall.
The third bedroom is slightly smaller and overlooks the rear garden. A large window keeps the room bright, while the neutral décor and light coloured carpet provide a blank canvas for a child's bedroom, nursery or home office.
The family bathroom has a clean, contemporary style with a smart mix of neutral colours and modern fittings. A dark vanity unit incorporates the basin and toilet and provides valuable storage for bathroom essentials. The bath runs along one wall with a mains shower above and a glazed screen to the side.
Outside, the rear garden has a small patio which sits immediately outside the French doors, before continuing into a small lawn with a rotary clothes dryer fitted centrally. The external air source heat pump is neatly positioned to one side, which provides the central heating and helps to reduce the home’s running cost.
The thoughtfully designed layout, generous room sizes and quality finish create a home that feels welcoming from the moment you step inside. Combined with its enviable location in the coastal village of Rosemarkie, this is a superb opportunity to secure a beautiful home that is ready to be enjoyed from day one. Contact Hamish Homes now to arrange your private viewing.
About Rosemarkie
Rosemarkie, a picturesque village on the Black Isle, is known for its stunning coastal views and rich history. Situated along a beautiful sandy beach, the village offers a tranquil lifestyle, perfect for those seeking a peaceful community by the sea. Rosemarkie is famous for its Pictish stones and historical charm, with attractions like the Groam House Museum.
The village provides essential amenities including a local shop, cafe and primary school. For secondary education and broader services, nearby Fortrose, just a mile away, offers additional shops, restaurants and leisure facilities. The area is also popular for outdoor activities with coastal walks, dolphin watching in the Moray Firth and golfing at the Fortrose & Rosemarkie Golf Club.
Rosemarkie is well-connected by bus services to Inverness, just 15 miles away, offering more extensive shopping, dining and transport options. Its coastal beauty, community spirit, and proximity to Inverness make Rosemarkie a desirable place to live.
General Information:
Services: Mains Water, Air source heat pump,
electric
Council Tax Band: D
EPC Rating: B (81)
Entry Date: Early entry available
Home Report: Available on request.
Viewings: 7 Days accompanied by agent.
- COUNCIL TAXA payment made to your local authority in order to pay for local services like schools, libraries, and refuse collection. The amount you pay depends on the value of the property.Read more about council Tax in our glossary page.
- Band: D
- PARKINGDetails of how and where vehicles can be parked, and any associated costs.Read more about parking in our glossary page.
- Yes
- GARDENA property has access to an outdoor space, which could be private or shared.
- Yes
- ACCESSIBILITYHow a property has been adapted to meet the needs of vulnerable or disabled individuals.Read more about accessibility in our glossary page.
- Ask agent

Add an important place to see how long it'd take to get there from our property listings.
__mins driving to your place
Affordability


Notes
Staying secure when looking for property
Ensure you're up to date with our latest advice on how to avoid fraud or scams when looking for property online.
Visit our security centre to find out moreDisclaimer - Property reference RX813330. The information displayed about this property comprises a property advertisement. Rightmove.co.uk makes no warranty as to the accuracy or completeness of the advertisement or any linked or associated information, and Rightmove has no control over the content. This property advertisement does not constitute property particulars. The information is provided and maintained by Hamish Homes, Inverness. Please contact the selling agent or developer directly to obtain any information which may be available under the terms of The Energy Performance of Buildings (Certificates and Inspections) (England and Wales) Regulations 2007 or the Home Report if in relation to a residential property in Scotland.
*This is the average speed from the provider with the fastest broadband package available at this postcode. The average speed displayed is based on the download speeds of at least 50% of customers at peak time (8pm to 10pm). Fibre/cable services at the postcode are subject to availability and may differ between properties within a postcode. Speeds can be affected by a range of technical and environmental factors. The speed at the property may be lower than that listed above. You can check the estimated speed and confirm availability to a property prior to purchasing on the broadband provider's website. Providers may increase charges. The information is provided and maintained by Decision Technologies Limited. **This is indicative only and based on a 2-person household with multiple devices and simultaneous usage. Broadband performance is affected by multiple factors including number of occupants and devices, simultaneous usage, router range etc. For more information speak to your broadband provider.