Marsden Road, Romiley, Stockport.

- PROPERTY TYPE
Semi-Detached
- BEDROOMS
3
- BATHROOMS
2
- SIZE
1,006 sq ft
93 sq m
- TENUREDescribes how you own a property. There are different types of tenure - freehold, leasehold, and commonhold.Read more about tenure in our glossary page.
Freehold
Key features
- Modern open plan kitchen with island
- Integrated appliances throughout
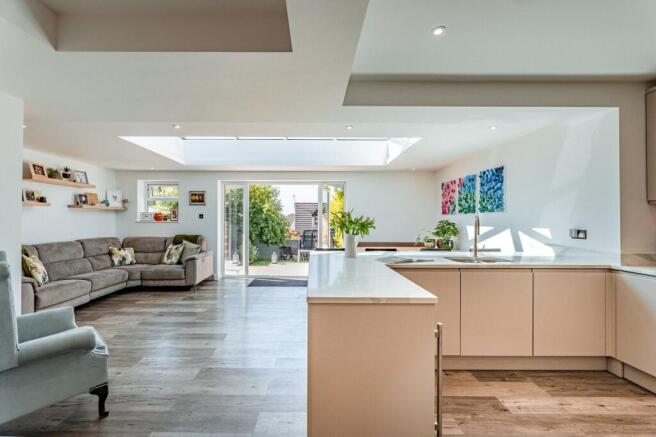
- French doors with access from the family kitchen to the garden
- Spacious landscaped garden with artificial lawn
- Decked seating and patio areas
- Off-road parking for several cars
- Abundant natural light with skylights and large windows
- Versatile living spaces with lots of in built storage
Description
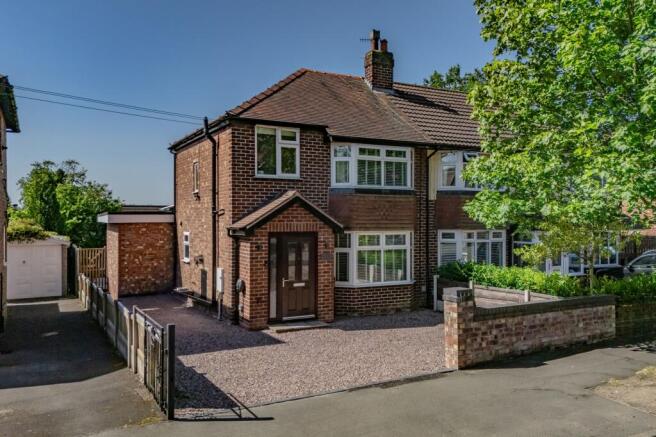
Welcome to this exceptional three-bedroom, two-bathroom semi-detached house, where contemporary design meets family comfort in every corner. Upon arrival, the property’s attractive brick exterior, stylish house number signage, and well-tended front garden framed by mature trees and shrubs immediately set the tone for the quality within. A generous gravel driveway offers off-road parking for several cars.
Step through the entrance and be greeted by a bright and airy interior, where natural light pours through large windows and skylights, creating a warm and inviting ambience throughout the home.
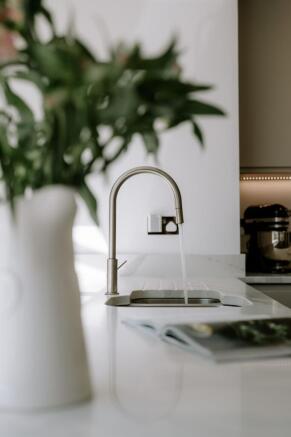
At the heart of the house lies a stunning open-plan kitchen, dining, and living area - truly the showpiece of modern family living. The kitchen is a chef’s dream, featuring sleek cabinetry, elegant quartz countertops, and an impressive kitchen island perfect for meal preparation, casual breakfasts, or evening drinks with friends. Integrated appliances, under-cabinet lighting, and a dedicated wine cooler ensure both style and functionality, while the wood and elegant flooring add a touch of sophistication. The open-plan design seamlessly connects to the living and dining areas, enhanced by tasteful décor, plush furnishings, and thoughtfully placed pendant lighting. French doors, paired with expansive windows and skylights, flood the space with natural light and offer uninterrupted access to the garden, effortlessly blending indoor and outdoor living.
The separate lounge is a multi functional space . Lots of bespoke storge ensure everything is kept calm and tidy , perfect when working from home or watching a film with a glass of wine. The bay window is a stunning feature and keeps this room light and airy.
The bedroom accommodation is both versatile and luxurious, offering tranquil retreats for all members of the household. The principal bedroom is a haven of comfort, with a plush headboard, luxurious bedding, and a large window that frames leafy garden views. Modern pendant lighting and sleek décor create a serene space to unwind. The family-friendly second bedroom is thoughtfully designed with playful wall art and a bay window to maximise natural light - perfect for a child’s room. The third bedroom enjoys bright natural lighting, soft carpeting, and charming decor, making it equally suitable as a guest room or dedicated home office. Both bathrooms are finished to a high standard, with the main family bathroom featuring a shower over the bath for busy mornings and a bath-tub for relaxing after a long day. Contemporary vanity unit and stylish subway tile walls, all illuminated by a generous frosted window add privacy and light.
Step outdoors and discover a beautifully landscaped, low-maintenance garden designed for relaxation, entertainment, and family fun. The artificial lawn ensures year-round greenery with minimal upkeep, while lush borders and mature shrubs add privacy and tranquillity. A decked patio area, accessed straight from the kitchen is perfect for enjoying relaxing breakfasts and long evening get togethers with friends and family.
EPC Rating: D
Garden
Generous , low maintenance south facing garden.
Parking - Driveway
Parking - EV charging
Brochures
Property Brochure- COUNCIL TAXA payment made to your local authority in order to pay for local services like schools, libraries, and refuse collection. The amount you pay depends on the value of the property.Read more about council Tax in our glossary page.
- Band: C
- PARKINGDetails of how and where vehicles can be parked, and any associated costs.Read more about parking in our glossary page.
- Driveway,EV charging
- GARDENA property has access to an outdoor space, which could be private or shared.
- Private garden
- ACCESSIBILITYHow a property has been adapted to meet the needs of vulnerable or disabled individuals.Read more about accessibility in our glossary page.
- Ask agent
Marsden Road, Romiley, Stockport.

Add an important place to see how long it'd take to get there from our property listings.
__mins driving to your place

Notes
Staying secure when looking for property
Ensure you're up to date with our latest advice on how to avoid fraud or scams when looking for property online.
Visit our security centre to find out moreDisclaimer - Property reference 1f482972-b101-44a5-895b-f94e12dc9d93. The information displayed about this property comprises a property advertisement. Rightmove.co.uk makes no warranty as to the accuracy or completeness of the advertisement or any linked or associated information, and Rightmove has no control over the content. This property advertisement does not constitute property particulars. The information is provided and maintained by Jardine Estates Limited, Hyde. Please contact the selling agent or developer directly to obtain any information which may be available under the terms of The Energy Performance of Buildings (Certificates and Inspections) (England and Wales) Regulations 2007 or the Home Report if in relation to a residential property in Scotland.
*This is the average speed from the provider with the fastest broadband package available at this postcode. The average speed displayed is based on the download speeds of at least 50% of customers at peak time (8pm to 10pm). Fibre/cable services at the postcode are subject to availability and may differ between properties within a postcode. Speeds can be affected by a range of technical and environmental factors. The speed at the property may be lower than that listed above. You can check the estimated speed and confirm availability to a property prior to purchasing on the broadband provider's website. Providers may increase charges. The information is provided and maintained by Decision Technologies Limited. **This is indicative only and based on a 2-person household with multiple devices and simultaneous usage. Broadband performance is affected by multiple factors including number of occupants and devices, simultaneous usage, router range etc. For more information speak to your broadband provider.