
High Street, Ventnor

- PROPERTY TYPE
Restaurant
- BEDROOMS
2
- BATHROOMS
1
- SIZE
Ask agent
Key features
- FOUR STOREY MIXED USE BUILDING
- LOCK UP RESTAURANT
- TWO STOREY TWO BEDROOMED OWNERS ACCOMMODATION
- GAS CH
- EXCELLENT TOWN CENTRE TRADING LOCATION
- RESTAURANT EQUIPMENT INCLUDED IN SALE
Description
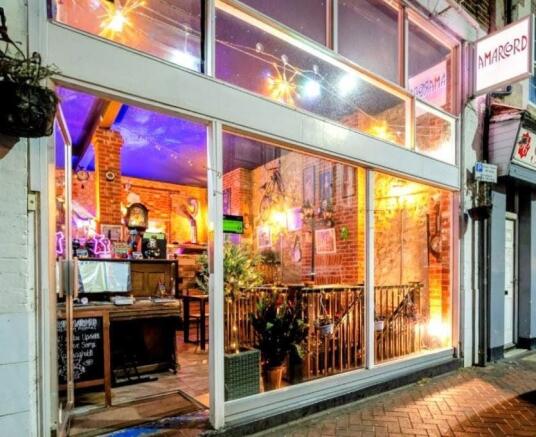
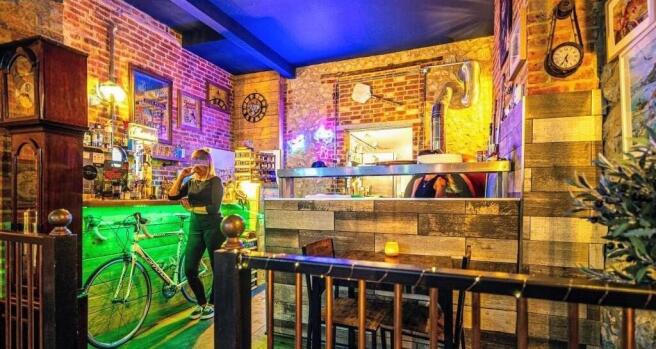
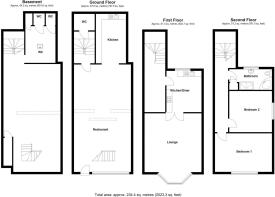
The accommodation, which is warmed by gas fired central heating, is arranged as a Restaurant on the ground/basement floors with a two bedroomed private accommodation on the upper two floors. From the first floor there is access from the rear to a courtyard area. The Restaurant will be sold with all equipment, fixtures & fittings and an inventory will be provided at the point of sale. It comprises:
Ground Floor -
Main Restaurant Area - 9.45m overall x 5.00m (31' overall x 16'5) - With feature Pizza oven with flu with gas interlock system
Kitchen - 2.67m x 4.34m (8'9 x 14'3) - With six burner gas hob, gas chargrill, stainless steel sink, refrigerator and drinks fridge
Basement Floor - Feature staircase from main Restaurant area to
Additional Restaurant Area - Sub-divided into two areas measuring 11' max x 15'9 and 11' x 12'8. Store cupboard and access to customer toilets.
Back staircase leading to
First Floor - With cloakroom on mezzanine floor
Lounge - 5.56m + bay max x 5.00m (18'3 + bay max x 16'5) -
Kitchen - 3.63m x 3.23m exclusive of recess (11'11 x 10'7 ex - With gas hob with oven and grill and extractor unit. Plumbing for washing machine and slimline dishwasher. Glow-worm gas fired boiler. Door to outside. Stairs to
Second Floor -
Bedroom One - 4.78m x 3.38m (15'8 x 11'1) -
Bedroom Two - 3.73m x 3.61m (12'3 x 11'10) -
Bathroom - With shower, corner bath, WC and basin.
Outside - As mentioned there is access from the Kitchen at First Floor level to a Courtyard area.
Services - All mains are available
Tenure - Freehold
Council Tax - Band A - Owners accommodation
Uniform Business Rate - £5,800
Epc Rating - Commercial EPC Rating - D/87
Brochures
High Street, VentnorBrochureHigh Street, Ventnor

NEAREST STATIONS
Distances are straight line measurements from the centre of the postcode- Shanklin Station2.9 miles
- Lake Station3.9 miles
- Sandown Station5.1 miles
About Arthur Wheeler Estate Agents, Shanklin
46 Regent Street, Shanklin, PO37 7AA


Notes
Disclaimer - Property reference 34819077. The information displayed about this property comprises a property advertisement. Rightmove.co.uk makes no warranty as to the accuracy or completeness of the advertisement or any linked or associated information, and Rightmove has no control over the content. This property advertisement does not constitute property particulars. The information is provided and maintained by Arthur Wheeler Estate Agents, Shanklin. Please contact the selling agent or developer directly to obtain any information which may be available under the terms of The Energy Performance of Buildings (Certificates and Inspections) (England and Wales) Regulations 2007 or the Home Report if in relation to a residential property in Scotland.