
Peniel, Denbigh, LL16

- PROPERTY TYPE
Character Property
- BEDROOMS
4
- BATHROOMS
2
- SIZE
Ask agent
- TENUREDescribes how you own a property. There are different types of tenure - freehold, leasehold, and commonhold.Read more about tenure in our glossary page.
Freehold
Key features
- Fantastic Views
- Two Bedroom Annexe
- Two Bedroom Cottage
- Solar Panels
- Beautifully Landscaped Gardens
- Two Reception Rooms
Description
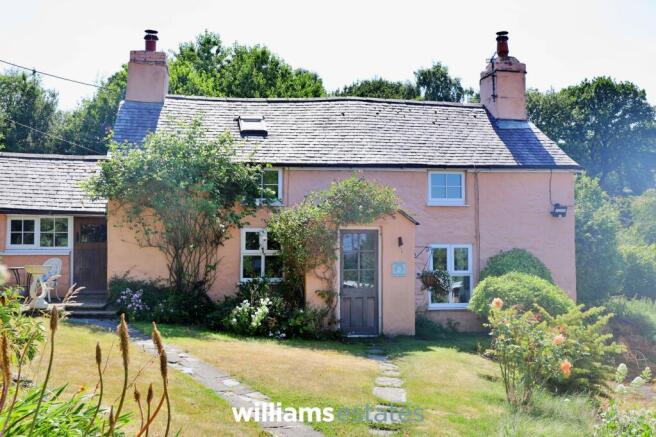
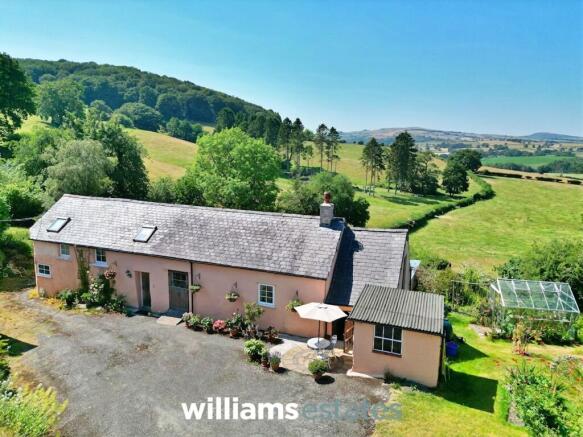
This 16th century former farm house is situated in the peaceful rural hamlet of Peniel (LL16 4TD), this charming character property offers a rare opportunity to acquire a beautifully presented two-bedroom stone cottage with the added benefit of a self-contained two-bedroom annexe, making it ideal for multi-generational living, guest accommodation, holiday letting (subject to any necessary consents), or generating additional income.
Enjoying far-reaching countryside views, the property is surrounded by beautifully landscaped gardens that provide a wonderful setting for outdoor entertaining, gardening, or simply relaxing while taking in the tranquil surroundings.
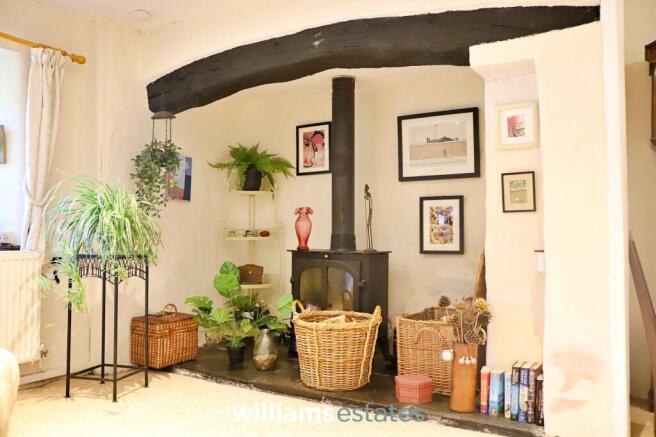
The cottage is full of period charm and original character, featuring thick stone walls, an impressive inglenook fireplace, exposed character features, and a warm, welcoming atmosphere that perfectly complements its rural setting. The combination of traditional craftsmanship and practical living space creates a home that is both distinctive and comfortable.
A substantial workshop offers excellent versatility and significant potential. Subject to the appropriate planning permissions and building regulations where required, it could be converted into additional accommodation, a studio, gym, hobby space, or incorporated into the annexe to create even more generous living space. Adjacent to the workshop is a dedicated home office, ideal for remote working or running a business from home.
The location offers the best of both worlds, peaceful countryside living with convenient access to nearby amenities in Denbigh, while the surrounding North Wales landscape provides excellent opportunities for walking, cycling, and exploring the area's natural beauty.
This is a truly versatile property that combines character, space, stunning views, and exciting potential, making it an exceptional home for families, those seeking dual occupancy, or buyers looking for a lifestyle property in an idyllic rural setting.
EPC Rating: E
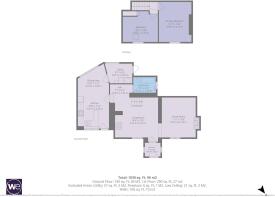
Kitchen / Diner
6.23m x 3.19m
Fitted with a range of oak-effect wall and base units complemented by sleek high-gloss work surfaces and a tiled splashback. The kitchen features a stainless steel chimney extractor, ceramic hob, integrated double oven, and a stainless steel sink with a chrome mixer tap. Additional benefits include two central heating radiators, the electric meter cupboard, a combination of tiled and carpeted flooring, and dual-aspect windows to the front and side, providing plenty of natural light. A door leads through to:
Utility Room
2.39m x 1.68m
Fitted with a range of oak wall and base units complemented by high-gloss work surfaces. The room also benefits from plumbing for a washing machine, a tiled floor, and a door providing access to the rear garden.
Reception Room
5.47m x 4.38m
Featuring a charming log-burning stove set on a slate hearth with an attractive oak beam mantel above, creating a delightful focal point. Further benefits include a central heating radiator, fitted carpet, and a door leading to:
Living Room
4.24m x 3.45m
Featuring an inset fireplace with an attractive slate hearth, this room also benefits from a central heating radiator, fitted carpet, and a window overlooking the front elevation.
Bathroom
2.33m x 1.61m
Appointed with a contemporary white suite comprising a low-level WC, panelled bath, and vanity unit incorporating an inset wash hand basin with a chrome mixer tap. Further features include a chrome heated towel rail, partially tiled walls, and laminate flooring.
Bedroom One
4.18m x 3.47m
A spacious room full of character, featuring a timber-panelled ceiling, partially panelled walls, and an exposed oak beam. Further benefits include a central heating radiator, fitted carpet, and steps leading to:
Bedroom Two
3.76m x 3.45m
Enjoying characterful oak beams to the ceiling and a skylight providing natural light, the room also features a central heating radiator and a generous walk-in storage cupboard incorporating the solar meter.
Kitchen/Diner
4.09m x 3.44m
The kitchen is fitted with a range of timber-effect wall and base units, complemented by butcher's block-style work surfaces and a tiled splashback. Additional features include a wall-mounted central heating radiator, exposed ceiling beams, timber-effect laminate flooring, and stunning far-reaching views across the open countryside.
Bedroom One
4.09m x 3.47m
Bedroom Two
4.27m x 0.74m
Bathroom
2.69m x 1.85m
Appointed with a contemporary white suite comprising a panelled bath with electric shower over, low-level WC and pedestal wash hand basin. Complemented by a wall-mounted heated towel rail, partially tiled walls and laminate flooring. The room is further enhanced by delightful views across the surrounding countryside.
Office
4m x 2.14m
With oak beamed ceiling, window to side aspect, central heating radiator and carpeted floor.
Disclaimer
Whilst every care has been taken to prepare these particulars, they are issued by Williams Estates Direct Limited, trading as Williams Estates, for guidance only and do not form part of any offer or contract. Measurements are approximate and should not be relied upon. Buyers should verify all information independently. We have not tested any apparatus, fixtures, fittings, or services and cannot confirm they are in working order. A final inspection prior to exchange of contracts is recommended. In accordance with Money Laundering Regulations 2017, all purchasers will be required to complete AML and identity checks. A charge of £30 plus VAT per purchaser/applicant applies for these compliance checks and associated administration.
Brochures
Property Brochure- COUNCIL TAXA payment made to your local authority in order to pay for local services like schools, libraries, and refuse collection. The amount you pay depends on the value of the property.Read more about council Tax in our glossary page.
- Band: F
- PARKINGDetails of how and where vehicles can be parked, and any associated costs.Read more about parking in our glossary page.
- Ask agent
- GARDENA property has access to an outdoor space, which could be private or shared.
- Private garden
- ACCESSIBILITYHow a property has been adapted to meet the needs of vulnerable or disabled individuals.Read more about accessibility in our glossary page.
- Ask agent
Peniel, Denbigh, LL16

Add an important place to see how long it'd take to get there from our property listings.
__mins driving to your place
Affordability




Notes
Staying secure when looking for property
Ensure you're up to date with our latest advice on how to avoid fraud or scams when looking for property online.
Visit our security centre to find out moreDisclaimer - Property reference 3d41b82b-d23c-4d8b-8597-42513d1012b6. The information displayed about this property comprises a property advertisement. Rightmove.co.uk makes no warranty as to the accuracy or completeness of the advertisement or any linked or associated information, and Rightmove has no control over the content. This property advertisement does not constitute property particulars. The information is provided and maintained by Williams Estates, Denbigh. Please contact the selling agent or developer directly to obtain any information which may be available under the terms of The Energy Performance of Buildings (Certificates and Inspections) (England and Wales) Regulations 2007 or the Home Report if in relation to a residential property in Scotland.
*This is the average speed from the provider with the fastest broadband package available at this postcode. The average speed displayed is based on the download speeds of at least 50% of customers at peak time (8pm to 10pm). Fibre/cable services at the postcode are subject to availability and may differ between properties within a postcode. Speeds can be affected by a range of technical and environmental factors. The speed at the property may be lower than that listed above. You can check the estimated speed and confirm availability to a property prior to purchasing on the broadband provider's website. Providers may increase charges. The information is provided and maintained by Decision Technologies Limited. **This is indicative only and based on a 2-person household with multiple devices and simultaneous usage. Broadband performance is affected by multiple factors including number of occupants and devices, simultaneous usage, router range etc. For more information speak to your broadband provider.