Kenmore Place, Greenock, PA16

- PROPERTY TYPE
Detached
- BEDROOMS
3
- BATHROOMS
2
- SIZE
1,044 sq ft
97 sq m
- TENUREDescribes how you own a property. There are different types of tenure - freehold, leasehold, and commonhold.Read more about tenure in our glossary page.
Freehold
Key features
- Beautifully presented detached family home; A stylish and well-maintained property with modern interiors, tasteful décor and a bright, welcoming atmosphere throughout.
- Impressive open-plan dining kitchen; Sleek grey units, marble-effect worktops, breakfast bar seating and patio doors create a practical and sociable heart of the home.
- Elegant lounge with feature media wall; A generous living space with contemporary flooring, decorative wall panelling and an inset fire for a warm focal point.
- Low-maintenance garden with superb outlook ;The rear garden offers patio seating, decorative landscaping and lovely open views across the surrounding hills.
- Generous Driveway; Convenient parking with space for multiple vehicles, making family life that little bit easier
- EPC Rating : C
- Council Tax Band; E
Description
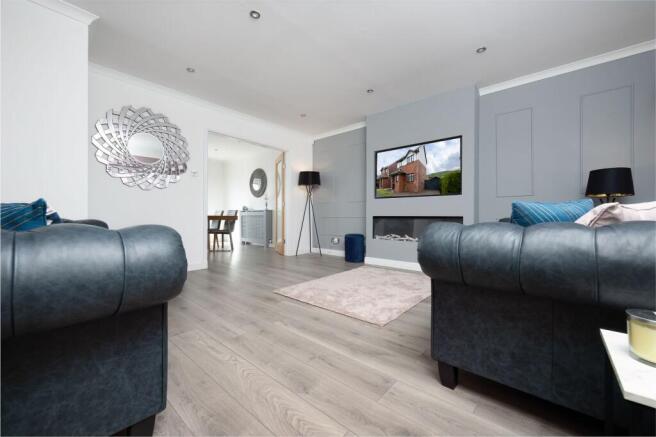
From the elegant lounge with its feature media wall and fire, to the bright open-plan dining kitchen opening towards the garden and views, this is a home designed for everyday family life as much as relaxed entertaining. The accommodation is tastefully finished throughout, with a calm contemporary palette, quality flooring and attractive decorative touches creating a polished and welcoming feel. The lounge is a generous and inviting room, featuring grey-toned flooring, smart wall panelling and a striking central media wall with inset fire, making it a lovely space to unwind at the end of the day.
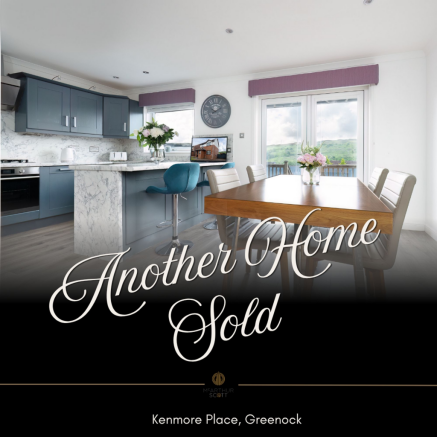
To the rear, the kitchen and dining area is a standout feature. Fitted with sleek grey cabinetry, marble-effect worktops and splashbacks, integrated cooking appliances and a breakfast bar, it offers excellent practicality alongside a stylish finish. The dining space is bright and sociable, with patio doors drawing in natural light and framing the outlook beyond. From here, there is easy access to the rear garden, perfect for summer dining, morning coffee or simply enjoying the open aspect.
The bedrooms are well presented and versatile, with the principal bedroom featuring mirrored fitted wardrobes and a soft, restful scheme. Additional bedrooms offer flexibility for children, guests or home working, all finished in fresh neutral tones. The bathroom and shower room/WC spaces are modern and neatly appointed, with contemporary tiling, vanity storage and a clean, practical layout.
Externally, the property enjoys a smart brick frontage with driveway parking to the side. To the rear, there is a fabulous garden room, a great space for chillier evenings whilst still enjoying garden views. The garden itself been designed for low-maintenance outdoor living, with paved seating areas, decorative stone, fencing and space to entertain, all enjoying an attractive outlook across the surrounding rooftops towards the rolling green landscape.
Information provided in these particulars is for guidance only and complete accuracy cannot be guaranteed by McArthur Scott. They do not form part of any missives. You should rely on your own enquiries and due diligence at all times and seek your own advice and verification on any particular point. The Home Report should also be consulted for further clarification. All measurements given are approximate and to the longest and widest points. No apparatus, equipment, fixture or fitting has been tested and no warranty can be given as to their working order. Items shown in photographs are not necessarily included in the price. Full details of the property including but not limited to construction type, associated running costs and any details of current utilities are contained within the home report which can be obtained by submitting an enquiry for this property.
Kitchen
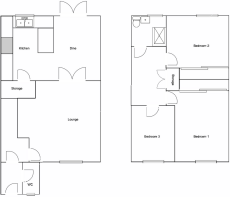
5.5m x 3.5m
The kitchen is a stylish and well-appointed space, finished in a contemporary grey palette with shaker-style cabinetry and striking marble-effect worktops and splashbacks. A generous breakfast bar creates a sociable spot for casual dining or morning coffee, while the layout offers excellent preparation space and practical storage. Integrated cooking appliances, a stainless-steel extractor and modern downlighting add to the polished finish, with the window bringing in natural light and a pleasant outlook. It is a bright, attractive and highly functional heart of the home, perfectly suited to both everyday family life and entertaining.
Bedroom 1
3.9m x 3.4m
Bedroom one is a beautifully presented principal bedroom, styled in soft neutral tones to create a calm and restful retreat. The room is generously proportioned, comfortably accommodating a large bed alongside freestanding bedside furniture and drawer storage, while the broad window allows plenty of natural light to fill the space. A subtle feature wall adds gentle texture and warmth, complemented by plush carpeting and elegant finishing touches. Mirrored fitted wardrobes provide excellent built-in storage while helping to enhance the sense of light and space, making this a polished and practical main bedroom.
Bedroom 2
3.4m x 2.9m
This bedroom is a bright and stylish double room, brought to life by a bold floral feature wall and fresh lime accents. The space is well proportioned, comfortably accommodating a double bed with bedside furniture, while the wide window draws in excellent natural light and offers an attractive open outlook. Wood-effect flooring gives the room a smart, modern finish, and the mirrored fitted wardrobes provide valuable built-in storage while enhancing the sense of space. A cheerful yet polished room, ideal as a second bedroom, guest room or teenager’s retreat.
Bedroom 3
2.9m x 2.4m
This is a bright and neatly presented bedroom, ideal as a child’s room, nursery or home office. Decorated in fresh white tones, the space feels clean, calm and easy to personalise, with a large window allowing natural light to fill the room. The neutral carpeting adds warmth underfoot, while the current layout shows space for bedroom furniture and useful storage. A flexible room that would work well for family life, guests or those needing a dedicated study space.
Front of House
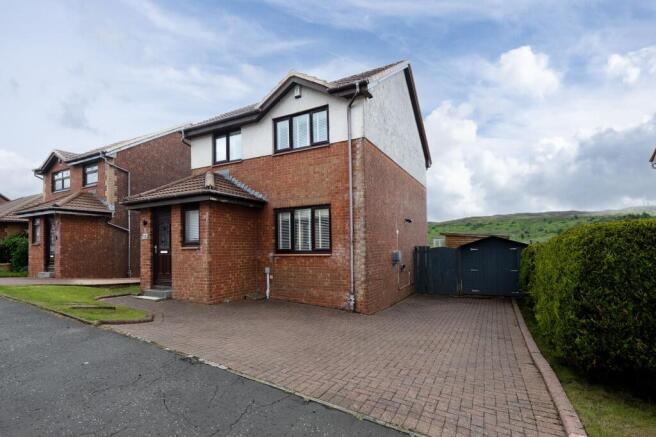
The front of the property presents an attractive detached family home with a smart red brick lower elevation, contrasting upper render and a tiled roof, giving it a classic and well-kept kerb appeal. A monoblock driveway to the side provides convenient off-street parking, while gated access leads through to the rear garden. The home sits neatly within the street, with a small front lawn and the added charm of open green hills visible beyond, creating an appealing first impression.
Bathroom
1.9m x 1.6m
The bathroom is fresh, bright and neatly finished, with full-height neutral tiling creating a clean and practical look. A glazed shower enclosure provides a modern washing space, complemented by a sleek white vanity unit with storage and a matching concealed-cistern WC unit. The window brings in natural light while maintaining privacy, and the overall finish is simple, polished and easy to maintain — ideal for busy family living.
WC
1.7m x 0.9m
The WC is finished in a smart, contemporary style, with grey wall and floor tiling creating a sleek and modern feel. A compact vanity unit with a black tap adds a polished touch, complemented by the black heated towel rail for a striking contrast. The space is neatly arranged and well presented, with a window bringing in natural light and helping the room feel fresh and bright. A stylish and practical addition to the ground floor accommodation.
Front Garden
The front of the property presents an attractive detached family home with a smart red brick lower elevation, contrasting upper render and a tiled roof, giving it a classic and well-kept kerb appeal. A monoblock driveway to the side provides convenient off-street parking, while gated access leads through to the rear garden. The home sits neatly within the street, with a small front lawn and the added charm of open green hills visible beyond, creating an appealing first impression.
Rear Garden
The rear garden is a fantastic extension of the home, thoughtfully arranged to offer several distinct spaces for relaxing, entertaining and enjoying the open outlook. Directly from the house, a decked terrace leads down to a smart paved patio with decorative stone borders, creating an attractive low-maintenance area for outdoor dining and summer gatherings. Beyond this, the garden continues with a lawned section, all enclosed by fencing and set against a lovely backdrop of rooftops, trees and rolling green hills.
A superb added feature is the detached “man cave”/garden room, beautifully fitted out as a private bar and entertainment space. With timber-lined walls, seating, bar area, media set-up and doors opening back towards the garden, it offers a brilliant retreat for hosting friends, watching films or enjoying a quiet evening away from the main house. Together, the garden and garden room create a wonderfully sociable outdoor lifestyle space with real personality.
- COUNCIL TAXA payment made to your local authority in order to pay for local services like schools, libraries, and refuse collection. The amount you pay depends on the value of the property.Read more about council Tax in our glossary page.
- Band: E
- PARKINGDetails of how and where vehicles can be parked, and any associated costs.Read more about parking in our glossary page.
- Yes
- GARDENA property has access to an outdoor space, which could be private or shared.
- Front garden,Rear garden
- ACCESSIBILITYHow a property has been adapted to meet the needs of vulnerable or disabled individuals.Read more about accessibility in our glossary page.
- Ask agent
Energy performance certificate - ask agent
Kenmore Place, Greenock, PA16

Add an important place to see how long it'd take to get there from our property listings.
__mins driving to your place
Affordability


Notes
Staying secure when looking for property
Ensure you're up to date with our latest advice on how to avoid fraud or scams when looking for property online.
Visit our security centre to find out moreDisclaimer - Property reference 34876b01-f95a-4d3b-a1f6-44b68f947952. The information displayed about this property comprises a property advertisement. Rightmove.co.uk makes no warranty as to the accuracy or completeness of the advertisement or any linked or associated information, and Rightmove has no control over the content. This property advertisement does not constitute property particulars. The information is provided and maintained by McArthur Scott, Gourock. Please contact the selling agent or developer directly to obtain any information which may be available under the terms of The Energy Performance of Buildings (Certificates and Inspections) (England and Wales) Regulations 2007 or the Home Report if in relation to a residential property in Scotland.
*This is the average speed from the provider with the fastest broadband package available at this postcode. The average speed displayed is based on the download speeds of at least 50% of customers at peak time (8pm to 10pm). Fibre/cable services at the postcode are subject to availability and may differ between properties within a postcode. Speeds can be affected by a range of technical and environmental factors. The speed at the property may be lower than that listed above. You can check the estimated speed and confirm availability to a property prior to purchasing on the broadband provider's website. Providers may increase charges. The information is provided and maintained by Decision Technologies Limited. **This is indicative only and based on a 2-person household with multiple devices and simultaneous usage. Broadband performance is affected by multiple factors including number of occupants and devices, simultaneous usage, router range etc. For more information speak to your broadband provider.