Levett Road, Polegate, BN26

- PROPERTY TYPE
Chalet
- BEDROOMS
3
- BATHROOMS
2
- SIZE
Ask agent
- TENUREDescribes how you own a property. There are different types of tenure - freehold, leasehold, and commonhold.Read more about tenure in our glossary page.
Freehold
Key features
- Excellent decorative order
- Versatile Living accommodation
- Large extended Living room
- Impressive Kitchen with conservatory extension
- Downstairs Family Bathroom
- Downstairs Double Bedroom
- 2 Further Double bedrooms
- Driveway with EV charging
- Home Office - professional work space
- Garage and Professional Home Office
Description
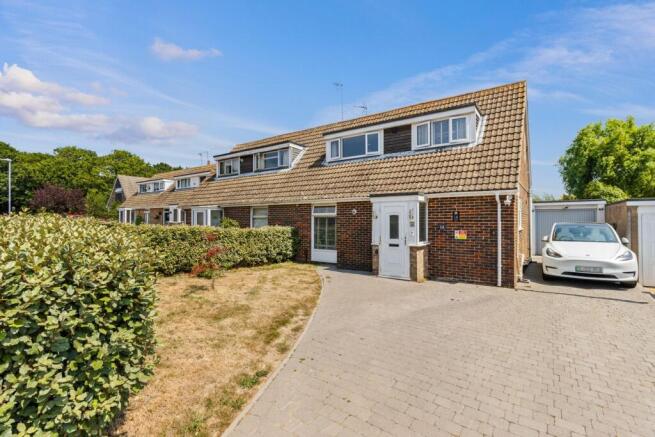
AP Estate Agents are proud to present this outstanding family home, perfectly positioned on the quieter outer fringes of Polegate. Just a stone’s throw from the ever popular Cuckoo Trail, the location offers immediate access to miles of walking and cycling routes, making it ideal for those who enjoy an active, outdoors focused lifestyle. The property itself provides excellent and extended family accommodation, beautifully presented and decorated with a strong emphasis on light, space and an airy, welcoming feel. It is a superb home for entertaining, with considerable time and investment dedicated to the outside space. The generous patio area is complemented by one of the best barbecue stations we’ve seen in recent months, while the level sweep of south facing lawn and the additional pergola create a wonderful setting to relax and unwind. Inside and out, this is a home designed for comfort, sociability and modern family living. Viewing is highly recommended to fully appreciate the quality and lifestyle on offer.
INSIDE THE PROPERTY
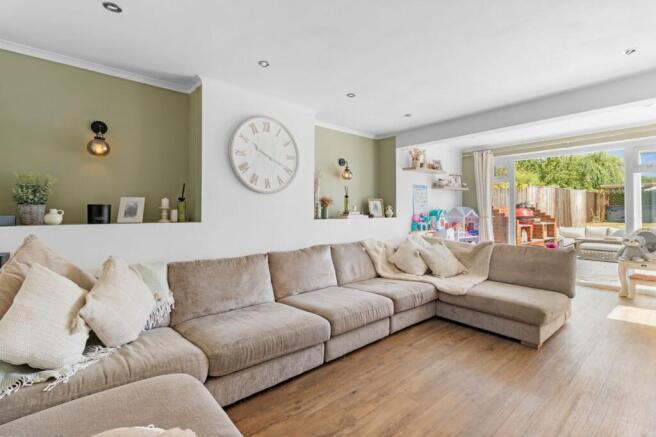
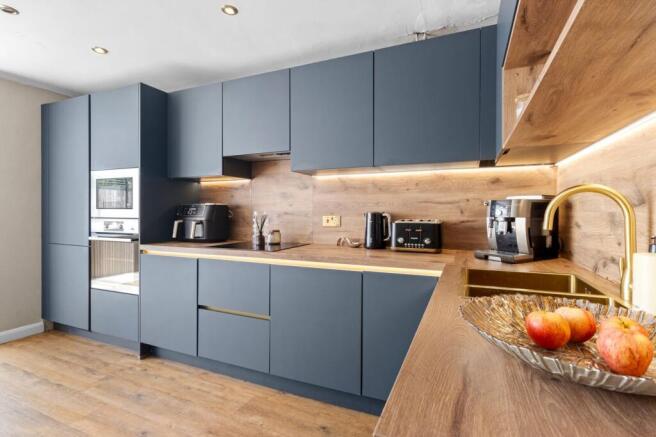
Stepping into the property through a very practical porch, you immediately get a sense of space. With the staircase rising from the centre of the home, your eye is drawn straight through to the garden, creating a wonderfully open first impression. To the right is the beautifully finished bathroom, fitted with a white suite including a panelled bath with a glass screen and shower above. The shower features both a drenching rainfall head and a separate handheld attachment, while the striking tiling contrasts elegantly with the brass fixtures and fittings. A useful inset shelf has been crafted within the shower area for lotions and gels, and the room is completed with a low level WC, hand wash basin and heated towel rail. Throughout the ground floor, the attention to detail is clear, with universal flooring laid seamlessly from room to room — stylish, easy to maintain, and enhancing the overall sense of flow. Opposite the bathroom is Bedroom Three, a comfortable double room that adds valuable versatility to the layout. Positioned beside the bathroom, it offers an ideal arrangement for anyone with mobility considerations, providing all essential facilities on one level. The sitting room is an excellent size, easily accommodating a variety of furniture and offering a welcoming space to relax. From here, a doorway leads into the kitchen, while double doors open directly onto the patio, extending the living space outdoors. The conservatory runs the full length of the kitchen, creating a superb additional area that works perfectly as a dining space, with a further door leading out to the garden. A large understairs cupboard accessed from the kitchen provides outstanding storage. The kitchen itself is a standout feature — finished in a rich dark blue with concealed profile lighting beneath the units and worktops, creating a striking and contemporary look. There is an impressive range of storage options along with integrated appliances including fridge freezer, dishwasher, washing machine, electric oven and grill, microwave, and an induction hob with extractor above. The generous worktop space makes the kitchen highly functional and ideal for everyday cooking and entertaining.
UPSTAIRS
Stairs rise from the hallway to a bright landing, where the final two bedrooms are arranged. A generous dormer window overlooks the front of the property, flooding the space with natural light, and beneath it are useful eaves storage cupboards that make excellent use of the roofline. From here, the landing leads through to both main bedrooms. Bedroom One is a well proportioned double, again featuring a large dormer window to the front and offering two built in cupboards with hanging space. Bedroom Two is another comfortable double room, thoughtfully enhanced with its own shower cubicle and a neatly concealed WC and wash basin, providing a convenient and private arrangement. This room also benefits from a built in storage cupboard and a window overlooking the rear garden.
OUTSIDE
The property is approached via a smart brick paved driveway, completed in recent years, providing generous parking for several vehicles and benefitting from an EV charging point discreetly positioned to the side of the house. The front garden is mainly laid to lawn with a neat, low growing hedge defining the boundary and adding to the home’s tidy kerb appeal. The rear garden has undergone significant landscaping and development, resulting in an impressive outdoor entertaining space. A brick built barbecue station forms the centrepiece, designed with a dedicated cooking area flanked by preparation surfaces and storage beneath. The large patio offers ample room for outdoor furniture, creating a wonderful setting to relax and enjoy the southerly aspect. A few steps lead to a pathway that guides you to the top of the garden, where a pergola provides a sheltered retreat — currently home to a hot tub. To give a sense of scale, the opposite side accommodates a full size trampoline with ease, barely touching the width of the garden. Subtle garden lighting ensures the space can be enjoyed just as beautifully in the evening. The garage has been thoughtfully divided, with the front section retained for storage and the rear converted into a professional home office. This superb workspace features plastered and insulated walls, ceiling spotlights, herringbone flooring, power and boosted Wi Fi, along with double glazed windows and a door to the garden. A further internal door leads back into the remaining garage area. It is an exceptional addition, ideal for anyone running a business or working from home.
LOCATION
Levett Road enjoys a peaceful and well established position on the northern side of Polegate, offering a calm residential setting with excellent access to the town’s amenities. One of its greatest advantages is its proximity to the much loved Cuckoo Trail, just moments away. This former railway line stretches for miles between Heathfield and Eastbourne, providing a beautiful, traffic free route for walking, running and cycling. It is a real lifestyle asset for families, dog walkers and anyone who enjoys the outdoors. Polegate’s town centre is within easy reach, offering a selection of independent shops, cafés, convenience stores and everyday services. The area is well served by local health professionals, including GP surgeries, dental practices and pharmacies, while larger medical facilities can be found in nearby Eastbourne. Leisure opportunities are plentiful, with parks, sports clubs and scenic countryside all close by. Families benefit from strong schooling options, with Polegate School and Hailsham Community College easily accessible, alongside a wider choice of primary and secondary schools in Hailsham, Willingdon and Eastbourne. This makes Levett Road a particularly appealing location for those seeking a practical and well connected base for family life. Transport links are a major attraction. Polegate mainline station is conveniently close, offering regular services to London Victoria, London Bridge, Brighton and Ashford International, making commuting straightforward and reliable. Road connections are equally strong, with easy access to the A27 and A22 for travel across Sussex and beyond. The surrounding area provides excellent connectivity to larger towns: Hailsham is around ten minutes away, Eastbourne approximately fifteen, Brighton around forty minutes and Hastings roughly half an hour. For international travel, Gatwick Airport can typically be reached in forty five to fifty minutes, adding further convenience for business or leisure. Altogether, Levett Road offers a superb blend of tranquillity, accessibility and lifestyle benefits. Its closeness to the Cuckoo Trail, strong local amenities, reputable schools and excellent transport links make it an ideal location for buyers seeking comfort, convenience and a well connected Sussex home.
DIRECTIONS:
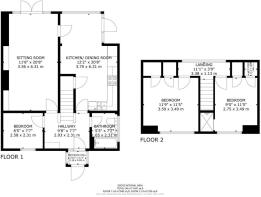
ENTRANCE PORCH
0.90m x 1.18m (2' 11" x 3' 10")
HALLWAY
2.93m x 2.31m (9' 7" x 7' 7")
BEDROOM 3
2.58m x 2.31m (8' 6" x 7' 7")
SITTING ROOM
3.56m x 6.31m (11' 8" x 20' 8")
KITCHEN/DINING ROOM
3.70m x 6.31m (12' 2" x 20' 8")
BATHROOM
1.65m x 2.31m (5' 5" x 7' 7")
LANDING
1.13m x 3.38m (3' 8" x 11' 1")
BEDROOM 1
3.59m x 3.49m (11' 9" x 11' 5")
BEDROOM 2
2.75m x 3.49m (9' 0" x 11' 5")
WC
0.83m x 0.89m (2' 9" x 2' 11")
AGENTS NOTES
This information has been provided on the understanding that all negotiations on the property are conducted through AP Estate Agents. They do not constitute any part of an offer or contract. The information including any text, photographs, virtual tours and videos and plans are for the guidance of prospective purchasers only and represent a subjective opinion. They should not be relied upon as statements of fact about the property, its condition or its value. And accordingly any information given is entirely without responsibility on the part of the agents or seller(s). A detailed survey has not been carried out, nor have any services, appliances or specific fittings been tested. All measurements and distances are approximate. A list of the fixtures and fittings for the property which are included in the sale (or may be available by separate negotiation) will be provided by the Seller's Solicitors. Where there is reference to planning permission or potential, such information is giv...
Brochures
Brochure 1- COUNCIL TAXA payment made to your local authority in order to pay for local services like schools, libraries, and refuse collection. The amount you pay depends on the value of the property.Read more about council Tax in our glossary page.
- Band: D
- PARKINGDetails of how and where vehicles can be parked, and any associated costs.Read more about parking in our glossary page.
- Garage,Driveway,EV charging
- GARDENA property has access to an outdoor space, which could be private or shared.
- Yes
- ACCESSIBILITYHow a property has been adapted to meet the needs of vulnerable or disabled individuals.Read more about accessibility in our glossary page.
- Lateral living
Energy performance certificate - ask agent

Add an important place to see how long it'd take to get there from our property listings.
__mins driving to your place
Affordability



Notes
Staying secure when looking for property
Ensure you're up to date with our latest advice on how to avoid fraud or scams when looking for property online.
Visit our security centre to find out moreDisclaimer - Property reference 30566413. The information displayed about this property comprises a property advertisement. Rightmove.co.uk makes no warranty as to the accuracy or completeness of the advertisement or any linked or associated information, and Rightmove has no control over the content. This property advertisement does not constitute property particulars. The information is provided and maintained by AP Estate Agents, Hailsham. Please contact the selling agent or developer directly to obtain any information which may be available under the terms of The Energy Performance of Buildings (Certificates and Inspections) (England and Wales) Regulations 2007 or the Home Report if in relation to a residential property in Scotland.
*This is the average speed from the provider with the fastest broadband package available at this postcode. The average speed displayed is based on the download speeds of at least 50% of customers at peak time (8pm to 10pm). Fibre/cable services at the postcode are subject to availability and may differ between properties within a postcode. Speeds can be affected by a range of technical and environmental factors. The speed at the property may be lower than that listed above. You can check the estimated speed and confirm availability to a property prior to purchasing on the broadband provider's website. Providers may increase charges. The information is provided and maintained by Decision Technologies Limited. **This is indicative only and based on a 2-person household with multiple devices and simultaneous usage. Broadband performance is affected by multiple factors including number of occupants and devices, simultaneous usage, router range etc. For more information speak to your broadband provider.