
Bowerland Lane, Lingfield, Surrey, RH7

- PROPERTY TYPE
Detached
- BEDROOMS
9
- BATHROOMS
5
- SIZE
Ask agent
- TENUREDescribes how you own a property. There are different types of tenure - freehold, leasehold, and commonhold.Read more about tenure in our glossary page.
Freehold
Key features
- Exceptional Historic Country Estate with Outstanding
- Leisure Facilities
- Five Bedroom Characterful Main House
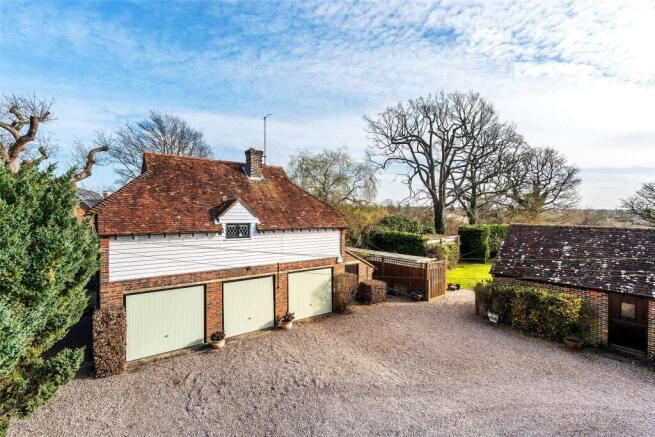
- Triple Garage with flat above
- Annexe Accommodation
- Media Barn
- Professional Recording Studio
- Swimming Pool & Tennis Court
- No onward chain
- Approximately 5 acres
Description
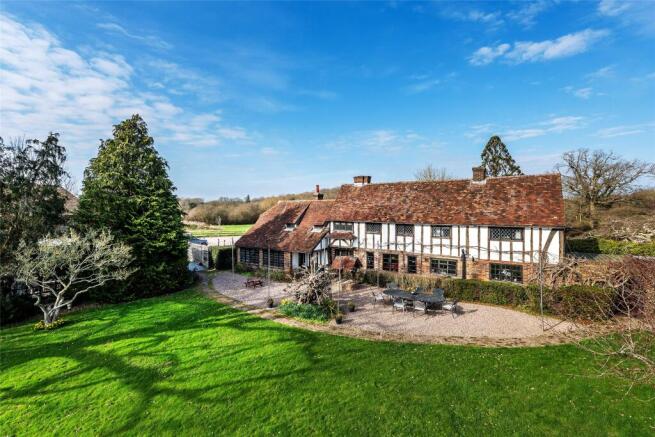
Occupying a glorious rural setting with far-reaching views across open countryside, this exceptional period residence presents a rare opportunity to acquire a beautifully preserved family home of immense character, complemented by outstanding leisure amenities and approximately five acres of landscaped grounds.
Believed to date from the 16th century, the house has evolved sympathetically over the centuries, resulting in a wonderfully balanced home that effortlessly combines historic charm with modern family living. Original features remain a defining characteristic throughout, including exposed oak timbers, impressive fireplaces, solid oak doors and an abundance of architectural detail, all reflecting the property's rich heritage.
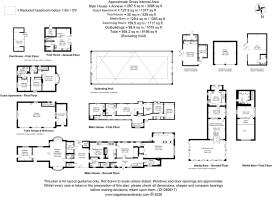
The accommodation is both generous and remarkably versatile. The principal house offers elegant reception rooms, comfortable family spaces and well-proportioned bedrooms, while a self-contained annexe provides ideal accommodation for extended family, guests or independent living. A further apartment above the triple garage offers additional flexibility.
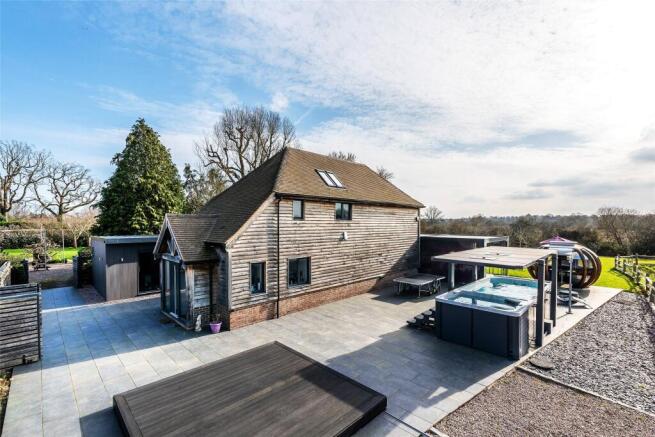
One of the estate's most remarkable features is the impressive collection of contemporary leisure buildings, thoughtfully positioned to the western side of the house. Constructed in 2016, these striking barns have been designed for both recreation and entertaining. The principal barn incorporates a professional recording studio together with an exceptional entertaining space enclosed by floor-to-ceiling glazing, opening onto spectacular countryside views and featuring a retractable roof and fire pit—creating a truly unique venue for both private enjoyment and larger gatherings.
Complementing these facilities are a dedicated games room, fully equipped gymnasium, luxury garden pod and a Riptide swim spa with jacuzzi beneath a powered retractable roof.
The House
Approached via a traditional covered entrance porch, the house immediately conveys warmth and character. The reception hall leads to a series of elegant living spaces, including a beautifully proportioned dual-aspect drawing room with stone fireplace and direct access to the loggia overlooking the gardens.
The formal dining room is rich in period detail, centred around a magnificent inglenook fireplace with exposed brickwork and substantial oak beam, providing an atmospheric setting for entertaining.
The country-style kitchen has been thoughtfully arranged with timber work surfaces, classic cabinetry, an oil-fired AGA and an extensive walk-in larder, complemented by a spacious breakfast area ideal for informal family dining. A practical boot room connects the house to the courtyard and annexe beyond.
The first floor provides an attractive principal bedroom suite with dressing room and luxurious bathroom featuring a roll-top bath, together with three further bedrooms and additional bathroom facilities.
Self-Contained Accommodation
The annexe enjoys its own independent entrance while remaining connected to the main residence, offering excellent flexibility for multi-generational living, guest accommodation or staff.
Planning permission has previously been granted to enlarge the annexe (Reference TA/2015/1367), with foundation works already commenced.
Above the detached triple garage is a further self-contained apartment comprising a sitting room, kitchen, two bedrooms and bathroom, making it equally suited to guests, family members or ancillary accommodation.
Leisure & Entertainment
The purpose-built leisure complex creates an exceptional extension to the main residence and is rarely found within a private country home.
The principal media barn includes a professionally designed recording studio (equipment excluded), together with a dramatic vaulted entertaining room, wine cellar and extensive glazed entertaining terrace with retractable roof, allowing year-round enjoyment while embracing the surrounding landscape.
Additional buildings comprise a dedicated games room, fully equipped gymnasium with shower facilities and a luxury wellness area incorporating a Riptide swim spa and jacuzzi.
Gardens & Grounds
The property is approached through twin electrically operated entrance gates leading to sweeping driveways framed by mature lawns and ornamental planting, creating an impressive sense of arrival.
To the rear, beautifully landscaped south-facing gardens unfold from an extensive paved terrace, providing wonderful spaces for outdoor dining and entertaining. Expanses of lawn are interspersed with mature specimen trees, established borders and an ornamental pond, creating an attractive and peaceful setting throughout the seasons.
Beyond mature screening lies the heated swimming pool with retractable enclosure, together with a full-size hard tennis court and an attractive oak-framed pool house incorporating a pool kitchen and additional first-floor room.
To the western boundary, the paddock further enhances the property's country estate appeal.
In total, the grounds extend to approximately five acres, with a further 27 acres of adjoining pasture available by separate negotiation.
Brochures
Particulars- COUNCIL TAXA payment made to your local authority in order to pay for local services like schools, libraries, and refuse collection. The amount you pay depends on the value of the property.Read more about council Tax in our glossary page.
- Band: TBC
- PARKINGDetails of how and where vehicles can be parked, and any associated costs.Read more about parking in our glossary page.
- Yes
- GARDENA property has access to an outdoor space, which could be private or shared.
- Yes
- ACCESSIBILITYHow a property has been adapted to meet the needs of vulnerable or disabled individuals.Read more about accessibility in our glossary page.
- Ask agent

Add an important place to see how long it'd take to get there from our property listings.
__mins driving to your place
Affordability



Get an instant, personalised result:
- Show sellers you’re serious
- Secure viewings faster with agents
- No impact on your credit score
Notes
Staying secure when looking for property
Ensure you're up to date with our latest advice on how to avoid fraud or scams when looking for property online.
Visit our security centre to find out moreDisclaimer - Property reference OXR260152. The information displayed about this property comprises a property advertisement. Rightmove.co.uk makes no warranty as to the accuracy or completeness of the advertisement or any linked or associated information, and Rightmove has no control over the content. This property advertisement does not constitute property particulars. The information is provided and maintained by White & Sons, Oxted. Please contact the selling agent or developer directly to obtain any information which may be available under the terms of The Energy Performance of Buildings (Certificates and Inspections) (England and Wales) Regulations 2007 or the Home Report if in relation to a residential property in Scotland.
*This is the average speed from the provider with the fastest broadband package available at this postcode. The average speed displayed is based on the download speeds of at least 50% of customers at peak time (8pm to 10pm). Fibre/cable services at the postcode are subject to availability and may differ between properties within a postcode. Speeds can be affected by a range of technical and environmental factors. The speed at the property may be lower than that listed above. You can check the estimated speed and confirm availability to a property prior to purchasing on the broadband provider's website. Providers may increase charges. The information is provided and maintained by Decision Technologies Limited. **This is indicative only and based on a 2-person household with multiple devices and simultaneous usage. Broadband performance is affected by multiple factors including number of occupants and devices, simultaneous usage, router range etc. For more information speak to your broadband provider.