Manor Crescent, Gourock, PA19

- PROPERTY TYPE
Flat
- BEDROOMS
3
- BATHROOMS
1
- SIZE
947 sq ft
88 sq m
- TENUREDescribes how you own a property. There are different types of tenure - freehold, leasehold, and commonhold.Read more about tenure in our glossary page.
Freehold
Key features
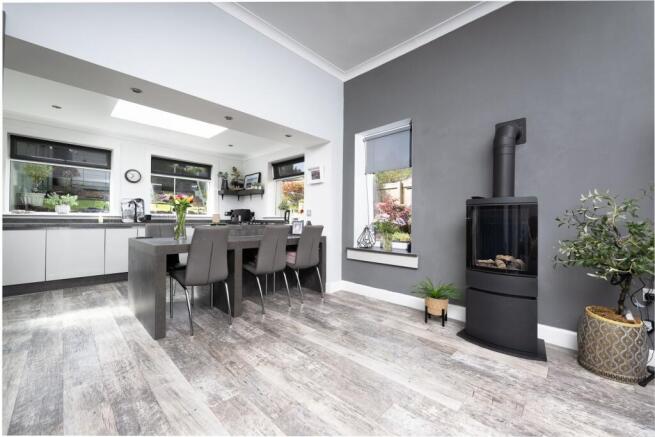
- Outstanding open-plan kitchen, dining and family room; Sleek cabinetry, generous dining space, abundant natural light and a statement stove create a warm, sociable heart.
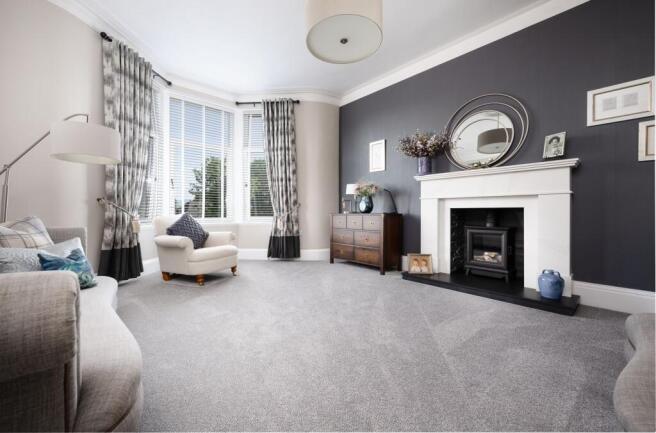
- Elegant additional reception room; A beautifully proportioned bay-windowed lounge with decorative cornicing and an impressive fireplace, ideal for relaxing or entertaining.
- Three bedrooms and luxury shower room; Three versatile bedrooms are complemented by marble-effect tiling, a walk-in shower and a stylish twin vanity unit.
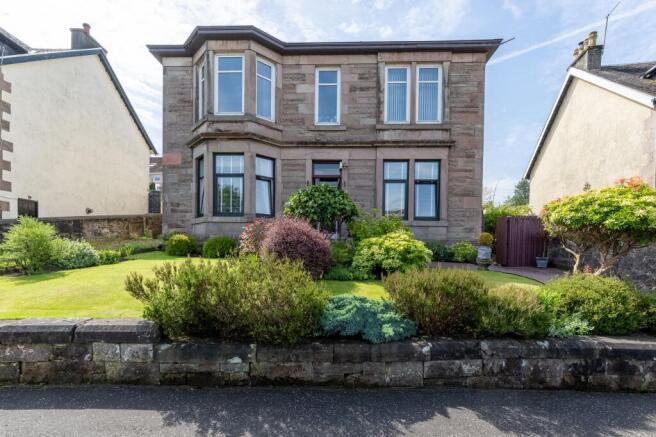
- Landscaped gardens; Colourful planting, established greenery and a private seating area create an inviting space for summer dining and relaxation.
- Council Tax Band; D
- EPC Rating; D
Description
An exceptional lower conversion where period elegance meets contemporary luxury, this beautifully presented three-bedroom home offers impressive proportions, sophisticated finishes and a superbly designed kitchen, dining and family space. With an additional formal lounge, stylish shower room, landscaped outdoor space and off-street parking, it delivers effortless modern living in one of Gourock’s most appealing residential settings, within walking distance of the waterfront and picturesque Bunny Park.
The principal lounge is a wonderfully elegant room, immediately drawing the eye towards its sweeping bay window, which fills the space with natural light. Decorative cornicing, high ceilings and a substantial fireplace preserve the room’s traditional character, while the carefully chosen neutral palette, soft carpeting and dramatic feature wall create a sophisticated and welcoming atmosphere.
At the heart of the home is the fabulous kitchen, dining and family room, a beautifully conceived space made for modern life. The kitchen is fitted with sleek white cabinetry, contrasting work surfaces and integrated appliances, creating a clean and streamlined finish. An adjoining dining area provides ample room for gathering with family and friends, while the relaxed family seating area and contemporary stove add warmth and a genuine sense of occasion. Large windows and overhead glazing allow daylight to pour into the room, enhancing its bright and airy character.
The property offers three well-proportioned bedrooms, each presented in tasteful, calming tones. The principal bedroom has a particularly luxurious feel, with generous floor space, a bold feature wall and excellent natural light. The remaining bedrooms provide flexibility for family living, guests, home working or dressing-room use. The additional separate reception offers a space for cosy movie nights with family.
The shower room has been finished to an excellent standard, with striking marble-effect wall tiling, a large glazed shower enclosure, contemporary sanitary ware and a stylish twin vanity unit. Its crisp design and high-quality detailing create a suitably indulgent space.
Externally, the attractive landscaped garden offers several areas in which to sit, dine and unwind, surrounded by mature shrubs and colourful planting. While the location places Gourock’s waterfront, local amenities and the picturesque open spaces of Bunny Park within comfortable walking distance.
This is a home of genuine style and substance, equally suited to elegant entertaining, relaxed family life and those seeking generous accommodation on one easily accessible level.
Information provided in these particulars is for guidance only and complete accuracy cannot be guaranteed by McArthur Scott. They do not form part of any missives. You should rely on your own enquiries and due diligence at all times and seek your own advice and verification on any particular point. The Home Report should also be consulted for further clarification. All measurements given are approximate and to the longest and widest points. No apparatus, equipment, fixture or fitting has been tested and no warranty can be given as to their working order. Items shown in photographs are not necessarily included in the price. Full details of the property including but not limited to construction type, associated running costs and any details of current utilities are contained within the home report which can be obtained by submitting an enquiry for this property.
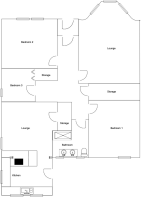
Kitchen/Diner
7.2m x 3.7m
Bathroom
2.5m x 2.2m
Bedroom 1
4m x 3.6m
Reception
5.7m x 4.3m
Bedroom 2
3.9m x 3.5m
Bedroom 3
2.3m x 2.2m
Garden
Beautiful gardens to the front and rear.
- COUNCIL TAXA payment made to your local authority in order to pay for local services like schools, libraries, and refuse collection. The amount you pay depends on the value of the property.Read more about council Tax in our glossary page.
- Band: D
- PARKINGDetails of how and where vehicles can be parked, and any associated costs.Read more about parking in our glossary page.
- Yes
- GARDENA property has access to an outdoor space, which could be private or shared.
- Private garden
- ACCESSIBILITYHow a property has been adapted to meet the needs of vulnerable or disabled individuals.Read more about accessibility in our glossary page.
- Ask agent
Energy performance certificate - ask agent

Add an important place to see how long it'd take to get there from our property listings.
__mins driving to your place
Affordability


Notes
Staying secure when looking for property
Ensure you're up to date with our latest advice on how to avoid fraud or scams when looking for property online.
Visit our security centre to find out moreDisclaimer - Property reference b8383a3a-af10-4b97-8d79-14d94c0fa10d. The information displayed about this property comprises a property advertisement. Rightmove.co.uk makes no warranty as to the accuracy or completeness of the advertisement or any linked or associated information, and Rightmove has no control over the content. This property advertisement does not constitute property particulars. The information is provided and maintained by McArthur Scott, Gourock. Please contact the selling agent or developer directly to obtain any information which may be available under the terms of The Energy Performance of Buildings (Certificates and Inspections) (England and Wales) Regulations 2007 or the Home Report if in relation to a residential property in Scotland.
*This is the average speed from the provider with the fastest broadband package available at this postcode. The average speed displayed is based on the download speeds of at least 50% of customers at peak time (8pm to 10pm). Fibre/cable services at the postcode are subject to availability and may differ between properties within a postcode. Speeds can be affected by a range of technical and environmental factors. The speed at the property may be lower than that listed above. You can check the estimated speed and confirm availability to a property prior to purchasing on the broadband provider's website. Providers may increase charges. The information is provided and maintained by Decision Technologies Limited. **This is indicative only and based on a 2-person household with multiple devices and simultaneous usage. Broadband performance is affected by multiple factors including number of occupants and devices, simultaneous usage, router range etc. For more information speak to your broadband provider.