High Street, Stoke Goldington, Newport Pagnell

- PROPERTY TYPE
Semi-Detached
- BEDROOMS
2
- BATHROOMS
1
- SIZE
1,023 sq ft
95 sq m
- TENUREDescribes how you own a property. There are different types of tenure - freehold, leasehold, and commonhold.Read more about tenure in our glossary page.
Freehold
Description
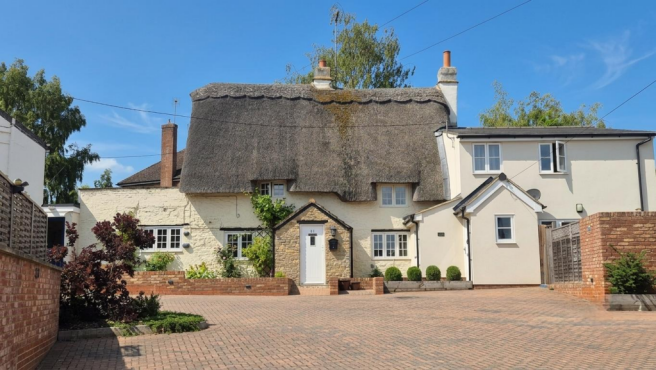
ABSOLUTELY STUNNING & SPACIOUS TURN KEY-CHARARCTER HOME IN A BEAUTIFUL VILLAGE LOCATION ** IDEAL FOR BOTH LIVING AND INVESTMENT ** This beautiful semi-detached Grade II listed period cottage offers generous living space of over 1,000 sq ft, two separate reception rooms, off-road parking, and tasteful, sympathetic décor throughout. It would make a wonderful home for an owner-occupier or an excellent medium- to long-term investment opportunity. Character features include oak flooring, inglenook fireplaces, a log burner, exposed ceiling beams, and many other period details that enhance the property's charm and appeal. Further benefits include a modern electric central heating system and double glazing, providing comfort and efficiency while preserving the cottage's historic character. It also just a short distance from the outstanding rated Stoke Goldington C Of E First School.
TO REGISTER TO BID AND VIEW LEGAL DOCUMENTS, PLEASE VISIT OUR WEBSITE: auctionhouse.co.uk/bedsandbucks
Accommodation -
Entrance Porch - Front door to
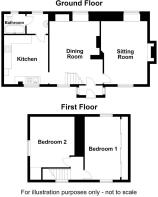
Dining Room - 4.88m x 4.11m (16'0 x 13'6 ) - Dual aspect with double glazed windows to front and rear, radiator, Inglenook fireplace, exposed beams, oak wood flooring, stairs to 1st floor, door to
Lounge - 4.88m x 3.61m (16'0 x 11'10) - Dual aspect with double glazed windows to front and rear, radiator, Inglenook fireplace with log burner, oak wood flooring, exposed beams.
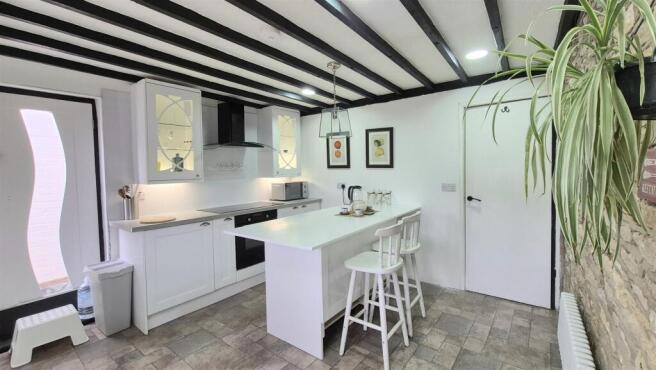
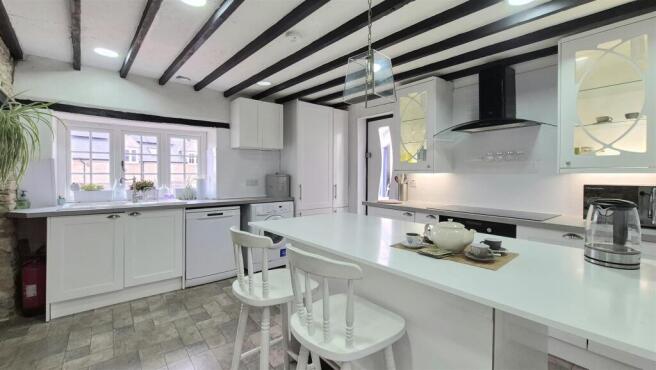
Kitchen - 3.78m x 3.40m (12'5 x 11'2) - Double glazed window to front, door to side, a modern range of fitted units with stone effect worktops, ceramic sink, integrated oven, hob and filter hood. Exposed beams, door to:
Cloakroom - 1.55m x 1.24m (5'1 x 4'1) - Double glazed window, sink & vanity unit, door to
Bathroom - 1.96m x 1.55m (6'5 x 5'1) - Double glazed window, rolltop bath, WC and heated towel rail.
Landing - Double glazed window, door to
Bedroom One - 4.90m x 3.96m (16'1 x 13'0) - Dual aspect with double glazed windows to front and rear, radiator, fitted wardrobes
Bedroom Two - 4.04m x 3.43m (13'3 x 11'3) - Double glazed window, radiator, fitted wardrobes, cupboard housing hot water & heating system
Outside -
Gardens - Front courtyard garden with walled boundaries and laid to block paving, side access and rear garden with corner patio, rockery and flowerbeds.
Parking - Allocated and numbered parking space and free on street parking
Services - No appliances or services have been tested
Epc - Please note due to the historic nature of the property the seller has applied for EPC exemption which has been registered.
Council Tax - Band C, Milton Keynes
Price Information - *Guides are provided as an indication of each seller's minimum expectation. They are not necessarily figures which a property will sell for and may change at any time prior to the auction. Each property will be offered subject to a Reserve (a figure below which the Auctioneer cannot sell the property during the auction) which we expect will be set within the Guide Range or no more than 10% above a single figure Guide. Additional Fees and Disbursements will be charged to the buyer - see individual property details and Special Conditions of Sale for actual figures.
Buyers Administration Charge - The purchaser will be required to pay an administration charge of £1,140 (£950 plus VAT).
Buyers Premium Charge - The purchaser will be required to pay a buyers premium charge of £3000 (£2500 plus vat)
How To Get There - From M1 Junction 14, take the A509 towards Newport Pagnell, then at the roundabout take the B526 signposted Stoke Goldington. Follow the B526 through Gayhurst and continue into Stoke Goldington, where High Street runs through the centre of the village. The property is at no 41 next door to the auto garage.
Doisa130726/Sa0407 -
Brochures
High Street, Stoke Goldington, Newport PagnellBrochure- COUNCIL TAXA payment made to your local authority in order to pay for local services like schools, libraries, and refuse collection. The amount you pay depends on the value of the property.Read more about council Tax in our glossary page.
- Band: C
- PARKINGDetails of how and where vehicles can be parked, and any associated costs.Read more about parking in our glossary page.
- Yes
- GARDENA property has access to an outdoor space, which could be private or shared.
- Yes
- ACCESSIBILITYHow a property has been adapted to meet the needs of vulnerable or disabled individuals.Read more about accessibility in our glossary page.
- Ask agent
Energy performance certificate - ask agent

Add an important place to see how long it'd take to get there from our property listings.
__mins driving to your place
Affordability
About Auction House Beds & Bucks, covering Bedfordshire & Buckinghamshire
9 Westleigh Office Park Scirocco Close Moulton Northampton NN3 6BW
Notes
Staying secure when looking for property
Ensure you're up to date with our latest advice on how to avoid fraud or scams when looking for property online.
Visit our security centre to find out moreDisclaimer - Property reference 34819034. The information displayed about this property comprises a property advertisement. Rightmove.co.uk makes no warranty as to the accuracy or completeness of the advertisement or any linked or associated information, and Rightmove has no control over the content. This property advertisement does not constitute property particulars. The information is provided and maintained by Auction House Beds & Bucks, covering Bedfordshire & Buckinghamshire. Please contact the selling agent or developer directly to obtain any information which may be available under the terms of The Energy Performance of Buildings (Certificates and Inspections) (England and Wales) Regulations 2007 or the Home Report if in relation to a residential property in Scotland.
Auction Fees: The purchase of this property may include associated fees not listed here, as it is to be sold via auction. To find out more about the fees associated with this property please call Auction House Beds & Bucks, covering Bedfordshire & Buckinghamshire on 01908 030127.
*Guide Price: An indication of a seller's minimum expectation at auction and given as a “Guide Price” or a range of “Guide Prices”. This is not necessarily the figure a property will sell for and is subject to change prior to the auction.
Reserve Price: Each auction property will be subject to a “Reserve Price” below which the property cannot be sold at auction. Normally the “Reserve Price” will be set within the range of “Guide Prices” or no more than 10% above a single “Guide Price.”
*This is the average speed from the provider with the fastest broadband package available at this postcode. The average speed displayed is based on the download speeds of at least 50% of customers at peak time (8pm to 10pm). Fibre/cable services at the postcode are subject to availability and may differ between properties within a postcode. Speeds can be affected by a range of technical and environmental factors. The speed at the property may be lower than that listed above. You can check the estimated speed and confirm availability to a property prior to purchasing on the broadband provider's website. Providers may increase charges. The information is provided and maintained by Decision Technologies Limited. **This is indicative only and based on a 2-person household with multiple devices and simultaneous usage. Broadband performance is affected by multiple factors including number of occupants and devices, simultaneous usage, router range etc. For more information speak to your broadband provider.