
Gillingham Road, Milford on Sea, Lymington, SO41

- PROPERTY TYPE
Detached Bungalow
- BEDROOMS
4
- BATHROOMS
3
- SIZE
Ask agent
- TENUREDescribes how you own a property. There are different types of tenure - freehold, leasehold, and commonhold.Read more about tenure in our glossary page.
Freehold
Key features
- A superbly presented and exceptionally well-located detached bungalow
- Offering stylish contemporary living with four bedrooms and three bathrooms
- Impressive open-plan lifestyle space
- Ample parking and private driveway
- Ideally positioned between Milford-on-Sea village centre and the seafront
Description
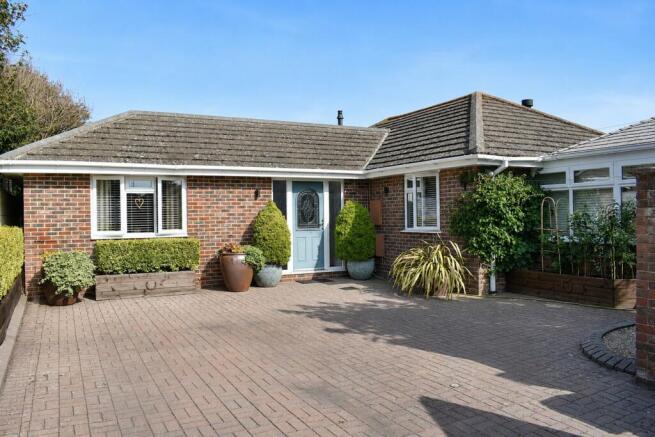
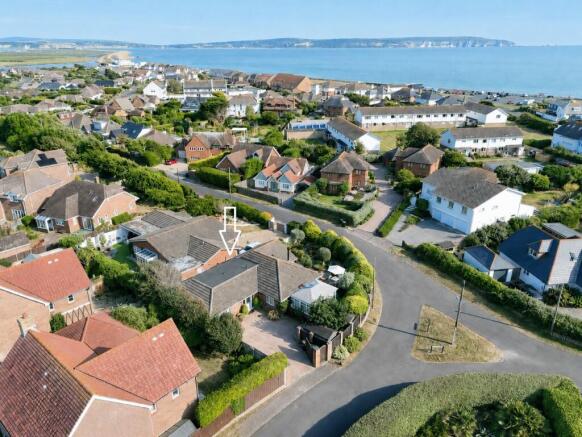
A superbly presented and exceptionally well-located detached bungalow, offering stylish contemporary living with four bedrooms, three bathrooms and an impressive open-plan lifestyle space with magnificent kitchen, sitting room with log burning stove and easy access to the private sunny garden from the garden room. Enjoying a southerly aspect, the property is ideally positioned between Milford-on-Sea village centre and the seafront. Ample parking and private driveway.
SITUATION
Milford-on-Sea is a thriving and highly sought-after coastal village offering an excellent range of independent shops, cafés, pubs and restaurants, together with a medical centre, dental surgery, butcher, greengrocer and convenience stores, all centred around the attractive village green. The green hosts a variety of popular community events throughout the year, including the Arts & Music Festival, May Fair, Dog Show and Christmas Carol Service. The village is perfectly positioned for enjoying the surrounding coastline, with scenic walks along the Solent Way towards Barton-on-Sea and Lymington, taking in panoramic views across to the Isle of Wight, The Needles, Christchurch Bay, Hengistbury Head and the Purbeck Hills. Nature lovers will also appreciate nearby Studland Common, the Milford-on-Sea Pleasure Grounds, Sturt Pond and Hurst Spit leading to the historic Hurst Castle.
The New Forest National Park, renowned for its ancient woodland, open heathland and free-roaming ponies, lies just a short drive away and offers exceptional opportunities for walking, cycling and horse riding. The nearby market town of Lymington and the town of New Milton are both approximately three miles away, while the larger centres of Bournemouth and Southampton are around 18 miles distant. Mainline railway stations at New Milton and Brockenhurst provide direct services to London Waterloo, and both Bournemouth and Southampton airports are easily accessible for domestic and international travel.
THE PROPERTY
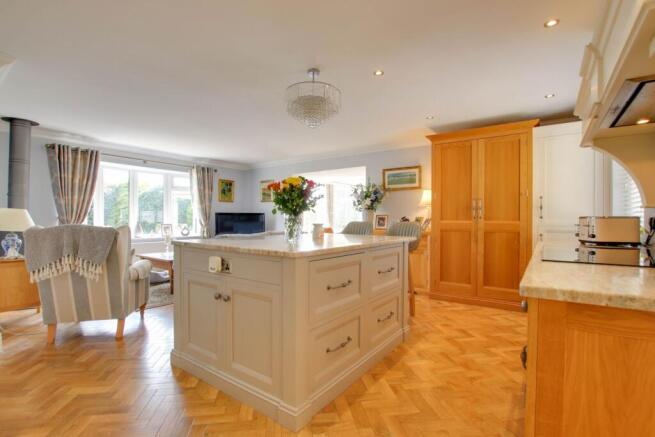
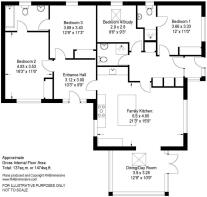
The property occupies a private corner plot with a lovely wrap around garden and benefits from two entrance hallways. The southerly entrance features a herringbone-style Karndean floor which also extends throughout the open plan living areas. There is an upright radiator, and a useful double-doored utility cupboard with space and plumbing for both a washing machine and tumble dryer and access to two of the four bedrooms. Door leads to the open plan living space which comprises the generous, light-filled sitting area with window overlooking the rear garden and a contemporary corner wood-burning stove.
The room then flows seamlessly into the beautiful kitchen, divided by a substantial central island incorporating a granite topped breakfast bar. The bespoke and hand-painted oak kitchen has granite work surfaces throughout and an inset Butler sink with mixer tap. There are ample base cupboards and storage drawers and a full-height double oak larder cupboard. Integrated appliances include fan oven, induction hob with extractor, slimline dishwasher and fridge/freezer. The gas-fired central heating boiler is discreetly housed within a cupboard.
The adjacent dining area within the lovely garden room is a bright and versatile reception space with glazed French doors and side windows opening onto the rear garden, a solid roof with Velux roof window and finished with matching herringbone-style Karndean flooring.
A door from the kitchen/living space leads to the entrance hall to the westerly aspect of the property having an obscured front door leading from the generous driveway and garden. There are ample coat and linen storage cupboards, an upright radiator and loft access hatch.
Bedroom one is the spacious principal bedroom overlooking the rear garden, with triple fitted wardrobes incorporating an adjoining chest of drawers and an en suite shower room with WC, vanity wash hand basin, heated towel rail and obscured window. From the inner hallway a door lead to bedroom four. A flexible room ideal as a fourth bedroom or home office, obscured window and additional Velux roof window. There is a shower room fitted with a generous shower enclosure, WC, vanity wash hand basin and heated towel rail. Bedroom two has a built-in double wardrobe. A large Jack and Jill en suite has two access doors and is shared with Bedroom Three. It comprises a bath with shower, WC, vanity wash hand basin with illuminated mirror, heated towel rail and obscured UPVC double glazed window.
Bedroom three has a built-in double wardrobe, a loft access and direct access to the shared Jack & Jill en suite.
GROUNDS & GARDENS
Occupying a fully enclosed corner plot, approached via full-height timber double gates with adjoining pedestrian gate set between brick pillars. The front garden provides secure off-road parking on an attractive brick-paved driveway, together with outside lighting, landscaped borders, timber garden store, and enclosed brick wall and fenced boundaries. The rear garden enjoys a sunny southerly aspect and has been thoughtfully landscaped for ease of maintenance. Immediately adjoining the dining/garden room is a generous paved terrace, ideal for outdoor entertaining. Beyond lies an attractive shingled garden centred around a circular dwarf brick feature with lawn and a mature topiaried olive tree. Further features include additional paved seating areas, mature shrub borders, raised ornamental pond, outside lighting, side access to the front of the property and a pedestrian gate opening directly onto Gillingham Road.
ADDITIONAL INFORMATION
Tenure: Freehold
Council Tax: Band E
EPC: C Current: 75 Potential: 83
Property Construction: Traditional brick & block
Utilities: Mains electricity, water & drainage
Heating: Gas central heating
Broadband: Cable broadband- Ultrafast broadband achievable at this property with download speeds of up to 1000Mbps
Parking: Private driveway
Restrictive Covenants: Cannot build any higher than the roof line.
Brochures
Brochure 1- COUNCIL TAXA payment made to your local authority in order to pay for local services like schools, libraries, and refuse collection. The amount you pay depends on the value of the property.Read more about council Tax in our glossary page.
- Band: E
- PARKINGDetails of how and where vehicles can be parked, and any associated costs.Read more about parking in our glossary page.
- Driveway
- GARDENA property has access to an outdoor space, which could be private or shared.
- Yes
- ACCESSIBILITYHow a property has been adapted to meet the needs of vulnerable or disabled individuals.Read more about accessibility in our glossary page.
- Ask agent
Energy performance certificate - ask agent

Add an important place to see how long it'd take to get there from our property listings.
__mins driving to your place
Affordability

Get an instant, personalised result:
- Show sellers you’re serious
- Secure viewings faster with agents
- No impact on your credit score
Notes
Staying secure when looking for property
Ensure you're up to date with our latest advice on how to avoid fraud or scams when looking for property online.
Visit our security centre to find out moreDisclaimer - Property reference 30661134. The information displayed about this property comprises a property advertisement. Rightmove.co.uk makes no warranty as to the accuracy or completeness of the advertisement or any linked or associated information, and Rightmove has no control over the content. This property advertisement does not constitute property particulars. The information is provided and maintained by Spencers, Lymington. Please contact the selling agent or developer directly to obtain any information which may be available under the terms of The Energy Performance of Buildings (Certificates and Inspections) (England and Wales) Regulations 2007 or the Home Report if in relation to a residential property in Scotland.
*This is the average speed from the provider with the fastest broadband package available at this postcode. The average speed displayed is based on the download speeds of at least 50% of customers at peak time (8pm to 10pm). Fibre/cable services at the postcode are subject to availability and may differ between properties within a postcode. Speeds can be affected by a range of technical and environmental factors. The speed at the property may be lower than that listed above. You can check the estimated speed and confirm availability to a property prior to purchasing on the broadband provider's website. Providers may increase charges. The information is provided and maintained by Decision Technologies Limited. **This is indicative only and based on a 2-person household with multiple devices and simultaneous usage. Broadband performance is affected by multiple factors including number of occupants and devices, simultaneous usage, router range etc. For more information speak to your broadband provider.