
44 Moor Road, Croston PR26 9HQ

- PROPERTY TYPE
Semi-Detached
- BEDROOMS
4
- BATHROOMS
1
- SIZE
Ask agent
- TENUREDescribes how you own a property. There are different types of tenure - freehold, leasehold, and commonhold.Read more about tenure in our glossary page.
Freehold
Key features
- Four bedroom, semi-detached home in Croston
- Master across the second floor with three-piece en suite
- Spacious reception room with characterful bay window
- Two double bedrooms and one single bedroom to the first floor
- Dining room with French doors opening to the garden
- Serviced by a four-piece family bathroom
- Driveway parking to the front
- South-facing rear garden with Indian stone patio and lawn
- Well-appointed Shaker-style kitchen to the rear
- Two timber outbuildings- one with power, light and internet
Description
Welcome home…
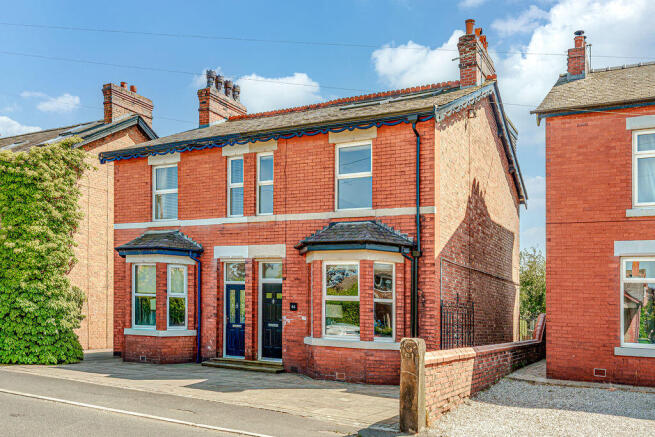
Approached via a flagged driveway with decorative edging, providing off-road parking and enclosed by a low brick wall, this delightful home creates a welcoming first impression. A uPVC entrance door with a fanlight above opens into the entrance porch; a perfect place to greet guests, remove shoes and hang up coats. The porch features an attractive decorative tiled floor and elegant coving, setting a characterful tone for the accommodation beyond. An oak door with an etched glazed inset leads into the hallway, where stairs rise to the first floor.
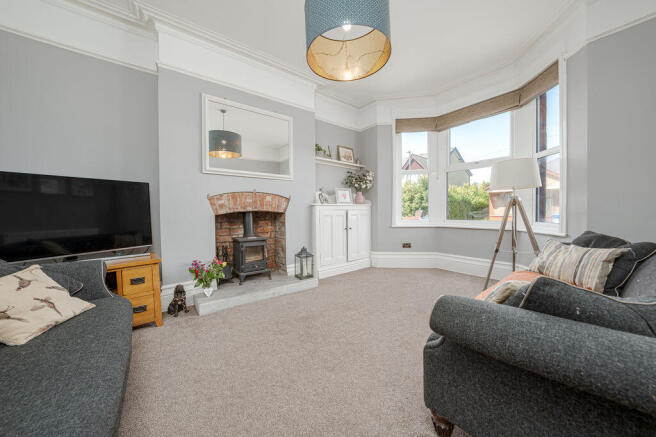
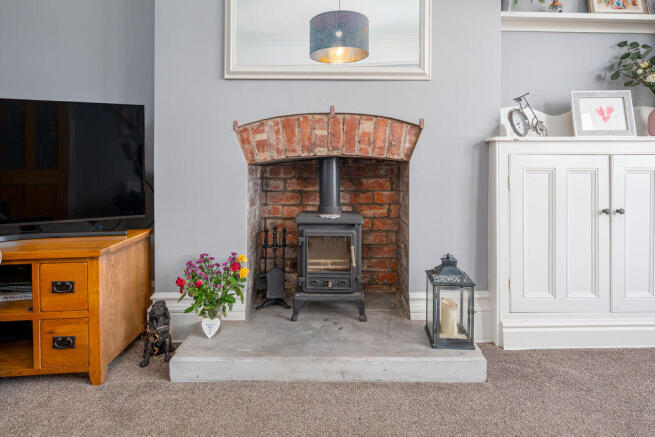
Turning right, you are welcomed into the well-proportioned reception room. Bathed in light from a charming bow window overlooking the front aspect and a central pendant light, this spacious room contains a fitted cupboard housing the utility meters with a television point positioned above whilst a striking multi-fuel burner, set within a brick fireplace with a stone hearth, creates an attractive focal point.
Wine and dine…
Progressing to the rear of the property, the dining room offers ample space for furnishings and also features a multifuel burner, positioned within a brick inset and having a stone hearth below. High ceilings work to emphasise the feeling of space, from which a drop pendant hangs and French doors open out to the rear garden.
The layout flows through to the kitchen which is laid with an oak flooring and appointed with a range of shaker-style kitchen units. The units are equipped with a porcelain sink unit, integrated dishwasher and an electric oven and grill with a four-point induction hob, extractor hood and tiled splashback behind. There is space for an automatic washing machine and a refrigerator/ freezer whilst bi-folding doors reveal useful understairs storage. Another room that enjoys an abundance of light, there are three side-facing windows, a Velux, French doors to the rear, recessed downlights and a pendant light.
Soak and sleep…
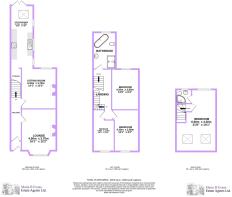
Rising to the first floor, the landing gives way to three bedrooms and a family bathroom through oak panelled doors. There is access to an integrated storage cupboard under the stairs to the second floor.
Bedroom two has space for a double bedroom, a central pendant light and window overlooking the rear.
The third and fourth bedrooms are positioned to the front of the property, both with windows to the front elevations and pendant lights. Bedroom three has space for a double bed, whilst bedroom four is a single room with detailed panelling to one wall.
The spacious four-piece family bathroom is fully tiled whilst the suite comprises a freestanding bathtub, walk-in shower with glazed insets, wall mounted wash hand basin, close coupled w.c., an etched window, recessed downlights and an extractor fan.
The master suite…
Occupying a peaceful position on the second floor, the master suite enjoys a spacious bedroom with a large window across the rear, two Velux windows and a pendant light. There is eaves storage as well as ample room for further furnishings and a television point. The en suite is fitted with a corner shower enclosed by glazed sliding doors, a pedestal wash hand basin and close coupled w.c. There is an opaque window, vanity cabinet, pendant light and extractor fan.
Garden delights…
The rear garden is a delightful space, benefitting from a south-facing aspect and first beginning with an Indian stone patio perfect for al fresco dining. This is bordered by a brick wall and features external lighting. a water tap and there is also a black iron gate on the side of the property leading back to the front. The garden continues with a long stretch of lawn, now bordered by hedges and mature beds. At the rear, this transitions to a woodchipped area (ideal for children’s play) before a patio area makes space for two timber sheds. One of which serves as a home gymnasium, equipped with matting to the floor, mirrors, a television point, WiFi connection, power and light.
Around and about…
This charming and picturesque village of Croston offers a quintessential countryside lifestyle, surrounded by beautiful walking routes along the River Yarrow and open rural landscapes. Well positioned, Croston enjoys excellent connectivity to nearby villages including Rufford and Tarleton, while also being within easy reach of Eccleston and Mawdesley. For commuters, Croston retains close connections to Preston, Southport, and Wigan, and also has its own train station. The property itself is within walking distance of local convenience shops and benefits from a wonderful selection of amenities such as well-loved public houses like The Wheatsheaf and The Lord Nelson, alongside popular dining spots including Out Lane Social, The Black Rabbit and the delightful café Thyme on the Yarrow. Its proximity to the highly-regarded schools of Trinity & St. Micheal’s Primary and Bishops Rawstrone Secondary School create furher appeal.
Viewing is strictly by appointment through Maria B Evans Estate Agents
We are reliably informed that the Tenure of the property is Freehold
The Local Authority is Chorley Borough Council
The EPC rating is C
The Council Tax Band is C
The property is served by mains drainage
Please note:
Room measurements given in these property details are approximate and are supplied as a guide only.
All land measurements are supplied by the Vendor and should be verified by the buyer's solicitor. We
would advise that all services, appliances and heating facilities be confirmed in working order by an
appropriately registered service company or surveyor on behalf of the buyer as Maria B. Evans Estate
Agency cannot be held responsible for any faults found. No responsibility can be accepted for any
expenses incurred by prospective purchasers.
Sales Office: 34 Town Road, Croston, PR26 9RB T: Rentals T:
W:
Company No 8160611 Registered Office: 5a The Common, Parbold, Lancs WN8 7HA
Brochures
Full DetailsBrochure- COUNCIL TAXA payment made to your local authority in order to pay for local services like schools, libraries, and refuse collection. The amount you pay depends on the value of the property.Read more about council Tax in our glossary page.
- Band: C
- PARKINGDetails of how and where vehicles can be parked, and any associated costs.Read more about parking in our glossary page.
- Yes
- GARDENA property has access to an outdoor space, which could be private or shared.
- Yes
- ACCESSIBILITYHow a property has been adapted to meet the needs of vulnerable or disabled individuals.Read more about accessibility in our glossary page.
- Ask agent
Energy performance certificate - ask agent
44 Moor Road, Croston PR26 9HQ

Add an important place to see how long it'd take to get there from our property listings.
__mins driving to your place
Affordability

Get an instant, personalised result:
- Show sellers you’re serious
- Secure viewings faster with agents
- No impact on your credit score
Notes
Staying secure when looking for property
Ensure you're up to date with our latest advice on how to avoid fraud or scams when looking for property online.
Visit our security centre to find out moreDisclaimer - Property reference 12888523. The information displayed about this property comprises a property advertisement. Rightmove.co.uk makes no warranty as to the accuracy or completeness of the advertisement or any linked or associated information, and Rightmove has no control over the content. This property advertisement does not constitute property particulars. The information is provided and maintained by Maria B Evans Estate Agents, Croston. Please contact the selling agent or developer directly to obtain any information which may be available under the terms of The Energy Performance of Buildings (Certificates and Inspections) (England and Wales) Regulations 2007 or the Home Report if in relation to a residential property in Scotland.
*This is the average speed from the provider with the fastest broadband package available at this postcode. The average speed displayed is based on the download speeds of at least 50% of customers at peak time (8pm to 10pm). Fibre/cable services at the postcode are subject to availability and may differ between properties within a postcode. Speeds can be affected by a range of technical and environmental factors. The speed at the property may be lower than that listed above. You can check the estimated speed and confirm availability to a property prior to purchasing on the broadband provider's website. Providers may increase charges. The information is provided and maintained by Decision Technologies Limited. **This is indicative only and based on a 2-person household with multiple devices and simultaneous usage. Broadband performance is affected by multiple factors including number of occupants and devices, simultaneous usage, router range etc. For more information speak to your broadband provider.