
Falmouth

- PROPERTY TYPE
Apartment
- BEDROOMS
3
- BATHROOMS
1
- SIZE
957 sq ft
89 sq m
Key features
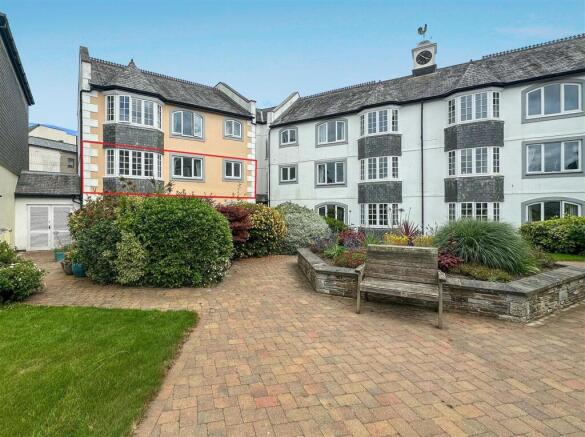
- 3 bedroom first floor apartment providing generous and versatile living accommodation
- Highly regarded marina development
- Lift and stair access for convenience
- Just moments from Events Square, and the towns amenities
- Garage and residents parking
- Renovation opportunity
- No onward chain
- EPC rating C
Description
The Location - Port Pendennis is perfectly positioned for Falmouth's independent shops, restaurants and bars, with the seafront and beaches less than a 10 minute walk away. Falmouth Town railway station is within a few hundred yards, providing direct access to the city of Truro, which offers regular train connections to London Paddington.
The Accommodation Comprises -
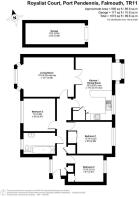
Communal front entrance door with telephone entry system, opening into the:-
Communal Hallway - Part-glazed door to stairwell rising to first floor level or alternatively, lift access.
First Floor Landing - Private front entrance door opening into:-
Entrance Hallway - Panelled doors to all rooms. Two storage cupboards, one of which concealing the electrical consumer unit. Telephone intercom system. Electric wall heater. Hardwood double glazed casement window.
Bedroom Three - Multi-pane double glazed window to the side elevation view views toward Bar Road. Electric wall heater. Built-in wardrobe.
Bathroom - A three piece suite comprising low flush WC, pedestal wash hand basin with vanity unit, mirror and light, and panelled bath with electric Mira shower. Tiled flooring. Heated towel rail. Shaver socket. Electric wall heater. Obscured double glazed window looking over the communal gardens and towards the marina.
Bedroom One - A spacious double bedroom with multi-pane double-glazed window to the side elevation. Built-in wardrobes. Electric wall heater.
Bedroom Two - A light and spacious second bedroom with multi-pane double glazed window providing views over the manicured communal gardens and glimpses of the marina. Electric wall heater.
Living Room - A light and spacious living room with walk-in multi-pane bay window overlooking the communal gardens and towards the marina. Electric wall heater. TV aerial point. Double paned doors opening into the:-
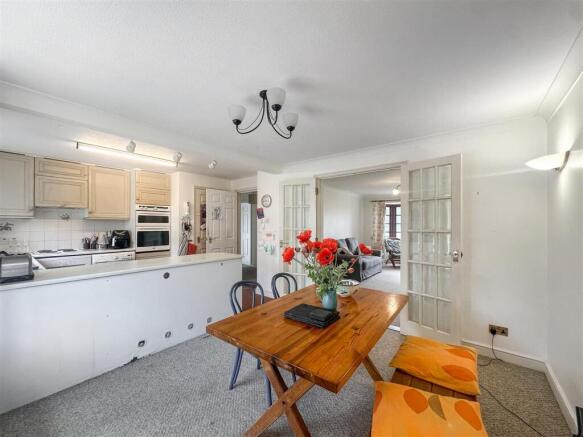
Kitchen/Diner - A good-sized kitchen/diner with square siled bay window to the dining area, overlooking the side elevation.
Kitchen Area - A U-shaped kitchen with matching wall and base units with roll top surface over, inset stainless steel sink/drainer with mixer tap, and inset electric hob, gill and oven. Space and plumbing for dishwasher and washing machine. Cupboard housing modern unvented water tank. Tile-effect lino flooring. Double glazed window to the side elevation.
The Exterior -
Single Garage - A single garage clearly labelled number 5, with light.
Guest Parking And Ev Charging - The development offers plenty of resident/visitor parking, as well as the use of EV charging points for the use of both residents and guests.
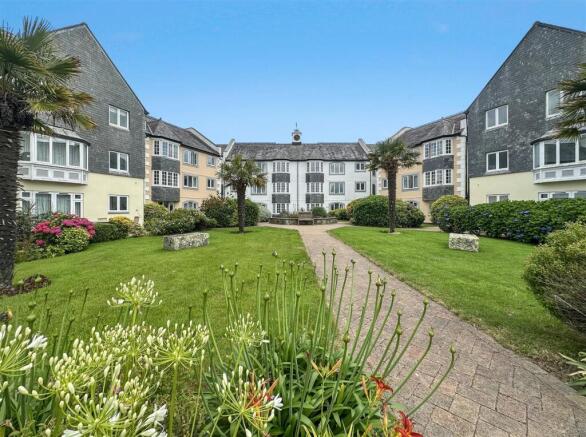
Communal Gardens - Port Pendennis provides beautifully maintained communal gardens. The lawns to the front the apartment are predominantly used by the immediate four apartments and enjoy sun throughout much of the day.
General Information -
Services - Mains electricity, water and drainage are connected to the property. Electric wall heaters.
Council Tax - Band F - Cornwall Council.
Tenure - Leasehold. 999 years commencing 1988 with each owner maintaining a share of the freehold. The maintenance charge for the current financial year is paid quarterly, totalling £3,289.56 per annum and includes the maintenance of the electronic gates, marina walls, gardens and grounds, exterior redecoration, entry-phone system, block buildings insurance, lift maintenance, lighting, cleaning and redecoration of the communal areas, and use of the tennis court. Dry boat parking is available on request. Holiday letting is permitted with permission of the management company. We understand pets are permitted within the development, upon approval from the management company. Holiday letting and pets are permitted with permission from the managing agent - Vickery Holman.
Viewing - Strictly by appointment only with the vendors' Sole Agent - Laskowski & Company, 28 High Street, Falmouth, TR11 2AD. Telephone: .
Brochures
Falmouth- COUNCIL TAXA payment made to your local authority in order to pay for local services like schools, libraries, and refuse collection. The amount you pay depends on the value of the property.Read more about council Tax in our glossary page.
- Band: F
- PARKINGDetails of how and where vehicles can be parked, and any associated costs.Read more about parking in our glossary page.
- Yes
- GARDENA property has access to an outdoor space, which could be private or shared.
- Yes
- ACCESSIBILITYHow a property has been adapted to meet the needs of vulnerable or disabled individuals.Read more about accessibility in our glossary page.
- Ask agent

Add an important place to see how long it'd take to get there from our property listings.
__mins driving to your place
Affordability



Notes
Staying secure when looking for property
Ensure you're up to date with our latest advice on how to avoid fraud or scams when looking for property online.
Visit our security centre to find out moreDisclaimer - Property reference 34819164. The information displayed about this property comprises a property advertisement. Rightmove.co.uk makes no warranty as to the accuracy or completeness of the advertisement or any linked or associated information, and Rightmove has no control over the content. This property advertisement does not constitute property particulars. The information is provided and maintained by Laskowski & Co, Falmouth. Please contact the selling agent or developer directly to obtain any information which may be available under the terms of The Energy Performance of Buildings (Certificates and Inspections) (England and Wales) Regulations 2007 or the Home Report if in relation to a residential property in Scotland.
*This is the average speed from the provider with the fastest broadband package available at this postcode. The average speed displayed is based on the download speeds of at least 50% of customers at peak time (8pm to 10pm). Fibre/cable services at the postcode are subject to availability and may differ between properties within a postcode. Speeds can be affected by a range of technical and environmental factors. The speed at the property may be lower than that listed above. You can check the estimated speed and confirm availability to a property prior to purchasing on the broadband provider's website. Providers may increase charges. The information is provided and maintained by Decision Technologies Limited. **This is indicative only and based on a 2-person household with multiple devices and simultaneous usage. Broadband performance is affected by multiple factors including number of occupants and devices, simultaneous usage, router range etc. For more information speak to your broadband provider.