
Crawley End, Chrishall

- PROPERTY TYPE
Semi-Detached
- BEDROOMS
3
- BATHROOMS
2
- SIZE
1,232 sq ft
114 sq m
- TENUREDescribes how you own a property. There are different types of tenure - freehold, leasehold, and commonhold.Read more about tenure in our glossary page.
Freehold
Key features
- Practical entrance porch, central hallway, and a vast open plan ground floor footprint
- Modern open-plan Kitchen with cream cabinetry, integrated appliances, a central breakfast island and dining area
- Ground floor Wet room and WC
- Separate utility room
- Three versatile, well-proportioned bedrooms including a principal room with mirrored wardrobes
- A generous gravel driveway providing ample off-road parking alongside a neat lawn area
- An exceptional, elongated garden featuring a modern tiled sun terrace, a manicured lawn, and a large timber log cabin outbuilding
Description
The Accommodation
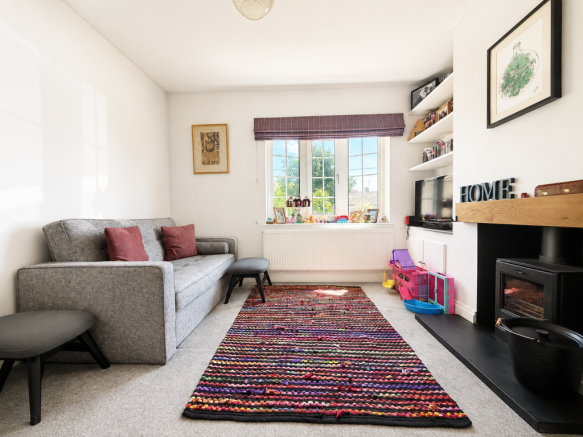
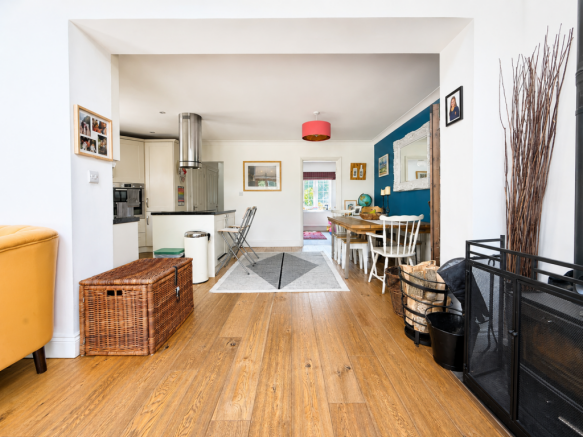
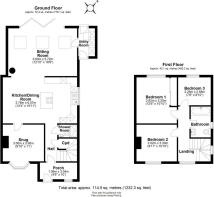
The ground floor accommodation opens via a practical entrance porch and central hallway, which includes a convenient downstairs wet room and built-in storage. To the front sits a cozy, characterful snug ideal for quiet relaxation, while the main hall leads into a beautifully proportioned, open-plan kitchen and dining room that forms the vibrant heart of the home. The kitchen itself is superbly appointed with classic cream cabinetry, contrasting dark tiled splashbacks, a modern range of integrated appliances, and a prominent central island featuring a breakfast bar and sleek overhead extraction hood, seamlessly transitioning from elegant stone-effect flooring to warm wood finishes.
Flowing effortlessly from the dining area, the property opens into a magnificent, extended sitting room defined by its airy vaulted ceiling, three large Velux skylights, under floor heating and a feature wood-burning stove. This exceptional living space enjoys an abundance of natural light and boasts expansive timber bi-fold doors that open completely across the rear elevation, offering a seamless connection to the outdoor terrace and beautifully landscaped garden beyond. Completing the ground floor is a highly functional utility room positioned directly off the sitting room, providing excellent secondary workspace and external access to the side of the property, also a convenient side access through outward opening doors leads to a modern resin pathway.
The first-floor accommodation is accessed via a central landing which leads to three well-proportioned bedrooms and a family bathroom. Bedroom 1 serves as a generous principal double bedroom, benefiting from ample natural light and sleek, modern fitted wardrobes with sliding mirrored doors that optimize the space. Bedroom two, another comfortable double room situated overlooking the front aspect, retains a charming touch of character with an elegant, period feature fireplace. The third bedroom offers excellent versatility, currently utilized as a highly functional home office and study space. Serving all three bedrooms is a neatly presented family bathroom. Additionally, a professionally boarded loft with mezzanine shelving offers vast storage space, completing this upper-level accommodation.
Outside
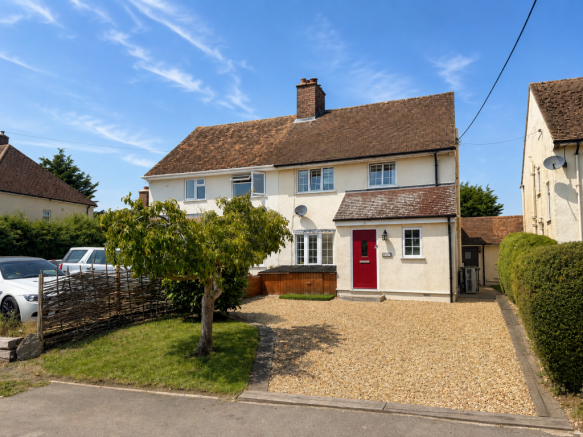
The property is approached via a generous gravel driveway providing ample off-road parking, bordered by an attractive woven fence, a manicured lawned area, and a vibrant red front door that creates an inviting first impression. To the rear, the house boasts an exceptional and expansive garden that begins with a beautifully styled, modern tiled sun terrace ideal for al fresco dining and outdoor entertaining. This pristine patio area features contemporary timber fencing painted in a stylish pastel tone, comfortable seating spaces under a canopy umbrella, and an architectural, large spherical shrub that injects striking structure into the landscape.
Beyond the terrace, a meticulously maintained, elongated lawn stretches away from the house, flanked by secure timber panel fencing and mature green borders. At the far end of the garden, a second paved patio area hosts a substantial, high-quality timber log cabin outbuilding, complete with double doors, multiple windows and has mains and water supply, making this structure an excellent opportunity for a home gymnasium, studio, or independent home office. Next to this is an additional all-weather dining area in the form of a covered sundowner. Nestled beside mature trees and a secondary raised decking area that overlooks the peaceful open fields beyond the rear boundary.
Brochures
Brochure 1- COUNCIL TAXA payment made to your local authority in order to pay for local services like schools, libraries, and refuse collection. The amount you pay depends on the value of the property.Read more about council Tax in our glossary page.
- Band: C
- PARKINGDetails of how and where vehicles can be parked, and any associated costs.Read more about parking in our glossary page.
- Driveway
- GARDENA property has access to an outdoor space, which could be private or shared.
- Private garden
- ACCESSIBILITYHow a property has been adapted to meet the needs of vulnerable or disabled individuals.Read more about accessibility in our glossary page.
- Ask agent
Crawley End, Chrishall

Add an important place to see how long it'd take to get there from our property listings.
__mins driving to your place
Affordability

Get an instant, personalised result:
- Show sellers you’re serious
- Secure viewings faster with agents
- No impact on your credit score
Notes
Staying secure when looking for property
Ensure you're up to date with our latest advice on how to avoid fraud or scams when looking for property online.
Visit our security centre to find out moreDisclaimer - Property reference S1784200. The information displayed about this property comprises a property advertisement. Rightmove.co.uk makes no warranty as to the accuracy or completeness of the advertisement or any linked or associated information, and Rightmove has no control over the content. This property advertisement does not constitute property particulars. The information is provided and maintained by Arkwright & Co, Saffron Walden. Please contact the selling agent or developer directly to obtain any information which may be available under the terms of The Energy Performance of Buildings (Certificates and Inspections) (England and Wales) Regulations 2007 or the Home Report if in relation to a residential property in Scotland.
*This is the average speed from the provider with the fastest broadband package available at this postcode. The average speed displayed is based on the download speeds of at least 50% of customers at peak time (8pm to 10pm). Fibre/cable services at the postcode are subject to availability and may differ between properties within a postcode. Speeds can be affected by a range of technical and environmental factors. The speed at the property may be lower than that listed above. You can check the estimated speed and confirm availability to a property prior to purchasing on the broadband provider's website. Providers may increase charges. The information is provided and maintained by Decision Technologies Limited. **This is indicative only and based on a 2-person household with multiple devices and simultaneous usage. Broadband performance is affected by multiple factors including number of occupants and devices, simultaneous usage, router range etc. For more information speak to your broadband provider.