White Ox Way, Penrith

- PROPERTY TYPE
House
- BEDROOMS
3
- BATHROOMS
1
- SIZE
Ask agent
- TENUREDescribes how you own a property. There are different types of tenure - freehold, leasehold, and commonhold.Read more about tenure in our glossary page.
Freehold
Key features
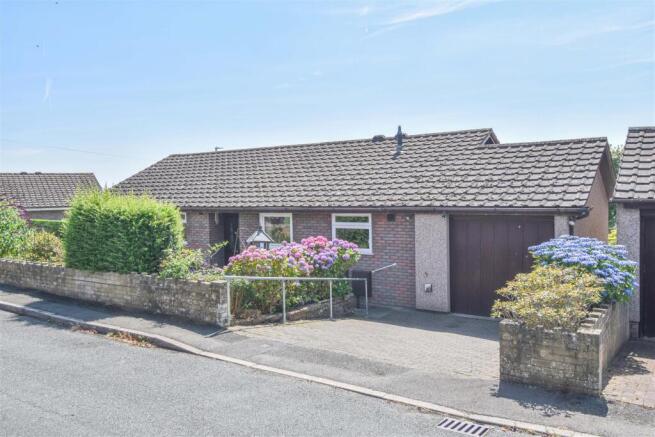
- Detached Bungalow in a Cul-de-Sac Location on the North Side of Penrith
- Spacious Living Room + Dining Kitchen
- Three Double Bedrooms + Shower Room
- Manageable Gardens to the Front, Side and Rear
- uPVC Double Glazing + Gas Central Heating via a Condensing Boiler
- Off Road Parking Space + Integral Garage with Automatic Door
- Tenure- Freehold. Council Tax Band - D. EPC - Rate D
Description
Whilst the property will be improved with a cosmetic overhaul, it is well maintained and does have the benefit of uPVC Double Glazing and Gas Central Heating via a Condensing Boiler.
Location - From the centre of Penrith head up Castlegate, cross over the two mini roundabouts and drive down Brunswick Road. At the bottom of the hill, follow the road round the left hand bend and stay in the left lane, forking left up Stricklandgate, which becomes Scotland Road. Drive past the two petrol stations and round the right hand bend. Turn right in to Salkeld Road and then first left in to Inglewood Road. White Ox Way is the first turn on the left and keep to the left into the first cul-de-sac.
The what3words position is; premiums.deranged.puppy
Amenities - Penrith is a popular market town on the edge of the Lake District National Park, having excellent transport links through the M6, A66, A6 and the main West coast railway line. There is a population of around 17,000 people and facilities include: infant, junior and secondary schools. There are 5 supermarkets and a good range of locally owned and national high street shops. Leisure facilities include: a leisure centre with; swimming pool, climbing wall, indoor bowling, badminton courts and a fitness centre as well as; golf, rugby and cricket clubs. There is also a 3 screen cinema and Penrith Playhouse. Penrith is known as the Gateway to the North Lakes and is conveniently situated for Ullswater and access to the fells as well as the beautiful Eden Valley, benefiting from the superb outdoor recreation opportunities.
Services - Mains water, drainage, gas and electricity are connected to the property.
Tenure Freehold - The property is freehold.
The council tax is band D.
Viewing - STRICTLY BY APPOINTMENT WITH WILKES-GREEN + HILL
Anti Money Laundering Requirements - In line with The Money Laundering, Terrorist Financing and Transfer of Funds (information on the Payer) Regulations 2017, as a regulated profession, we are duty bound to carry out due diligence on all of our clients to confirm their identity. Rather than traditional methods in which you would have to produce multiple utility bills and a photographic ID we use an electronic verification system. This system allows us to verify you from basic details using electronic data, however it is not a credit check of any kind so will have no effect on you or your credit history. To do so the Credit Referencing Agencies may check the details you supply against any particulars on any database (public or otherwise) to which they have access. They may also use your details in the future to assist other companies for verification purposes. A record of the search will be retained.
A of (£24 inc VAT) per purchaser will be charged to cover the costs associated with fulfilling our obligations under the act. A link will be sent to your mobile to enable you to make the payment and thereafter the biometric check.
Accommodation -
Entrance - Through an open porch with a uPVC double glazed door to the;
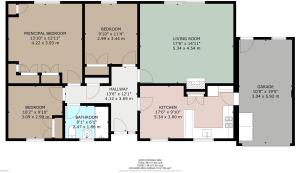
Entrance Hall - 3.51m x 1.47m (11'6 x 4'10) - A ceiling trap with drop-down ladder gives access to the insulated and part boarded loft space with light. There is a recessed coat cupboard, a double radiator and doors off to the bedrooms, shower room, dining kitchen and;
Living Room - 4.45m x 5.26m (14'7 x 17'3) - A gas flame effect fire is sat on a tiled hearth with a stone surround. There is a double radiator, a TV aerial lead and a sliding patio door with side window opens to the rear garden.
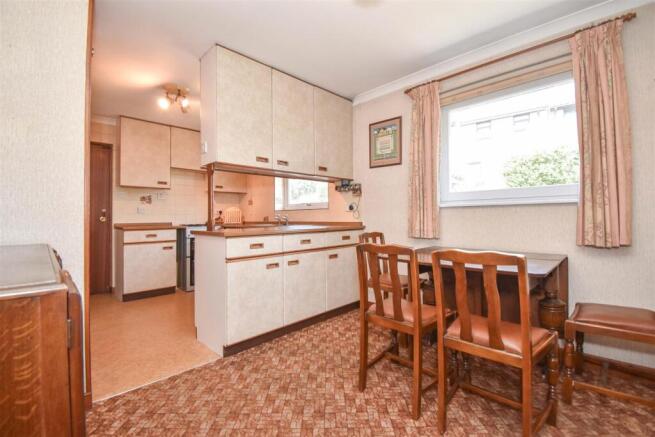
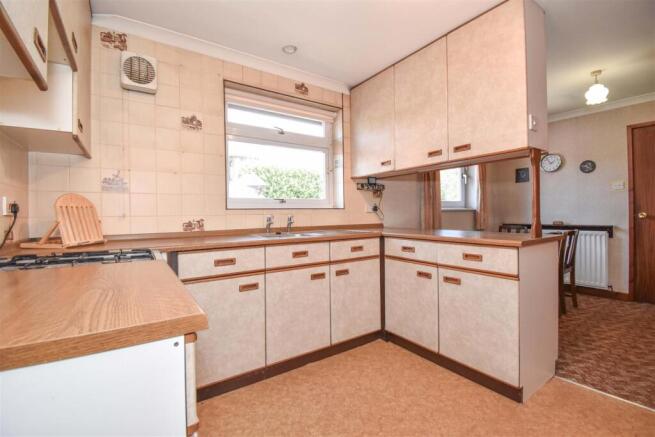
Dining Kitchen - 2.97m x 5.26m (9'9 x 17'3) - The kitchen area is fitted with a range of cream fronted units and a wood effect work surface incorporating a stainless steel single drainer sink with tiled splash back and there is a peninsula of units with cupboards above. There is space for a gas or electric cooker and space for an upright fridge freezer. A built-in airing cupboard houses a Baxi gas fired condensing boiler and the hot water tank.
There is a double radiator, a TV point, and two uPVC double glazed windows to the front. A door opens to the garage.
Bedroom One - 4.45m x 4.17m (14'7 x 13'8) - Fitted furniture to three sides including wardrobes with hanging and shelf space, locker storage, bedside tables, drawers and a dressing table. There is a double radiator, a TV aerial point and a uPVC double glazed window to the rear.
Bedroom Two - 3.35m x 2.97m (11' x 9'9) - A recessed wardrobe gives hanging, shelf and locker storage. There is a double radiator and a uPVC double glazed window to the rear.
Bedroom Three - 2.97m x 3.07m (9'9 x 10'1) - A built-in wardrobe gives hanging, shelf and locker storage and there is a double radiator and a uPVC double glazed window to the front.
Shower Room - 1.85m x 2.44m (6'1 x 8') - Fitted with a contemporary toilet, wash basin with cabinet below and a large low-step shower enclosure with a mains fed shower over, marine board to three sides and a clear screen. The remaining walls are ceramic tiled, the ceiling is PVC panel with recessed downlights and there is a chrome towel rail, an extractor fan, a shaver socket and a uPVC double glazed window to the front.
Outside - A block paved drive from the roadside gives off-road parking and access to the;
Garage - 5.77m x 3.02m (18'11 x 9'11) - Having an up and over automatic vehicle door, lights and power point. There is plumbing for a washing machine. A window and a uPVC double glazed door open to the rear and an internal door opens to the kitchen.
Across the front of the bungalow, the garden has been laid to gravel for low maintenance and is interspersed with low lying shrubs with a raised shrub and flower bed around.
To the southern gable end of the bungalow is a thin strip of garden to grass which extends across the rear, with flower and shrub borders, and leads to a flagged patio which can be accessed from the living room
Referal Fees - WGH work with the following provider for arrangement of mortgage & other products/insurances, however you are under no obligation to use their services and may wish to compare them against other providers. Should you choose to utilise them WGH will receive a referral fee :
Fisher Financial, Carlisle
The Right Advice (Bulman Pollard) Carlisle
Average referral fee earned in 2024 was £253.00
Brochures
White Ox Way, PenrithBrochure- COUNCIL TAXA payment made to your local authority in order to pay for local services like schools, libraries, and refuse collection. The amount you pay depends on the value of the property.Read more about council Tax in our glossary page.
- Ask agent
- PARKINGDetails of how and where vehicles can be parked, and any associated costs.Read more about parking in our glossary page.
- Yes
- GARDENA property has access to an outdoor space, which could be private or shared.
- Yes
- ACCESSIBILITYHow a property has been adapted to meet the needs of vulnerable or disabled individuals.Read more about accessibility in our glossary page.
- Ask agent

Add an important place to see how long it'd take to get there from our property listings.
__mins driving to your place



Notes
Staying secure when looking for property
Ensure you're up to date with our latest advice on how to avoid fraud or scams when looking for property online.
Visit our security centre to find out moreDisclaimer - Property reference 34819178. The information displayed about this property comprises a property advertisement. Rightmove.co.uk makes no warranty as to the accuracy or completeness of the advertisement or any linked or associated information, and Rightmove has no control over the content. This property advertisement does not constitute property particulars. The information is provided and maintained by Wilkes-Green & Hill Ltd, Penrith. Please contact the selling agent or developer directly to obtain any information which may be available under the terms of The Energy Performance of Buildings (Certificates and Inspections) (England and Wales) Regulations 2007 or the Home Report if in relation to a residential property in Scotland.
*This is the average speed from the provider with the fastest broadband package available at this postcode. The average speed displayed is based on the download speeds of at least 50% of customers at peak time (8pm to 10pm). Fibre/cable services at the postcode are subject to availability and may differ between properties within a postcode. Speeds can be affected by a range of technical and environmental factors. The speed at the property may be lower than that listed above. You can check the estimated speed and confirm availability to a property prior to purchasing on the broadband provider's website. Providers may increase charges. The information is provided and maintained by Decision Technologies Limited. **This is indicative only and based on a 2-person household with multiple devices and simultaneous usage. Broadband performance is affected by multiple factors including number of occupants and devices, simultaneous usage, router range etc. For more information speak to your broadband provider.