Milo, Llandybie, Ammanford

- PROPERTY TYPE
Detached
- BEDROOMS
4
- BATHROOMS
3
- SIZE
2,440 sq ft
227 sq m
- TENUREDescribes how you own a property. There are different types of tenure - freehold, leasehold, and commonhold.Read more about tenure in our glossary page.
Freehold
Key features
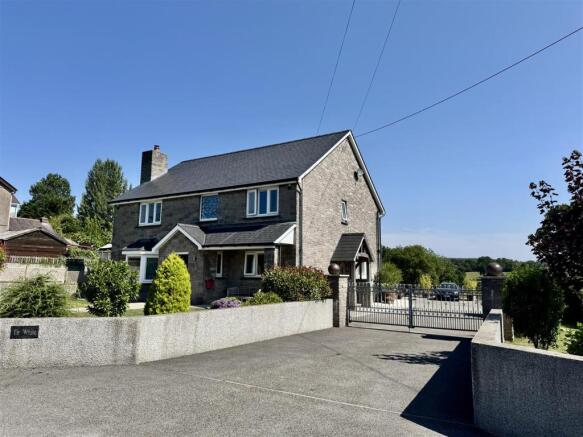
- Detached four double-bedroom equestrian property
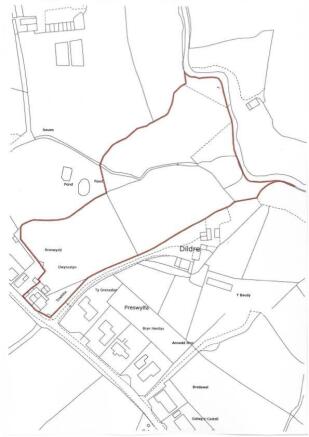
- Approximately 6 acres of land (5 acres of grazing land and 1 acre woodland)
- Five well-maintained stables with electric and water
- Oak doors throughout, under floor heating to ground floor
- Off road parking for several cars and detached garage ideal for conversion (STPP)
- Sand school
- Property built within the last 7 years
Description
The spacious detached residence provides well-proportioned accommodation throughout, perfectly suited to modern family living. The property features four generous bedrooms, versatile reception space, and a practical layout designed to combine comfort with rural lifestyle living.
Outside, the property truly excels. The equestrian facilities include five well-appointed stables, a professionally constructed all-weather sand school (manege), and approximately 5 acres of grazing land and 1 acre of woodland, divided into paddocks ideal for year-round horse management. The extensive grounds provide ample space for exercising horses while enjoying the privacy and tranquillity of the surrounding countryside.
This property is located in a quiet village setting but only 11 minutes from the dual carriageway to access the A48 to M4.
Ground Floor - Composite entrance door to
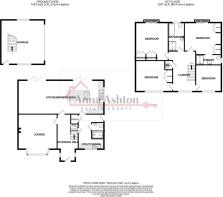
Entrance Hall - 5.98 x 2.68 (19'7" x 8'9") - with stairs to first floor, tiled floor, coved ceiling, under floor heating and uPVC double glazed windows with fitted blinds either side.
Lounge - 4.44 x 4.96 (14'6" x 16'3") - with log burner, coved ceiling, under floor heating and uPVC double glazed bay window with fitted blinds to front and 2 windows with fitted blinds to side.
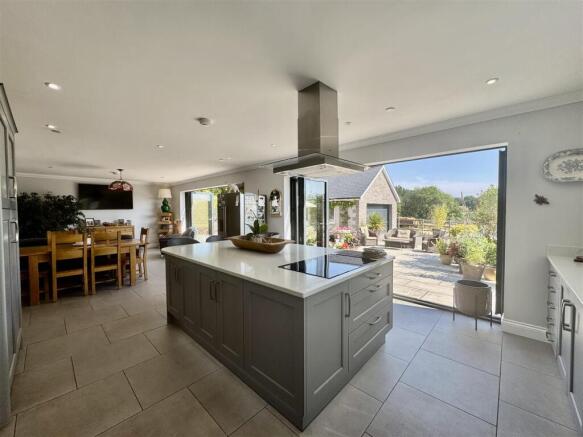
Kitchen/Diner/Living - 4.31 x 10.96 (14'1" x 35'11") - with range of fitted base and wall units, granite work surfaces, one and a half bowl sink unit with mixer taps, Central Island with 5 ring Neff induction hob with extractor over, cupboards, built in oven, plinth lights, tiled floor, coved ceiling, under floor heating, uPVC double glazed window with fitted blinds to side and 2 bifolding doors to rear.
Utility - 4.45 max x 3.24 max (14'7" max x 10'7" max) - with range of fitted base units, stainless steel single drainer sink unit with mixer taps, plumbing for automatic washing machine, 2 under stairs cupboards, part tiled walls, tiled floor, coved ceiling, under floor heating and uPVC double glazed window with fitted blinds to front and door to side.
Shower Room - 2.03 x 1.54 (6'7" x 5'0") - with low level flush WC, vanity wash hand basin, walk in shower with mains dual head shower, tiled walls, tiled floor, extractor fan, heated towel rail and under floor heating.
First Floor -
Landing - with hatch to roof space, built in airing cupboard with boiler providing domestic hot water and central heating and under floor heating manifold, radiator, coved ceiling and uPVC double glazed stained window to front.
Bedroom 1 - 4.08 x 4.70 (13'4" x 15'5") - with 2 built in wardrobes, radiator, coved ceiling and uPVC double glazed patio doors with Juliette balcony to rear with far reaching views of Carreg Cennen Castle with fitted blinds. Opening to
En Suite - 1.15 x 3.05 (3'9" x 10'0") - with low level flush WC, vanity wash hand basin with cupboards under, shower enclosure with dual head mains shower, tiled floor, tiled walls, heated towel rail, extractor fan, downlights and uPVC double glazed window to side with fitted blinds.
Bedroom 2 - 4.83 x 4.08 (15'10" x 13'4") - with 2 built in wardrobes, radiator, coved ceiling and uPVC double glazed patio doors to rear with Juliette balcony overlooking far reaching views and Carreg Cennen Castle with fitted blinds.
Bedroom 3 - 4.04 x 4.70 (13'3" x 15'5") - with 2 built in wardrobes, radiator, coved ceiling and uPVC double glazed window with fitted blinds to front.
Bedroom 4 - 3.39 x 3.06 (11'1" x 10'0") - with radiator, coved ceiling and uPVC double glazed window with fitted blinds to front.
Bathroom - 3.63 x 1.90 (11'10" x 6'2") - with low level flush WC, vanity wash hand basin with cupboards under, panelled bath with central taps, shower enclosure with mains dual head shower, tiled walls, tiled floor, extractor fan, heated towel rail, downlights and uPVC double glazed window with fitted blinds to rear.
Outside - with enclosed lawned garden to front, tarmac drive leading to off road parking for several cars, paved patio area and a detached garage
Separate gated side access leading down to stables, sand school and grazing fields (approximately 5 acres of grazing) and 1 acre of woodland.
Detached Garage - 5.64 x 5.55 (18'6" x 18'2") - with electric roller door, power and light connected, stairs to first floor for storage, uPVC double glazed windows either side and door to side (prime for developing into a Granny Annexe (STPP)
Stables - with 5 stalls and power and water connected.
Material Information - UTILITES:
Electricity Supply: Mains
Water Supply: Mains
Sewerage: Water treatment/Septic Tank
Heating: Oil
Broad Band Speed: Download: 1800mbps Upload: 220mbps
Mobile coverage: Vodafone: 80% 3: 77% EE: 74% 02: 62%
ISSUES WITH POTENTIAL IMPACT:
Flood Risk: Very low risk from sea and rivers, medium risk from surface water and small watercourses (risk between 1% and 3.3% chance each year)
Rights and Easements: None
Restrictions: None
Note - All internal photographs are taken with a wide angle lens.
Council Tax - Band F
Directions - Leave Ammanford on College Street and travel approximately 2 miles to the village of Llandybie. Proceed through the cross road and out towards Llandeilo. Turn left and travel through Pentregwenlais then turn right for Milo. Travel for approximately 1.5 miles and the property can be found on the right hand side, identified by our For Sale board.
Brochures
Milo, Llandybie, AmmanfordBrochure- COUNCIL TAXA payment made to your local authority in order to pay for local services like schools, libraries, and refuse collection. The amount you pay depends on the value of the property.Read more about council Tax in our glossary page.
- Band: F
- PARKINGDetails of how and where vehicles can be parked, and any associated costs.Read more about parking in our glossary page.
- Yes
- GARDENA property has access to an outdoor space, which could be private or shared.
- Yes
- ACCESSIBILITYHow a property has been adapted to meet the needs of vulnerable or disabled individuals.Read more about accessibility in our glossary page.
- Ask agent
Milo, Llandybie, Ammanford

Add an important place to see how long it'd take to get there from our property listings.
__mins driving to your place
Affordability
About Anna Ashton Estate Agents, Ammanford
3 College Street, Ammanford, SA18 3AB

Notes
Staying secure when looking for property
Ensure you're up to date with our latest advice on how to avoid fraud or scams when looking for property online.
Visit our security centre to find out moreDisclaimer - Property reference 34819199. The information displayed about this property comprises a property advertisement. Rightmove.co.uk makes no warranty as to the accuracy or completeness of the advertisement or any linked or associated information, and Rightmove has no control over the content. This property advertisement does not constitute property particulars. The information is provided and maintained by Anna Ashton Estate Agents, Ammanford. Please contact the selling agent or developer directly to obtain any information which may be available under the terms of The Energy Performance of Buildings (Certificates and Inspections) (England and Wales) Regulations 2007 or the Home Report if in relation to a residential property in Scotland.
*This is the average speed from the provider with the fastest broadband package available at this postcode. The average speed displayed is based on the download speeds of at least 50% of customers at peak time (8pm to 10pm). Fibre/cable services at the postcode are subject to availability and may differ between properties within a postcode. Speeds can be affected by a range of technical and environmental factors. The speed at the property may be lower than that listed above. You can check the estimated speed and confirm availability to a property prior to purchasing on the broadband provider's website. Providers may increase charges. The information is provided and maintained by Decision Technologies Limited. **This is indicative only and based on a 2-person household with multiple devices and simultaneous usage. Broadband performance is affected by multiple factors including number of occupants and devices, simultaneous usage, router range etc. For more information speak to your broadband provider.