Plas Newydd, Llanbedr, LL45

- PROPERTY TYPE
End of Terrace
- BEDROOMS
4
- BATHROOMS
3
- SIZE
Ask agent
- TENUREDescribes how you own a property. There are different types of tenure - freehold, leasehold, and commonhold.Read more about tenure in our glossary page.
Freehold
Key features
- Attractive stone faced 4 bedroom property in popular village location
- Energy Efficient EPC 'B' and approx 3 years remaining on LABC
- Gardens and Parking
- River, rural, village and mountain views
- High spec open plan kitchen/diner with French doors opening to the garden
- 4 bedrooms and three bathrooms including 2 en-suites
- Ground Floor Cloakroom and Utility
- NO ONWARD CHAIN
- Ideal coastal village location close to school, shop, pubs, transport links, beaches, rivers and mountains
- Underfloor heating to ground floor
Description
A very attractive stone-faced four bedroom end of row house offering a superb opportunity to acquire a premium home in a highly sought-after coastal village location with the benefit of both parking and garden.
Set over three storeys, the property is presented to a high standard throughout and has both an excellent energy efficiency (EPC rating B) plus approximately 3 years remaining on the LABC new build structural insuarance warranty, providing peace of mind for years to come.
The spacious and thoughtfully designed accommodation includes a stunning high specification open plan kitchen and dining area, featuring French doors that open directly onto the rear garden. The ground floor also boasts a welcoming entrance hall plus useful cloakroom/utility room and there is underfloor heating thoughout.
Upstairs, there are four well-proportioned bedrooms and three modern bathrooms, including two en-suites, offering flexibility for families or guests. The principle bedroom plus en-suite occupies the entire top floor with own private staircase.
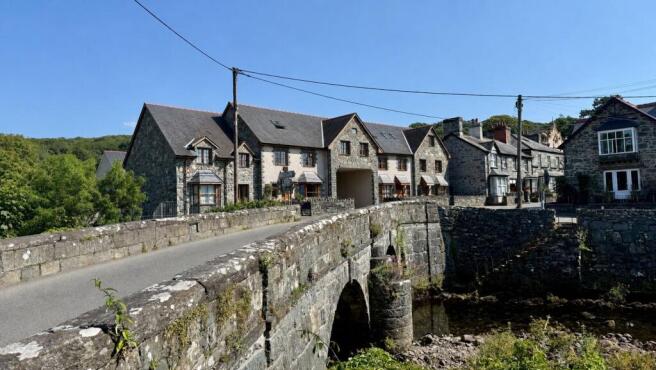
The property enjoys an enviable position with picturesque views of the river, surrounding countryside, village rooftops, and distant mountains.
Outside, the house is set back behind a gated block-paved courtyard, providing a sense of privacy and security. There is allocated parking for two cars within the courtyard, as well as additional visitors’ spaces for guests
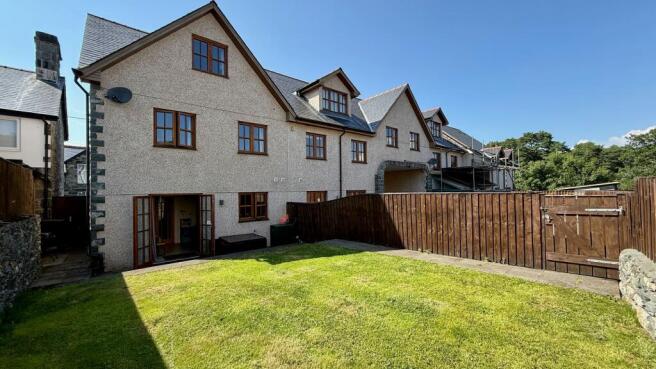
Access around the side of the property leads to a fully enclosed, low maintenance rear garden, perfect for relaxing or entertaining. The garden features a patio area directly accessible from the kitchen and dining space through elegant French doors, creating a seamless flow between indoor and outdoor living. The remainder of the garden is laid to lawn, providing a safe and secure area for children or pets to play. A rear gate from the garden leads conveniently to the private parking area, ensuring easy access while maintaining the integrity of the enclosed outdoor space.
This property offers the rare combination of stylish interiors, low maintenance outdoor areas, and practical parking, all set within a thriving village community surrounded by rivers, mountains, and the stunning coastline. With NO ONWARD CHAIN, this is an ideal opportunity for those seeking a stylish and convenient home or holiday retreat close to the village school, local shop, traditional pubs, excellent transport links, and a choice of beautiful beaches, rivers, and mountain walks.
EPC Rating: B
Entrance Hall
Spacious hallway with engineered oak flooring and under-stairs storage cupboard.
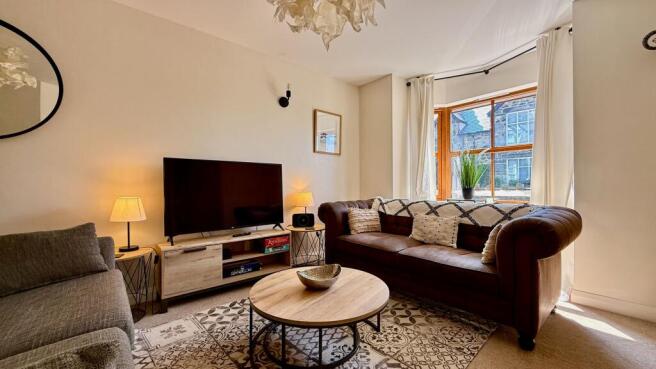
Lounge
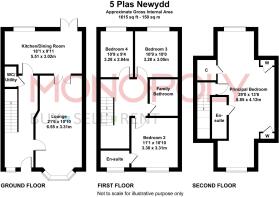
6.55m x 3.31m
Featuring a large bay window to the front and glazed double doors opening to the kitchen/diner allowing for semi open plan living or complete separation.
Kitchen / Diner
5.51m x 3.02m
Beautifully designed contemporary kitchen with extensive storage and granite work surfaces. Fitted with Siemens appliances including; integrated ceramic hob, oven/grill, stainless steel extractor fan, integrated microwave, dishwasher and fridge/freezer. Tiled floor, window and glazed patio doors giving access to the rear enclosed garden. Space for dining table.
Utility and Ground Floor WC
A well designed ground floor WC and utility room. With low level WC, handbasin set in vanity unit, tiled floor and half tiled walls. Space and plumbing for washing machine.
Principal Bedroom Suite
8.85m x 4.12m
Occupying the entire second floor and accessed by its own carpeted staircase. This lovely, large bedroom is full of character and style. There are dual aspect windows with views to the sea and river from the front and mountain views to the rear. An area of vaulted ceiling features exposed beams. Plentiful storage with large airing cupboard and two large built in storage cupboards. Door to en-suite.
En- Suite Principal Bedroom
Well appointed with shower cubicle and glass screen, low level WC, hand basin in vanity unit with gesture controlled mirror over. Heated radiator/towel rail. Tiled flooring and walls.
Bedroom 2
3.38m x 3.31m
Lovely outlook from the window overlooking the River Artro and the iconic stone bridge. Door to en-suite:
En-Suite Bedroom 2
Shower cubicle with glass screen and waterfall shower feature, low level WC. Hand basin in vanity unit with gesture controlled mirror over. Heated radiator/towel rail. Tiled flooring and walls.
Bedroom 3
3.28m x 3.05m
Double bedroom with window overlooking rear garden and on to the playing fields and Rhinog mountains beyond.
Bedroom 4
3.28m x 2.84m
Ideal for a study or a single bedroom. Window overlooking rear garden and on to the playing fields and Rhinog mountains beyond.
Family Bathroom
Servicing bedrooms 3 & 4 on this floor with large corner bath and shower over, low level WC, hand basin set in vanity unit with gesture controlled mirror over. Heated radiator/towel rail. Tiled flooring and walls.
Additional Information
The property is freehold and connected to mains electricity, water and drainage. It is fully double glazed with oil fired central heating. The property is currently registered for non domestic rates as it operates as a successful holiday let but was previously a band 'D'.
There is underfloor heating throughout the ground floor.
Garden
The house is set back behind a gated block paved courtyard. There is access round the side of the house to the fully enclosed, low maintenance rear garden area which had a gate leading to the private parking. Patio doors from the kitchen/diner open to to the rear patio and lawn.
Parking - Allocated parking
There is allocated parking for 2 cars in the courtyard plus additional visitors' spaces.
Disclaimer
In line with anti-money laundering legislation, purchasers must provide proof of identity and source of funds when an offer is made and before any sale can proceed.
These particulars are a general guide only and do not form part of any offer or contract. While care is taken to ensure accuracy, buyers should not rely on them as statements of fact and should satisfy themselves by inspection, survey, searches and enquiries through their solicitor.
The Agent has not tested services, appliances, fixtures, fittings, heating, electrical systems or other items and cannot confirm their condition. Information on tenure, boundaries, rights of way, planning, services, council tax, broadband/mobile coverage or similar matters is supplied by the Seller or third parties and should be verified.
Images may be AI enhanced for presentation only and not to misrepresent size, condition, layout, features, boundaries, views, location or material characteristics. Floor plans and measurements are approximat...
- COUNCIL TAXA payment made to your local authority in order to pay for local services like schools, libraries, and refuse collection. The amount you pay depends on the value of the property.Read more about council Tax in our glossary page.
- Ask agent
- PARKINGDetails of how and where vehicles can be parked, and any associated costs.Read more about parking in our glossary page.
- Off street
- GARDENA property has access to an outdoor space, which could be private or shared.
- Private garden
- ACCESSIBILITYHow a property has been adapted to meet the needs of vulnerable or disabled individuals.Read more about accessibility in our glossary page.
- Ask agent

Add an important place to see how long it'd take to get there from our property listings.
__mins driving to your place
Affordability

Notes
Staying secure when looking for property
Ensure you're up to date with our latest advice on how to avoid fraud or scams when looking for property online.
Visit our security centre to find out moreDisclaimer - Property reference 3799a97f-7655-4a4d-b58c-ce0ab5cdd23c. The information displayed about this property comprises a property advertisement. Rightmove.co.uk makes no warranty as to the accuracy or completeness of the advertisement or any linked or associated information, and Rightmove has no control over the content. This property advertisement does not constitute property particulars. The information is provided and maintained by Monopoly Buy Sell Rent, Llanbedr. Please contact the selling agent or developer directly to obtain any information which may be available under the terms of The Energy Performance of Buildings (Certificates and Inspections) (England and Wales) Regulations 2007 or the Home Report if in relation to a residential property in Scotland.
*This is the average speed from the provider with the fastest broadband package available at this postcode. The average speed displayed is based on the download speeds of at least 50% of customers at peak time (8pm to 10pm). Fibre/cable services at the postcode are subject to availability and may differ between properties within a postcode. Speeds can be affected by a range of technical and environmental factors. The speed at the property may be lower than that listed above. You can check the estimated speed and confirm availability to a property prior to purchasing on the broadband provider's website. Providers may increase charges. The information is provided and maintained by Decision Technologies Limited. **This is indicative only and based on a 2-person household with multiple devices and simultaneous usage. Broadband performance is affected by multiple factors including number of occupants and devices, simultaneous usage, router range etc. For more information speak to your broadband provider.