
Balmoral Crescent, Macclesfield, SK10 2NP

- PROPERTY TYPE
End of Terrace
- BEDROOMS
2
- BATHROOMS
1
- SIZE
Ask agent
- TENUREDescribes how you own a property. There are different types of tenure - freehold, leasehold, and commonhold.Read more about tenure in our glossary page.
Freehold
Key features
- Freehold 2 bedroom home
- 2 double-sized bedrooms
- Fully fitted diner kitchen
- Stunning contemporary presentation
- South-westerly facing garden
- Utility room & store
- Remodelled Kitchen & bathroom
- Beautifully presented lounge
- Spacious gardens front & rear
- Bespoke wall panelling
Description
Balmoral Crescent is a quiet residential area located in the Hurdsfield area of Macclesfield and within easy walking distance of local amenities and the slightly farther distant town centre.
Hurdsfield and neighbouring Higher Hurdsfield, lie just to the eastern side of Macclesfield town centre, convenient to access all the amenities the vibrant town centre offers, as well as the mainline direct railway service connecting Macclesfield to Manchester Piccadilly (23 minutes) and London Euston (1.45 hours).
The Macclesfield canal and fabulous Middlewood Way, run in opposite and almost equidistant nearby distance to this particular location, ideal for lovers of outdoor activities or for those with regular dog walking duties to perform.
The Middlewood Way, a former railway route from Macclesfield to Marple, stretches some 11 miles and provides green and leafy walkways, cycle routes and bridlepaths, passing through Bollington, Adlington and Poynton, eventually finding its end in Marple.
The wonderful Macclesfield canal, with its tranquil towpaths, runs almost parallel to the Middlewood Way, making two contrasting outward and return journeys. Slightly farther distant, the fabulous Bollin Valley passes Prestbury to connect, eventually, to Manchester some 21 miles distant.
This is also a highly popular and convenient location for AstraZeneca employees - pointless to drive, for this is a quick and easy walking or cycling commute to work in just minutes.
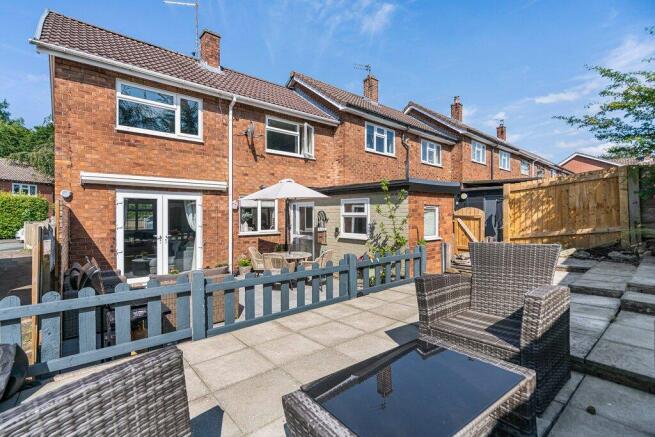
Number 20 Balmoral Crescent is of a traditional style, solidly built for longevity and constructed of red brick elevations surmounted by a tile covered roof.
The accommodation is generous and naturally bright throughout, benefitting a south-westerly aspect to the rear - perfect for those long sunny summer days in the garden.
The present owners have invested heavily over the course of their ownership, transforming this into a simply stunning contemporary-style home.
A complete makeover and renovation of the kitchen and bathroom were only completed approximately 12 months ago, whilst the main reception areas and master bedroom feature bespoke wall panelling decorated in quality Farrow & Ball finishes.
The property is accessed via a practical enclosed entrance porch which provides an effective barrier from the outdoor elements, as well as a useful storage area for shoes, boots and coats.
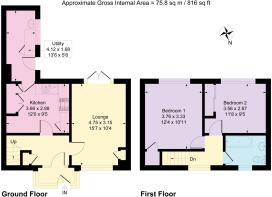
A welcoming reception hallway separates the living space from the kitchen diner and utility room.
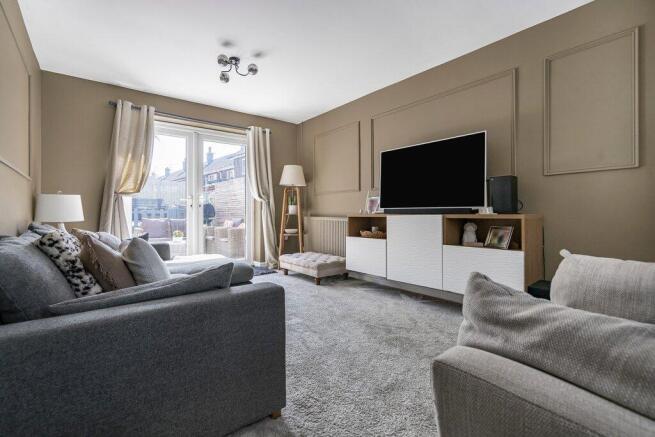
The lounge runs the full width of the property. Bespoke wall panelling and window plantation shutters have been installed to the large front window, whilst to the rear, double glazed French doors overlook and open to the sunny, landscaped, rear garden.
The kitchen has been fully renovated barely a year ago, and features a contemporary, cashmere finished, range of fitted cabinets slimline marble-style worktops and wall risers. The kitchen area provides enough additional room to create a dining space.
Adjoining the kitchen, a spacious utility and laundry room also provides ample storage space, whilst benefitting a door which opens straight to the rear garden - ideal for washing to dry.
A staircase rises from the reception hallway to the first floor landing. The landing separates the first floor bedrooms and bathroom, whilst also benefitting bespoke fitted plantation shutters to a window that allows good natural light to flow.
The master bedroom is simply stunning. Featuring bespoke-crafted wall panelling and walls decorated in Farrow and Ball colours, this spacious master bedroom also has a useful built-in storage cupboard.
The second bedroom is also of a double-size and benefits a double-sized built-in wardrobe with sliding mirror-fronted doors.
The bathroom is a fabulous place to be. Completely renovated and re-modelled in a contemporary-style at the same time as the kitchen.
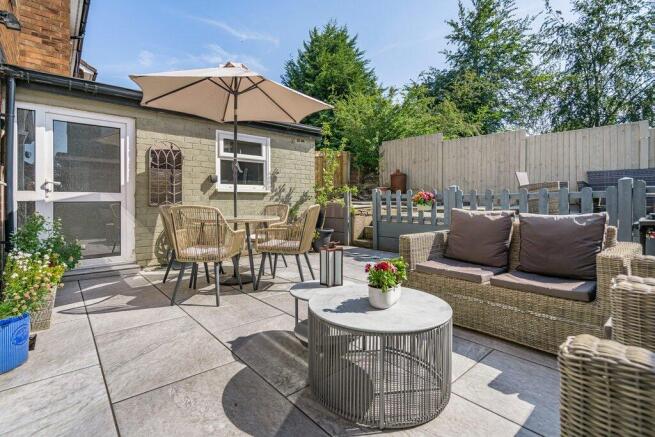
Outside, and accessed via the lounge, utility room, and a garden gate located to the far side of the garden, the rear garden enjoys a sunny south-westerly orientation - perfect for long days of summer sunshine. The garden has been landscaped with low maintenance at the forefront of the design. The main garden area is flagged to create a practical surface to relax, as well as entertain family and friends. The boundaries are fully enclosed by timber fencing panels, whilst a garden gate offers useful access to a pathway leading towards the front of the property. The garden is of two tiers, the rear is very slightly elevated and is once again flagged for ease of maintenance. A small picket fence divides the two garden areas, ideal for a pet to safely roam, perhaps. If the sunshine becomes too much, an electrically operated sun canopy has been installed to provide some welcome shade. This is a fabulous garden space and ideal for sun worshipers.
To the front, a spacious flagged garden area is fully enclosed and offers the potential to provide off road parking, subject to consultation and consent from Cheshire East Council to allow access by dropping the pavement kerb located to the front of the garden. Unrestricted parking is provided along Balmoral Crescent, as well as resident parking spaces which the current vendors utilise.
There is also a further piece of land which is included with the sale. We are advised by the vendors that a neighbour has recently stated that they will be willing to purchase this land, which is located in front of two garages they own. Further details will be made available by the estate agents upon request.
Entrance Porch: PVCu double glazed front door with PVCu double glazed window panels to the sides, tiling to the floor, light.
Reception Hallway: PVCu double glazed door, PVCu double glazed window panel to one side, feature wall panelling, understairs storage cupboard housing the gas and electric meters, central heating radiator, light oak plank-effect flooring, staircase to the first floor.
Lounge: PVCu double glazed window to the front aspect incorporating bespoke fitted plantation shutters, bespoke wall panelling, TV point, central heating radiators, cupboard housing the mains water stop cock, PVCu double glazed French doors opening to the rear garden.
Diner Kitchen: Fitted with a comprehensive range of cashmere-finished, high gloss and contemporary-style base and wall cabinets, comprising of cupboards and drawers and featuring satin black handles, slimline marble-effect worktops with matching wall risers and tiled wall splashback areas, inset white composite sink unit with a satin black mixer tap, inset electric fan assisted oven, ceramic four-ring electric hob, satin black extractor fan canopy, space for a dining table and chairs, 2 built-in cupboards, smart central heating control, wall picture light point, tubular central heating radiator, light oak plank-effect flooring, PVCu double glazed window overlooking the rear garden, door opening to the utility/laundry room.
Utility/Laundry Room: Base cupboard and drawer cabinet, with fitted granite-effect worktop, space and plumbing for a washing machine, small cloakroom-style sink with chrome taps, space for a larger fridge freezer, coat hanging area, full wall tiling, quarry tiled flooring, opaque PVCu double glazed door opening to the rear garden.
First Floor - Landing: PVCu double glazed window to the front aspect incorporating bespoke fitted plantation blinds, central heating radiator with a bespoke radiator cover.
Bedroom 1: PVCu double glazed window to the rear aspect, bespoke wall panelling, built-in cupboard, central heating radiator, TV point.
Bedroom 2: PVCu double glazed window to the rear aspect, built-in mirror-fronted sliding doors opening to a double-sized wardrobe, central heating radiator.
Bathroom: Featuring a P-shaped bath with a chrome mixer tap and a chrome thermostatically controlled shower over the bath, fitted glass shower screen, push-button-flush WC, floating contemporary vanity cabinet incorporating storage and fitted with a slimline granite-effect top and surmounted with a porcelain oval wash basin with an independently mounted chrome mixer tap, wall mounted mirror-fronted cabinet, full wall and floor tiling, chrome tubular central heating radiator, recessed ceiling LED spotlights, opaque double glazed window to the front aspect incorporating bespoke plantation shutters.
Outside - Rear Garden: Outside, and accessed via the lounge, utility room, and a garden gate located to the far side of the garden, the rear garden enjoys a sunny south-westerly orientation.
The garden has been landscaped with low maintenance at the forefront of the design.
The main garden area is flagged with the boundaries fully enclosed by timber fencing panels, whilst a garden gate offers useful access to a pathway leading towards the front of the property.
The garden is of two tiers, the rear is very slightly elevated and is once again flagged for ease of maintenance. A small picket fence divides the two garden areas.
An electrically operated sun canopy has been installed to provide shading to the area backing onto the lounge.
An outside water tap and electrical power point are also installed for convenience.
Front Garden: To the front of the property a spacious flagged garden area is fully enclosed by timber sectional fencing panels supported by sturdy concrete posts and base panels. This front area offers the potential to provide off road parking, subject to consultation and consent from Cheshire East Council to allow access by dropping the pavement kerb located to the front of the garden. Unrestricted parking is provided along Balmoral Crescent, as well as resident parking spaces which the current vendors utilise.
Further Land Plot: A further piece of land is included with the sale. We are advised by the vendors that a neighbour has recently stated that they will be willing to purchase this land, which is located in front of two garages they own. Further details will be made available by the estate agents upon request.
Tenure: Freehold - Council Tax Banding: B - Energy Performance Certification [EPC]: D [11/07/31]
Property enquiries and viewings are managed by OpenMoov.
Disclaimer:
Sales: The information provided about this property does not constitute or form part of an offer or contract, nor may be it be regarded as representations. All interested parties must verify accuracy and your solicitor must verify tenure/lease information, fixtures & fittings and, where the property has been extended/converted, planning/building regulation consents. All dimensions are approximate and quoted for guidance only as are floor plans which are not to scale and their accuracy cannot be confirmed. Reference to appliances and/or services does not imply that they are necessarily in working order or fit for the purpose. Council tax rates have been obtained via the owner or VOA.gov and should be verified by your solicitor on purchase.
Lettings: The information provided about this property does not constitute or form part of an offer or contract, nor may it be regarded as representations. All interested parties must verify accuracy. All dimensions are approximate and quoted for guidance only as are floor plans which are not to scale and their accuracy cannot be confirmed. Referencing requirements will apply, a holding deposit of 1 weeks rent and a full deposit of up to 5 weeks rent. Council tax rates have been obtained via the owner or VOA.gov and should be verified prior to entering a tenancy agreement.
Brochures
Brochure 1- COUNCIL TAXA payment made to your local authority in order to pay for local services like schools, libraries, and refuse collection. The amount you pay depends on the value of the property.Read more about council Tax in our glossary page.
- Band: B
- PARKINGDetails of how and where vehicles can be parked, and any associated costs.Read more about parking in our glossary page.
- Yes
- GARDENA property has access to an outdoor space, which could be private or shared.
- Yes
- ACCESSIBILITYHow a property has been adapted to meet the needs of vulnerable or disabled individuals.Read more about accessibility in our glossary page.
- Ask agent
Balmoral Crescent, Macclesfield, SK10 2NP

Add an important place to see how long it'd take to get there from our property listings.
__mins driving to your place
Affordability


Notes
Staying secure when looking for property
Ensure you're up to date with our latest advice on how to avoid fraud or scams when looking for property online.
Visit our security centre to find out moreDisclaimer - Property reference 101861. The information displayed about this property comprises a property advertisement. Rightmove.co.uk makes no warranty as to the accuracy or completeness of the advertisement or any linked or associated information, and Rightmove has no control over the content. This property advertisement does not constitute property particulars. The information is provided and maintained by The Good Estate Agent, National. Please contact the selling agent or developer directly to obtain any information which may be available under the terms of The Energy Performance of Buildings (Certificates and Inspections) (England and Wales) Regulations 2007 or the Home Report if in relation to a residential property in Scotland.
*This is the average speed from the provider with the fastest broadband package available at this postcode. The average speed displayed is based on the download speeds of at least 50% of customers at peak time (8pm to 10pm). Fibre/cable services at the postcode are subject to availability and may differ between properties within a postcode. Speeds can be affected by a range of technical and environmental factors. The speed at the property may be lower than that listed above. You can check the estimated speed and confirm availability to a property prior to purchasing on the broadband provider's website. Providers may increase charges. The information is provided and maintained by Decision Technologies Limited. **This is indicative only and based on a 2-person household with multiple devices and simultaneous usage. Broadband performance is affected by multiple factors including number of occupants and devices, simultaneous usage, router range etc. For more information speak to your broadband provider.