
Hunsdonbury, Ware, SG12

- PROPERTY TYPE
Detached
- BEDROOMS
6
- BATHROOMS
6
- SIZE
8,780 sq ft
816 sq m
- TENUREDescribes how you own a property. There are different types of tenure - freehold, leasehold, and commonhold.Read more about tenure in our glossary page.
Freehold
Key features
- Six bedrooms
- Five receptions and study
- Stunning kitchen/breakfast room
- Six bath/shower rooms
- Stables and tennis court
- 8780 sq ft
- 42 acres of gardens
- paddocks and woodland
- Heated indoor swimming pool complex
Description
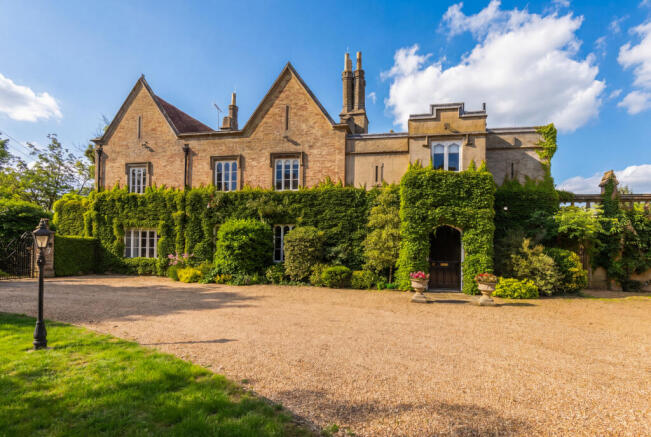
Approached via wrought iron gates and a sweeping driveway, the property enjoys a private and tranquil setting whilst remaining highly accessible for London commuters. The striking façade and dramatic arched entrance create an unforgettable first impression, with the house providing elegant reception spaces and exceptional views across its surrounding grounds.
The accommodation has been thoughtfully arranged to suit both formal entertaining and modern family life, with generously proportioned rooms throughout and excellent flexibility for multi-generational occupation and guests.
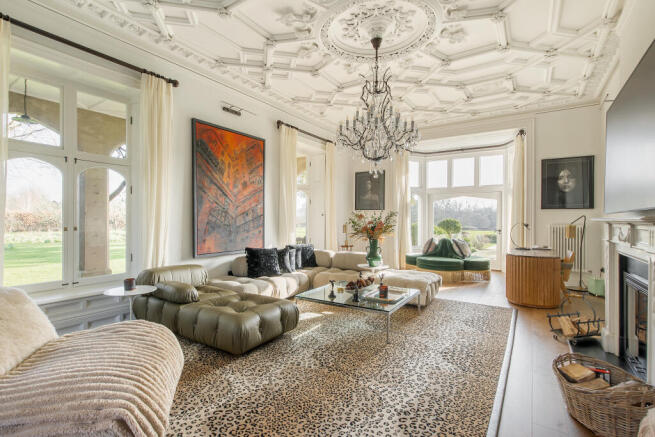
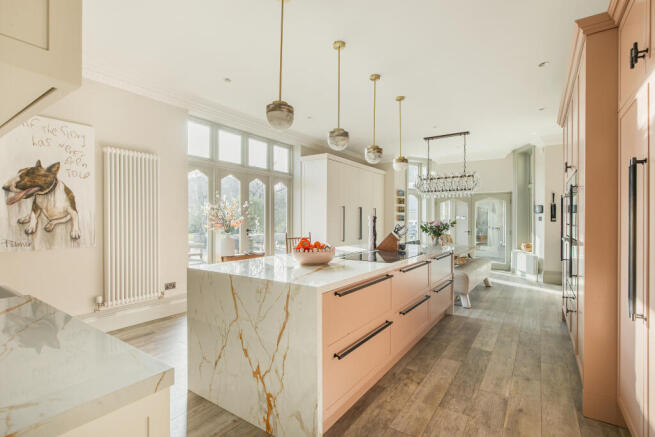
The accommodation centres around a magnificent reception hall featuring a plaster rib-vaulted ceiling, leading through to an impressive dining hall which forms the heart of the house. Beyond are two elegant reception rooms comprising a drawing room and sitting room, both benefitting from far-reaching views over the estate. The bespoke kitchen/breakfast room is exceptionally well appointed with a range of high-quality cabinetry and integrated appliances, providing a bright and welcoming space for everyday living. Adjacent are a utility room, family room and additional ancillary accommodation.
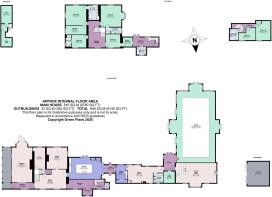
A glazed garden lobby links the principal house to both the annexe and the leisure complex. The annexe provides highly flexible accommodation including two bedrooms, a bathroom and a substantial open-plan living area, making it ideal for guests, extended family or staff.
The leisure wing is a particularly notable feature, incorporating a heated indoor swimming pool with doors opening directly onto the terrace and gardens.
To the first floor, a spacious landing leads to the principal bedroom suite, enjoying delightful views across the grounds and countryside. Three further en-suite bedrooms complete this level together with access to a roof terrace.
Outside
The property is approached via a long sweeping driveway leading to extensive parking and garaging, creating a grand sense of arrival befitting this impressive country estate.
The grounds are a defining feature of Hunsdonbury, extending to approximately 42 acres and providing an exceptional level of privacy and amenity. Formal gardens surround the house and include extensive lawns, mature specimen trees, colourful herbaceous borders and paved terraces ideal for outdoor entertaining.
Beyond the gardens lie paddocks, woodland and a stable block, offering considerable appeal to equestrian purchasers and those seeking a country lifestyle. A hard tennis court further enhances the recreational facilities available.
The combination of substantial accommodation, leisure facilities, outbuildings and extensive acreage makes Hunsdonbury a rare offering within the Hertfordshire market.
Situation
Hunsdonbury occupies an enviable position within the Hertfordshire countryside, surrounded by attractive rolling landscape, woodland and an extensive network of footpaths and bridleways. Despite its peaceful rural setting, the property benefits from excellent connectivity, with stations at Roydon, St Margarets, Ware and Harlow providing services into London and the surrounding area.
The nearby market town of Ware offers a comprehensive range of everyday amenities including boutique shops, cafés, restaurants and leisure facilities. The area is particularly popular with families due to the selection of highly regarded state and independent schools including Haileybury College, St Edmund's College, Heath Mount, Duncombe School and Bishop’s Stortford College.
For those with sporting and outdoor interests, the surrounding countryside offers excellent riding, walking and cycling opportunities, whilst several golf courses and leisure clubs are within easy reach. London Stansted Airport is approximately 11 miles away, making the property highly convenient for international travel.
Property Ref Number:
HAM-66615Additional Information
LOCAL AUTHORITY East Herts District Council
SERVICES Mains water, electricity and drainage. Oil-fired central heating.
Brochures
Brochure- COUNCIL TAXA payment made to your local authority in order to pay for local services like schools, libraries, and refuse collection. The amount you pay depends on the value of the property.Read more about council Tax in our glossary page.
- Band: H
- PARKINGDetails of how and where vehicles can be parked, and any associated costs.Read more about parking in our glossary page.
- Yes
- GARDENA property has access to an outdoor space, which could be private or shared.
- Private garden
- ACCESSIBILITYHow a property has been adapted to meet the needs of vulnerable or disabled individuals.Read more about accessibility in our glossary page.
- Ask agent
Hunsdonbury, Ware, SG12

Add an important place to see how long it'd take to get there from our property listings.
__mins driving to your place
Affordability




Notes
Staying secure when looking for property
Ensure you're up to date with our latest advice on how to avoid fraud or scams when looking for property online.
Visit our security centre to find out moreDisclaimer - Property reference a1nTv00000ojiYJIAY. The information displayed about this property comprises a property advertisement. Rightmove.co.uk makes no warranty as to the accuracy or completeness of the advertisement or any linked or associated information, and Rightmove has no control over the content. This property advertisement does not constitute property particulars. The information is provided and maintained by Hamptons, Hertford. Please contact the selling agent or developer directly to obtain any information which may be available under the terms of The Energy Performance of Buildings (Certificates and Inspections) (England and Wales) Regulations 2007 or the Home Report if in relation to a residential property in Scotland.
*This is the average speed from the provider with the fastest broadband package available at this postcode. The average speed displayed is based on the download speeds of at least 50% of customers at peak time (8pm to 10pm). Fibre/cable services at the postcode are subject to availability and may differ between properties within a postcode. Speeds can be affected by a range of technical and environmental factors. The speed at the property may be lower than that listed above. You can check the estimated speed and confirm availability to a property prior to purchasing on the broadband provider's website. Providers may increase charges. The information is provided and maintained by Decision Technologies Limited. **This is indicative only and based on a 2-person household with multiple devices and simultaneous usage. Broadband performance is affected by multiple factors including number of occupants and devices, simultaneous usage, router range etc. For more information speak to your broadband provider.