Wallisdown Road, Poole, BH12 5

- PROPERTY TYPE
Detached
- BEDROOMS
4
- BATHROOMS
1
- SIZE
Ask agent
- TENUREDescribes how you own a property. There are different types of tenure - freehold, leasehold, and commonhold.Read more about tenure in our glossary page.
Freehold
Key features
- First time available in almost 40 years
- Beautifully presented 1925 detached character residence
- Four double bedrooms with versatile fifth bedroom/home office
- Extended kitchen/family room ideal for entertaining
- Two reception rooms and a conservatory
- Stunning south-facing landscaped rear garden
- Full-width first floor balcony overlooking the garden
- Extensive driveway, garage and EV charging point
- Comprehensive programme of high-quality improvements throughout
- Convenient location close to shops, schools, transport links and Turbary Common Nature Reserve
Description
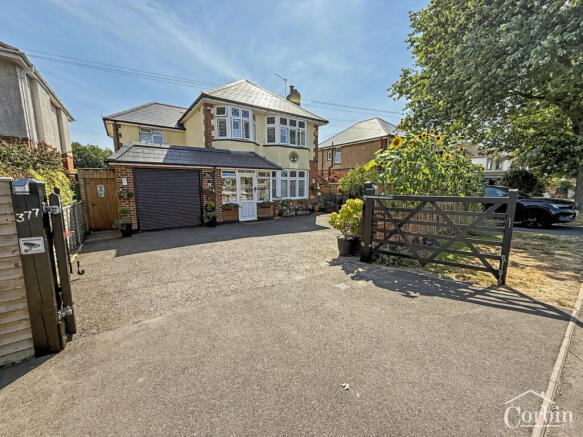
The attractive gated frontage provides excellent kerb appeal, with mature planting, a large driveway offering ample off-road parking, an attached garage and gated side access on both sides of the property.
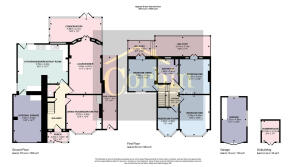
Inside, a welcoming entrance hall sets the tone for the rest of the home, blending character features with tasteful modern décor. A convenient cloakroom is located beneath the stairs.
At the front of the house is a flexible reception room, currently used as a home office, but equally suitable as a fifth bedroom, playroom, snug or second lounge.
The standout feature of the home is the impressive extended kitchen, dining, and family room. Designed with modern family living in mind, this spacious room easily accommodates a large dining table, making it ideal for everyday meals and entertaining. The kitchen offers a wide range of fitted units, generous worktop space, room for a range cooker and American-style fridge freezer, an integrated dishwasher and excellent storage. A separate utility room provides additional cupboards, a sink and internal access to the garage, which offers potential for conversion, subject to the necessary permissions.
The spacious rear living room is full of character, featuring a beautiful original Victorian fireplace and a recently installed multi-fuel stove, creating a warm and cosy atmosphere. Double doors lead into the conservatory, which enjoys lovely views across the rear garden and benefits from a recently installed insulated roof with UV glazing, making it comfortable to use throughout the year.
Upstairs, there are four well-proportioned bedrooms, three of which are generous doubles with built-in wardrobes. Two of the rear bedrooms open directly onto a stunning full-width balcony with modern glass balustrades, overlooking the beautifully landscaped south-facing garden. This wonderful outdoor space is perfect for relaxing with a morning coffee or enjoying the evening sunshine.
The first floor is completed by a modern family bathroom with both a bath and a separate shower.
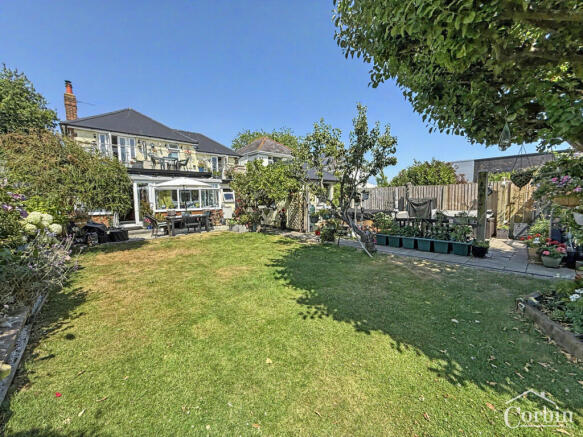
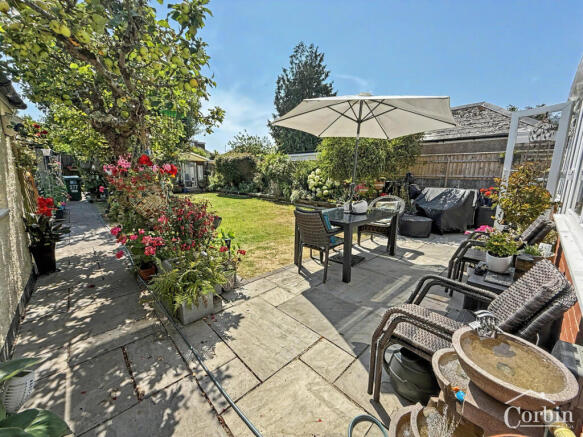
Outside, the south-facing rear garden is a real highlight. Beautifully landscaped and lovingly cared for over many years, it offers a peaceful setting for both families and keen gardeners. A large patio sits outside the conservatory, providing the perfect space for outdoor dining and entertaining. The garden continues with a well-maintained lawn, colourful flower borders, mature shrubs, an established apple tree, vegetable garden, greenhouse, timber shed and a further seating area with space for a hot tub.
At the rear of the garden is a timber summer house with UPVC windows and doors, power and lighting, making it ideal as a home office, garden studio, gym or entertaining space.
The property has been significantly improved in recent years, including a new roof to both the house and garage (2024), a replacement insulated conservatory roof with UV glazing (2026), electric roller garage door, EV charging point, Hive smart heating system, upgraded radiators, replacement kitchen units, plantation shutters and new boundary fencing.
There is potential to improve the home further by converting the integral garage into an annex space with room for en-suite, as well as an option to extend over the garage to create another bedroom (subject to local permissions)
Situated in the sought-after Wallisdown area of Poole, the property is within easy walking distance of Tesco, Aldi, local shops, cafés and takeaways. Excellent transport links provide quick access to Bournemouth and Poole, while the nearby Turbary Common Nature Reserve offers beautiful heathland walks and open green space.
This is a rare opportunity to purchase a substantial detached family home full of character, offering flexible living space, modern upgrades, generous parking and a stunning south-facing garden in one of Poole's most convenient and popular locations.
Early viewing is highly recommended. Contact Corbin & Co today.
AML
By law, we are required to conduct anti-money laundering checks on all potential buyers and sellers, and we take this responsibility very seriously. In line with HMRC guidelines, our trusted partner, Coadjute, will securely manage these checks on our behalf. Once an offer is accepted (subject to contract), Coadjute will send a secure link for you to complete the biometric checks electronically. A non-refundable fee of £45 + VAT per person will apply for these checks, and Coadjute will handle the payment for this service. These anti-money laundering checks must be completed before we can send the memorandum of sale to the solicitors to confirm the sale. Please contact the office if you have any questions in relation to this.
Disclaimer
SALES
The heating system, plumbing, and appliances have not been tested by Corbin & Co. All measurements, distances, and areas are approximate. Text, photos, and plans are for guidance only and are not exhaustive. While we strive for accuracy, details are provided by the seller and are not guaranteed. Buyers should verify all information through inspections, legal inquiries, and surveys before committing. We have not checked legal documentation, including lease terms, ground rent, or increases. Buyers must confirm details with their solicitors.
LETTINGS
Particulars are believed accurate but not guaranteed and do not form part of any contract. No assurances are given on the property’s condition or the functionality of services, appliances, or facilities. Tenants should verify these matters independently before moving in.
- COUNCIL TAXA payment made to your local authority in order to pay for local services like schools, libraries, and refuse collection. The amount you pay depends on the value of the property.Read more about council Tax in our glossary page.
- Band: D
- PARKINGDetails of how and where vehicles can be parked, and any associated costs.Read more about parking in our glossary page.
- Driveway,Off street,EV charging
- GARDENA property has access to an outdoor space, which could be private or shared.
- Yes
- ACCESSIBILITYHow a property has been adapted to meet the needs of vulnerable or disabled individuals.Read more about accessibility in our glossary page.
- Ask agent
Wallisdown Road, Poole, BH12 5

Add an important place to see how long it'd take to get there from our property listings.
__mins driving to your place
Affordability

Get an instant, personalised result:
- Show sellers you’re serious
- Secure viewings faster with agents
- No impact on your credit score
Notes
Staying secure when looking for property
Ensure you're up to date with our latest advice on how to avoid fraud or scams when looking for property online.
Visit our security centre to find out moreDisclaimer - Property reference RX819294. The information displayed about this property comprises a property advertisement. Rightmove.co.uk makes no warranty as to the accuracy or completeness of the advertisement or any linked or associated information, and Rightmove has no control over the content. This property advertisement does not constitute property particulars. The information is provided and maintained by Corbin & Co, Bournemouth. Please contact the selling agent or developer directly to obtain any information which may be available under the terms of The Energy Performance of Buildings (Certificates and Inspections) (England and Wales) Regulations 2007 or the Home Report if in relation to a residential property in Scotland.
*This is the average speed from the provider with the fastest broadband package available at this postcode. The average speed displayed is based on the download speeds of at least 50% of customers at peak time (8pm to 10pm). Fibre/cable services at the postcode are subject to availability and may differ between properties within a postcode. Speeds can be affected by a range of technical and environmental factors. The speed at the property may be lower than that listed above. You can check the estimated speed and confirm availability to a property prior to purchasing on the broadband provider's website. Providers may increase charges. The information is provided and maintained by Decision Technologies Limited. **This is indicative only and based on a 2-person household with multiple devices and simultaneous usage. Broadband performance is affected by multiple factors including number of occupants and devices, simultaneous usage, router range etc. For more information speak to your broadband provider.