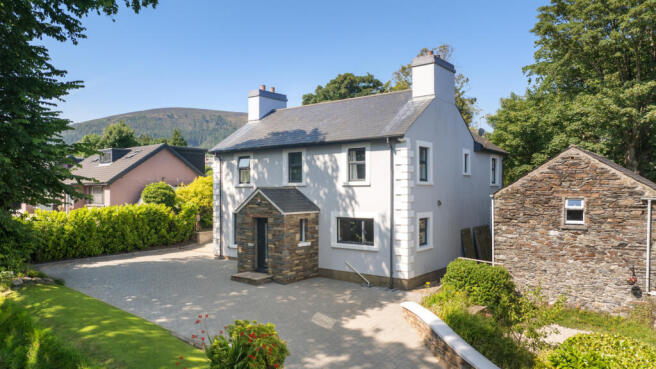
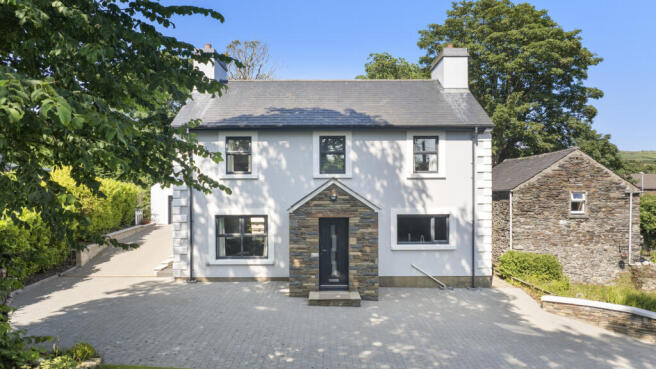
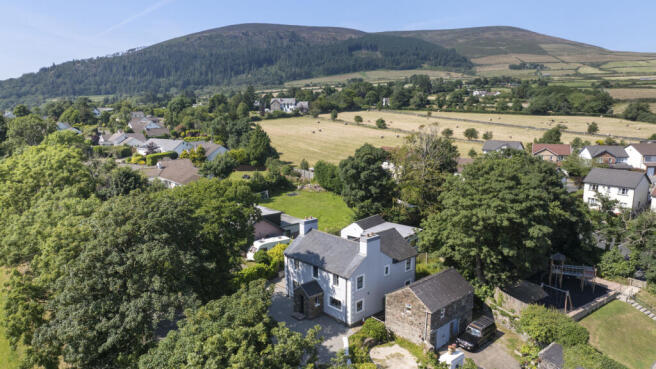
Greeba View, Main Road, Crosby, IM4 2DQ

- PROPERTY TYPE
Detached
- BEDROOMS
4
- BATHROOMS
3
- SIZE
Ask agent
- TENUREDescribes how you own a property. There are different types of tenure - freehold, leasehold, and commonhold.Read more about tenure in our glossary page.
Ask agent
Description
Greeba View has been meticulously upgraded to create a fully integrated smart-home ecosystem. Centrally controlled via Google Home, the residence offers seamless, unified management of lighting, climate, entertainment, and security. Every room is hard-wired with a robust network and dedicated data points, ensuring a stable, high-performance digital environment that is truly 'future-proofed' for the modern homeowner.
Beyond the smart-home technology, the house is engineered for comfort and efficiency. It features underfloor heating across the ground floor, loft-integrated air conditioning in the principal suite, and soundproofing - including acoustic glazing on all front-facing windows - ensuring a tranquil and comfortable climate throughout the year. The technical 'brains' of the home are neatly consolidated in a central, organised hub, allowing for a clean, clutter-free interior.
Combining structural excellence, renovated to a high standard throughout, with luxury finishes and high-end tech, this property offers a genuine 'turn-key' lifestyle. From the Hörmann smart-integrated garage door and purpose-built fitness suite, to the automated exterior perimeter lighting, every detail has been refined to provide an effortless, high-specification living experience from the moment you move in.
Greeba View is located a stone's throw from The Crosby pub & restaurant, as well as a short walk from The Co-Op and Costa Coffee. The property is also located a short walk from bus stops.
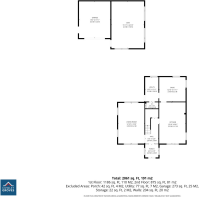
Accommodation
Ground Floor
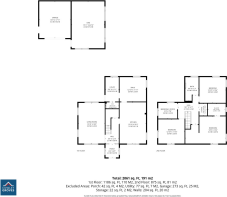
Entrance Porch (approx. 6'6 x 6'5)
Tiled floor with underfloor heating.
Entrance Hallway (approx. 12'4 x 6'6)
Welcoming entrance area providing access to the main ground floor rooms. Smart smoke alarm, linked into the Google Home ecosystem. Under stairs closet, housing the underfloor heating (and brains of the house), naturally keeping coats warm during the cooler months.
Living/Cinema Room (approx. 19'9 x 12'10)
Modern custom fit media wall with a Dolby 9.1 surround sound, installed to Dolby standards with angles for optimum sound. Custom RGBW LED coving, with smart control, via app, voice and Google Home. All wiring concealed, wired back to the media unit in the corner. Naturally lit room, with 4 windows and acoustic glazing. Blackout blinds and curtains to eliminate reflections when enjoying the cinema. Underfloor heating with room thermostat, controlled via app/Google Home.
Kitchen (approx. 20'1 x 12'10)
Fitted with a Schuller German kitchen, with upgraded painted doors and white quartz worktops. Double smart self-cleaning Neff ovens, one of which has a steam function, and are both controllable via app. Neff built-in microwave. Designer induction hob. Elica remote control extractor hood. Smart LED lighting, voice controlled via Google Home. Media wall with sound bar and concealed wiring for easy access. Underfloor heating with room thermostat, controlled via app/Google Home. Tiled flooring.
Dining Room/Snug (approx. 12'10 x 11'11)
Underfloor heating with room thermostat, controlled via app/Google Home. Click Vinyl flooring which is easy to clean and hardwearing.
Utility Room (approx. 11'11 x 6'6)
Useful secondary workspace for laundry, cleaning equipment, and household storage. Custom fit base and wall units. Houses the oil fired central heating boiler, currently in warranty. Smart washer/dryer, controlled via app. Underfloor heating with room thermostat, controlled via app/Google Home. Click Vinyl flooring which is easy to clean and hardwearing.
Downstairs W.C. (approx. 6'6 x 3'0)
Custom fitted units. Underfloor heating.
First Floor
Landing (approx. 14'1 x 10'1)
Spacious landing area with a fitted hardwood staircase and hardwearing wool carpets. Skylight providing natural light. Spacious airing cupboard, with fitted wall units and drawers, providing ample room for laundry and hiding the hot water tank, while keeping towels warm. Smart smoke alarm, linked into the Google Home ecosystem. Pull-down ladder providing access to the boarded loft, housing master air conditioning, shower pumps, bathroom ventilation etc. Power and lighting.
Bedroom 1 (approx. 19'9 x 13'3)
Custom fit walk-in wardrobe with shoe drawers. Smart lights with Google Home voice controls. Acoustic glazing. Custom fit sideboard with a media wall. Wired for a 5.1 surround sound system. Primary heating via a stylish radiator. Concealed fitted air conditioning for the warmer months, which can also be used for instant heat.
En-Suite Shower Room (approx. 8'5 x 5'10)
Dimmable spotlights. Easy clean ceiling. Fully tiled walls and flooring. Smart LED lighting and ceiling speakers, both can be controlled via Google Home. Walk-in shower. Demister mirror. Wall-mounted toothbrush chargers. Heated towel rail with electric thermostat.
Bedroom 2 (approx. 12'10 x 11'10)
Acoustic glazing. Freestanding wardrobe. Concealed wires for a wall mounted TV. Remote controlled lighting. Bedside USB sockets. Newly fitted carpet.
Bedroom 3 (approx. 12'10 x 12'6)
Freestanding wardrobe. Concealed wires for a wall mounted TV. Smart controlled lighting, via voice control and Google Home. Bedside USB sockets. Newly fitted carpet.
Bedroom 4/Study (approx. 9'3 x 7'8)
Versatile room suitable as a single bedroom, nursery, dressing room, or study. Abundance of media points/sockets. Hardwearing wool carpets.
Family Bathroom (approx. 11'7 x 6'6)
Dimmable lights. Easy clean ceiling. Fully tiled walls and flooring, with imported Italian tiles. High power extractor to the loft. Freestanding bath tub with wall mounted spout taps. Walk-in shower. Floating stone basin and wall spout taps. Demister mirror. Heated towel rail.
Outside
Greeba View is located on the iconic TT course and offers a true front-row seat to all the racing action.
Approached via a large sweeping driveway that creates an impressive first impression, the property offers excellent frontage and strong kerb appeal. The driveway wraps around the property, providing direct access to the front and rear entrance doors, garage, and gym, while offering ample parking for multiple vehicles.
The front garden, together with the boundary wall, fencing, pathways, and driveway, enhances the property's attractive approach. The entrance door area provides an ideal space for decorative planting, lighting, or signage, and the external condition and finish of the property are to be described in accordance with the property inspection.
To the rear, the property benefits from a generous outdoor space ideal for family use, gardening, outdoor seating, and entertaining, with the benefit of outdoor lighting. The garden has been newly landscaped at the far rear, significantly increasing the overall garden size and creating additional usable outdoor space. A large garden shed provides excellent storage, while multiple external power sockets and outside taps add practicality and convenience for day-to-day use and garden maintenance.
Double Garage (approx. 17'11 x 15'3)
Fitted with a modern Hörmann rollmatic space saver door which is linked to Google Home and can be controlled via app or voice command. High quality oak workbench with modern drawer and shelving storage. LED lighting and fully powered with ample power sockets.
Gymnasium (approx. 22'10 x 15'11)
Purpose-built gym facility constructed off the detached garage, offering a dedicated space for exercise and fitness equipment. Fully wired for TV, sound system and speakers. With a Wi-Fi point, connected to Google Home. High quality rubber gym flooring. Flexible use as a fitness studio, hobby room, workshop, home office, or additional storage space.
Services
All main services are connected. Oil fired central heating. uPVC double glazed throughout.
Directions
Travelling through Union Mills and Glen Vine along the main road, continue past Marown Church and proceed into Crosby. Follow the road past the Co-Op and The Crosby Hotel, where Greeba View can be found a short distance along on the right hand side, clearly identified by our For Sale board.
- COUNCIL TAXA payment made to your local authority in order to pay for local services like schools, libraries, and refuse collection. The amount you pay depends on the value of the property.Read more about council Tax in our glossary page.
- Ask agent
- PARKINGDetails of how and where vehicles can be parked, and any associated costs.Read more about parking in our glossary page.
- Yes
- GARDENA property has access to an outdoor space, which could be private or shared.
- Yes
- ACCESSIBILITYHow a property has been adapted to meet the needs of vulnerable or disabled individuals.Read more about accessibility in our glossary page.
- Ask agent
Energy performance certificate - ask agent

Add an important place to see how long it'd take to get there from our property listings.
__mins driving to your place

Notes
Staying secure when looking for property
Ensure you're up to date with our latest advice on how to avoid fraud or scams when looking for property online.
Visit our security centre to find out moreDisclaimer - Property reference 4675. The information displayed about this property comprises a property advertisement. Rightmove.co.uk makes no warranty as to the accuracy or completeness of the advertisement or any linked or associated information, and Rightmove has no control over the content. This property advertisement does not constitute property particulars. The information is provided and maintained by Cowley Groves, Douglas. Please contact the selling agent or developer directly to obtain any information which may be available under the terms of The Energy Performance of Buildings (Certificates and Inspections) (England and Wales) Regulations 2007 or the Home Report if in relation to a residential property in Scotland.
*This is the average speed from the provider with the fastest broadband package available at this postcode. The average speed displayed is based on the download speeds of at least 50% of customers at peak time (8pm to 10pm). Fibre/cable services at the postcode are subject to availability and may differ between properties within a postcode. Speeds can be affected by a range of technical and environmental factors. The speed at the property may be lower than that listed above. You can check the estimated speed and confirm availability to a property prior to purchasing on the broadband provider's website. Providers may increase charges. The information is provided and maintained by Decision Technologies Limited. **This is indicative only and based on a 2-person household with multiple devices and simultaneous usage. Broadband performance is affected by multiple factors including number of occupants and devices, simultaneous usage, router range etc. For more information speak to your broadband provider.