
Highcroft House, Vicarage Lane, Allithwaite, LA117QN

- PROPERTY TYPE
Detached
- BEDROOMS
5
- BATHROOMS
3
- SIZE
Ask agent
- TENUREDescribes how you own a property. There are different types of tenure - freehold, leasehold, and commonhold.Read more about tenure in our glossary page.
Freehold
Key features
- Impressive detached family home set on a substantial south-facing plot in the popular village of Allithwaite.
- Attractive elevated views towards Morecambe Bay.
- Spacious and versatile accommodation arranged over three light-filled floors.
- Two generous reception rooms ideal for family living and entertaining plus sun room
- Large breakfast kitchen with ample space for everyday dining.
- Six well-proportioned bedrooms, including a principal bedroom with en-suite.
- Family bathroom, separate shower room and convenient ground floor cloakroom.
- Beautifully maintained lawned gardens with mature planting, a pond and paved patio seating areas.
- Generous driveway providing off-road parking for multiple vehicles.
- Detached outbuilding with workshop and utility room, plus a summerhouse and detached garage, all with power and lighting.
Description
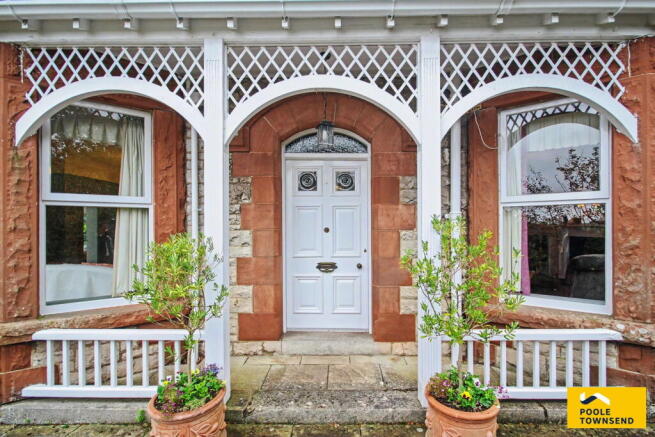
Occupying a substantial south-facing plot in the welcoming rural village of Allithwaite, this impressive Edwardian detached family home enjoys attractive views towards Morecambe Bay and offers an exceptional blend of generous living space, versatility and beautifully maintained gardens. Arranged over three light-filled floors, the well-proportioned accommodation comprises two spacious reception rooms, a large breakfast kitchen, six generous bedrooms, including a principal bedroom with en-suite shower room, a family bathroom, a separate shower room and a ground floor cloakroom, making it ideally suited to growing or multi-generational families. Externally, the property is surrounded by attractive lawned gardens with established planting, mature borders and a pond, together with paved patios providing excellent spaces for alfresco dining, entertaining and relaxing. Further benefits include a detached outbuilding incorporating a workshop and utility room, a detached garage, and a summerhouse, all with power and lighting. A generous driveway provides off-road parking for several vehicles, completing this outstanding family home.
Directions
For Satnav users enter: LA11 7QN
For what3words app users enter: drones.leans.perused
Location
Located on the edge of the semi-rural village of Allithwaite, this exclusive south-facing setting offers elevated views across Morecambe Bay, visible from the majority of the living spaces as well as the surrounding gardens. The village is home to a welcoming family pub, a shop, a children's play area, a primary school, a church, a community orchard and field, a football pitch, a cycle pump track, and a bowling green, making it ideal for families. Just a short distance away, the Edwardian town of Grange-over-Sands offers a variety of independent retailers, bakeries, butchers, a greengrocer, a chemist, and a health centre, ensuring all essential amenities are within easy reach. Additionally, train stations at Kents Bank and Grange provide convenient links to Barrow-in-Furness, Lancaster, and Manchester.
Description
Nestled in the charming village of Allithwaite, this impressive six-bedroom detached family home occupies a substantial south-facing plot, offering excellent versatility and attractive views towards Morecambe Bay. With generous accommodation spread over three light-filled floors, this property is ideally suited for family life and entertaining, combining spacious interiors with extensive, beautifully maintained outdoor spaces.
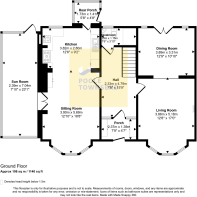
A welcoming entrance porch, retaining its original tiled floor, opens into a spacious reception hall with stunning feature staircase and further period features include decorative cornicing, picture rails and original tiled flooring immediately reflecting the character of the home.
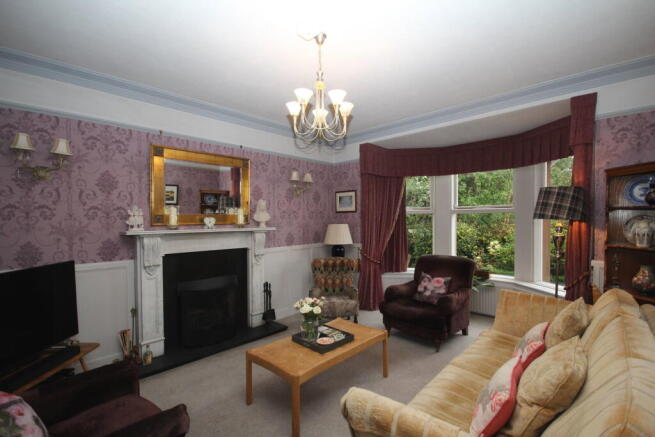
To the front of the property, the elegant bay-windowed lounge is centred around an open marble fireplace with slate inserts, and enjoys an abundance of natural light. The room flows through to the formal dining room, where glazed doors provide direct access to the rear gardens, creating an ideal space for entertaining.
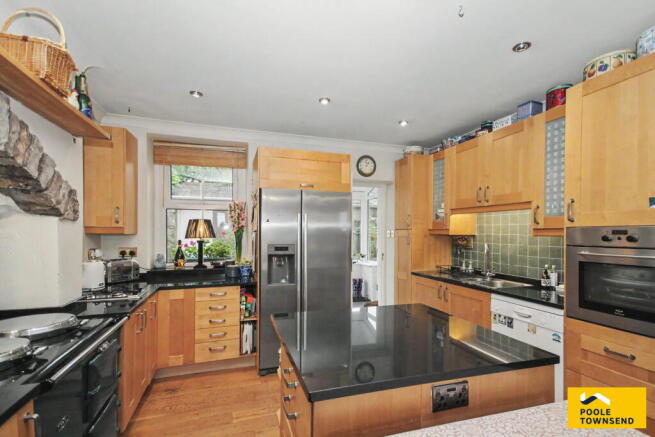
The heart of the home is the impressive open-plan kitchen, breakfast area and sitting room, which features exposed oak flooring, creating a warm and inviting everyday living space. . The living room area enjoys a further bay window to the front allowing lovely views over the established front garden.
The kitchen is fitted with an extensive range of cabinetry complemented by granite work surfaces and a central island. Integrated within the worktops are a stainless-steel one-and-a-half bowl sink with drainer and a two-ring gas hob. Appliances include an integrated electric oven and grill together with a gas fired Aga featuring twin hotplates and double ovens, which also supplies the property's hot water. American style fridge freezer and and dishwasher.
A rear porch provides practical access from the kitchen to the rear garden, while glazed internal doors open into a delightful sun room. Benefitting from a radiator for year-round comfort, this versatile space enjoys lovely views across the surrounding gardens and direct access outside.
Completing the ground floor is a convenient ground floor cloakroom, ideal for families and guests alike and useful understairs storage.
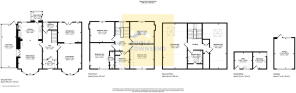
The first floor offers four generous double bedrooms, including a spacious principal bedroom with en-suite shower room. The remaining bedrooms are served by a well-appointed family bathroom comprising a 'whirlpool' bath, separate shower enclosure, WC and pedestal wash hand basin.
The second floor provides a further double bedroom, and a hobbies room, together with a shower room. Additional storage is available from two built-in cupboards and useful eaves access.
The property stands within beautifully maintained south-facing, private gardens, thoughtfully landscaped to provide a variety of outdoor spaces. Extensive lawns are complemented by mature trees, including an attractive willow, established planting and a dedicated wildflower garden.
Several seating areas allow the gardens to be enjoyed throughout the day, including a paved terrace beside a feature pond and an elevated patio with summerhouse, providing peaceful places to relax while taking in the surrounding outlook.
A detached outbuilding is divided into a workshop and utility room, offering excellent flexibility for hobbies, storage or home working. A detached garage, together with the outbuilding, benefits from both light and power. To the front, a generous driveway provides ample off-road parking for several vehicles.
Tenure
Freehold.
Services
Mains gas, electricity, water and drainage.
Brochures
Brochure 1- COUNCIL TAXA payment made to your local authority in order to pay for local services like schools, libraries, and refuse collection. The amount you pay depends on the value of the property.Read more about council Tax in our glossary page.
- Band: G
- PARKINGDetails of how and where vehicles can be parked, and any associated costs.Read more about parking in our glossary page.
- Garage,Driveway
- GARDENA property has access to an outdoor space, which could be private or shared.
- Patio,Private garden
- ACCESSIBILITYHow a property has been adapted to meet the needs of vulnerable or disabled individuals.Read more about accessibility in our glossary page.
- Ask agent

Add an important place to see how long it'd take to get there from our property listings.
__mins driving to your place
Affordability

About Poole Townsend, Grange Over Sands
2 Regent House Grange over Sands Cumbria LA11 6DY



Notes
Staying secure when looking for property
Ensure you're up to date with our latest advice on how to avoid fraud or scams when looking for property online.
Visit our security centre to find out moreDisclaimer - Property reference S1799533. The information displayed about this property comprises a property advertisement. Rightmove.co.uk makes no warranty as to the accuracy or completeness of the advertisement or any linked or associated information, and Rightmove has no control over the content. This property advertisement does not constitute property particulars. The information is provided and maintained by Poole Townsend, Grange Over Sands. Please contact the selling agent or developer directly to obtain any information which may be available under the terms of The Energy Performance of Buildings (Certificates and Inspections) (England and Wales) Regulations 2007 or the Home Report if in relation to a residential property in Scotland.
*This is the average speed from the provider with the fastest broadband package available at this postcode. The average speed displayed is based on the download speeds of at least 50% of customers at peak time (8pm to 10pm). Fibre/cable services at the postcode are subject to availability and may differ between properties within a postcode. Speeds can be affected by a range of technical and environmental factors. The speed at the property may be lower than that listed above. You can check the estimated speed and confirm availability to a property prior to purchasing on the broadband provider's website. Providers may increase charges. The information is provided and maintained by Decision Technologies Limited. **This is indicative only and based on a 2-person household with multiple devices and simultaneous usage. Broadband performance is affected by multiple factors including number of occupants and devices, simultaneous usage, router range etc. For more information speak to your broadband provider.