High Street, Spilsby
Business rates & charges may apply

- SIZE
Ask agent
- SECTOR
Shop for sale
Key features
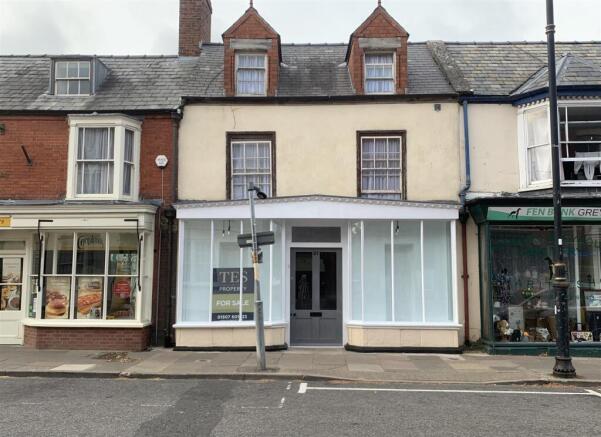
- Fully renovated mixed use retail and residential property
- Well presented retail space with excellent frontage to passing footfall
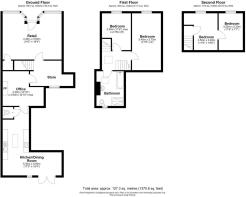
- Spacious three bed accommodation arranged over three floors
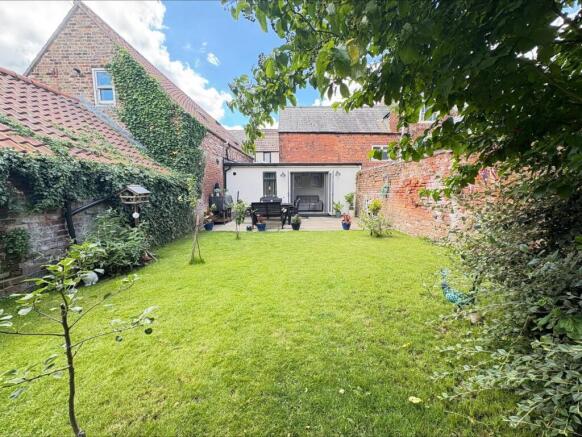
- Large rear garden with rear access
- Grade II Listed Building
- EPC Rating: D
Description
Location - Spilsby is a popular market town situated at the eastern foot of the Lincolnshire Wolds with a resident population of approximately 2500 persons. It lies some 12 miles west of the resort of Skegness and 15 miles north of the market town and port of Boston with its main communication link being via the A16 Grimsby to Boston road which by-passes the west side of the town. The A158 Skegness – Lincoln route passes just to the north.
The property is situated in a well-established town centre location on Spilsby's High Street, within easy walking distance of the Market Place and amongst an established mix of independent retailers, professional businesses and other commercial occupiers. Nearby public car parking provides convenient access for customers and residents alike.
Accommodation -
Ground Floor -
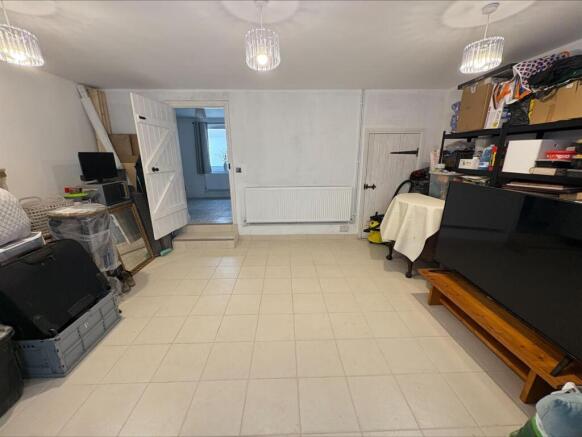
Retail - 5.477m x 4.34m (17'11" x 14'2") - With understair cupboard, tile flooring, radiator, and single glazed windows to front.
Flat -
Reception Hallway - 3.02m x 2.56m (9'10" x 8'4") - With uPVC double glazed window to rear and staircase to First Floor.
Living Room - 3.89m x 2.71m (12'9" x 8'10") - With radiator, uPVC double glazed window to side, ornamental fireplace with wooden mantle and tile hearth.
Kitchen/Diner - 2.28m x 4.32m + 5.59m x 2.18m (7'5" x 14'2" + 18'4 - With a range of base and drawer units with roll top worktop, stainless steel sink and drainer, induction hob, grey tile splashbacks, extractor hood, oven, uPVC double glazed window and patio doors to rear, radiator, and cupboard housing Worcestor boiler.
Toilet - With wc and wash hand basin.
First Floor -
Landing - With Velux window and radiator.
Main Bedroom - 5.38m x 2.78m (17'7" x 9'1") - With ornamental fireplace, sash windows to front, radiator, and access to eaves storage.
Bedroom 2 - 2.76m x 3.52m (9'0" x 11'6") - With ornamental fireplace, single glazed sash windows to front, and radiator.
Bathroom - 3.218m x 2.734m (10'6" x 8'11") - With bath with shower attachment, radiator, wc, wash hand basin with vanity storage, large walk-in shower with rainfall shower head and standard attachment, wall-mounted mirror with lighting, uPVC double glazed window to rear, extractor and Velux window.
Second Floor -
Office - 2.66m x 2.25m (8'8" x 7'4") -
Bedroom 3 - 2.75m x 2.35m (9'0" x 7'8") - With radiators, sash window to front, and loft access hatch.
Outside - Large garden to the rear with patio and laid to lawn area.
Rear Passageway - To public passageway leading to High Street.
Services - Mains services are understood to be available. The agents have not inspected or tested any of the services or service installations and tenants/purchasers should make their own enquiries.
Rateable Value - Enquiry of the VOA website indicates:-
Description - Shop and premises
Rateable Value - £7,200
Rating Authority - East Lindsey District Council.
Vat - Please note, all prices quoted may be subject to VAT unless stated otherwise.
Viewing - Strictly by appointment with the sole agents, TES Property.
Energy Performance Certificates
Screenshot_20-8-2026_1074_find-energy-certificate.Brochures
High Street, Spilsby

NEAREST STATIONS
Distances are straight line measurements from the centre of the postcode- Thorpe Culvert Station5.5 miles
Notes
Disclaimer - Property reference 34819431. The information displayed about this property comprises a property advertisement. Rightmove.co.uk makes no warranty as to the accuracy or completeness of the advertisement or any linked or associated information, and Rightmove has no control over the content. This property advertisement does not constitute property particulars. The information is provided and maintained by TES Property (Lincolnshire), Commercial. Please contact the selling agent or developer directly to obtain any information which may be available under the terms of The Energy Performance of Buildings (Certificates and Inspections) (England and Wales) Regulations 2007 or the Home Report if in relation to a residential property in Scotland.