High Street, Cubbington, Leamington Spa

- PROPERTY TYPE
Detached
- BEDROOMS
4
- BATHROOMS
2
- SIZE
2,209 sq ft
205 sq m
- TENUREDescribes how you own a property. There are different types of tenure - freehold, leasehold, and commonhold.Read more about tenure in our glossary page.
Freehold
Key features
- Handsome character property
- Three further bedrooms
- Thee good sized receptions
- Large driveway and front garden
- Dining Kitchen extension
- Large rear garden with patio, terrace and lawned areas
- En-suite to master bedroom
- Many charming and character features
Description
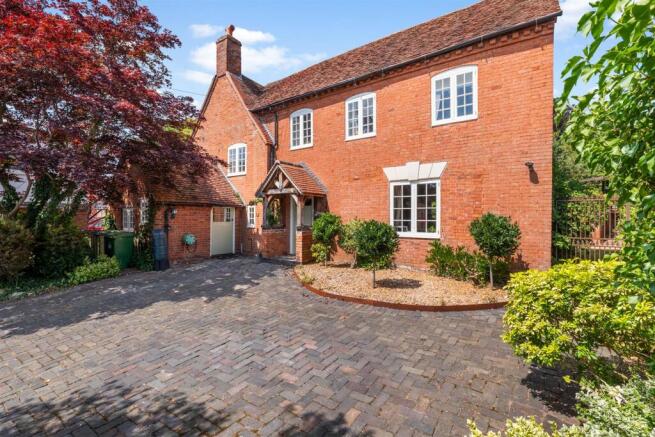
This fine period home with a handsome facade, is nestled just set back from the High Street in the heart of Cubbington village, offering easy access to local countryside and yet a short drive to all amenities in Leamington town centre.
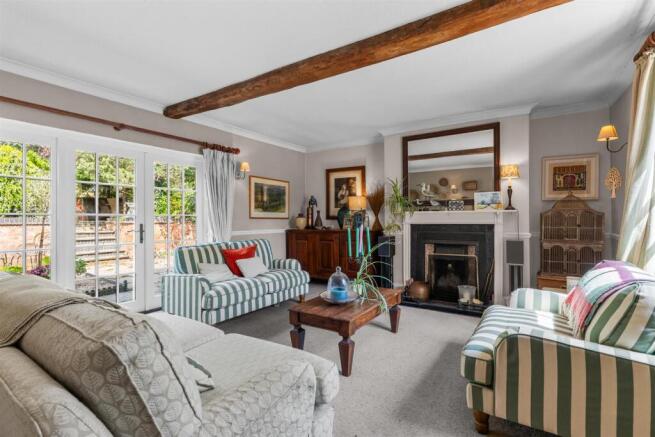
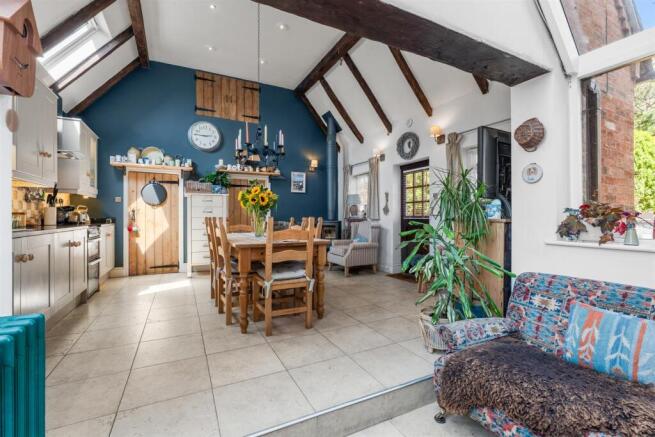
This Grade II Listed property has a most pleasing, well proportioned layout, an almost square sitting room with period features, overlooking the terrace to the rear. There are two further cosy beamed flexible reception rooms, superb large dining/kitchen to the rear with vaulted ceiling.
The property has an abundance off road parking and a rare, highly private, large lawned rear garden.
There are many character features throughout including; beaming, exposed ceiling timbers, period doors and fireplaces. Viewing is highly recommended to appreciate this property.
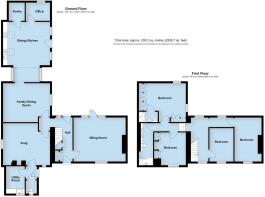
Briefly Comprising; - Canopy porch, entrance hallway, grand sitting room, inner lobby, snug with feature fireplace, family/dining room, large dining/kitchen with vaulted ceiling, office, walk-in pantry. Front lobby with utility room and ground floor cloakroom. Split level first floor landing, master bedroom with en-suite shower room and fitted wardrobes, three further bedrooms, family bathroom. Large block paved driveway and front garden, patioed and terraced area to the rear garden with entertaining areas, leading up to a large mature lawned rear garden. Gas radiator heating.
The Property - Is approached via a blue brick block paved driveway, leading up to...
Oak Canopy Porch - Which in turn leads to period style entrance door...
Entrance Hallway - With staircase rising to first floor landing, part multi-paned glazed door to garden to rear and multi-paned double glazed window to side. Chequer tiled floor, radiator, doorway leading to inner lobby, useful understairs storage.
Sitting Room - 5.46m x 4.57m (17'11" x 15') - Beamed ceiling, multi paned timber framed window to front elevation. Further multi-paned double glazed French door with matching panels to side to the garden to the rear. Coved cornicing, dado rail, period style fireplace surround with open fire, double radiator.
Snug (Front) - 4.95m x 4.37m (16'3" x 14'4") - With attractive beamed ceiling, inglenook fireplace with onset gas fired stove, multi-paned window leaded window to side elevaton, multi-paned timber window to front elevation, tiled floor, radiator. Ledge and braced door to...
Front Lobby - With part multi-paned timber door to outside.
Utility - 2.84m x 1.98m (min) (9'4" x 6'6" (min)) - With a Belfast sink set into solid woodblock working services, wall mounted Worcester boiler, space and plumbing for washing machine and tumble dryer, and further useful store cupbaords - one enclosing hot water cylinder. Radiator, tiled floor, timber framed multi paned window to front elevation.
Ground Floor Cloakroom - Fitted with period style suite, with white low level WC, wash hand basin, tongue and groove style splashback to half height, continuation of tiled floor, timber framed window to front elevation.
Family/Dining Room - 4.93m x 4.11m (16'2" x 13'6") - With feature beamed ceiling, exposed brickwork in part, multi-paned window to side elevation, double radiator, wall light points and doorway leads through to...
Dining/Kitchen - 15'2" x 16'1" expanding to 22'2" in glazed area (4.62m x 4.90m expanding to 6.76m in glazed area)
Approached via a glazed area giving lots of natural light, in turn leading to the kitchen, with period style radiator, tiled floor extending through into the main area.
Fitted with a range of shaker style wall and base units, with granite working surface over and matching upstands, one and a half bowl sink drainer unit, space for electric cooker, space and plumbing for dishwasher, eye-level wall cupboards, splashback tiling, filter hood. Electrically powered Velux double glazed window, vaulted ceiling with exposed beams, wood burner, period style radiator, timber framed multi-paned windows and part multi-paned stable style door leading to the garden.
Exposed ledge and braced style doors, one leading to walk-in pantry cupboard with fitted shelving and...
Office - 2.51m x 1.85m (8'3" x 6'1") - With multi-paned double glazed window to rear elevation, continuation of tiled flooring.
First Floor Landing - With timber framed multi-paned window to front elevation, and matching window to rear, coved cornicing, timber doors to all first floor accommodation, radiator.
Master Bedroom - 14'8" to front of fitted w'robes x 14' into d'way (4.47m to front of fitted w'robes x 4.27m into d'way)
With multi-paned timber framed window to rear elevations, and further matching window to side, downlighter points to ceiling, feature exposed wall timbers, fitted wardrobes with a variety of hanging and shelved areas. Door to...
En-Suite Shower Room - Fitted with a double shower with wall mounted control, low level WC with concealed cistern and wash hand basin with mono-mixer, chrome radiator towel rail, downlighter points to ceiling, splashback tiling.
Bedroom Two (Front) - 3.45m inc fitted w'robes x 3.28m (11'4" inc fitted - With multi-paned double glazed window to front elevation, fitted wardrobes with a variety of hanging and shelved areas, exposed beams, radiator.
Bedroom Three (Front) - 2.77m x 4.65m (9'1" x 15'3") - With multi-paned window to front elevation, feature fireplace surround, radiator.
Bedroom Four (Front) - 2.57m x 3.61m inc fitted bed and w'robe (8'5" x 11 - Fitted Captain's bed being built into a feature wall unit with ladder style stairs leading up to the bed, enclosed canopy, downlighter points, highlevel storage over, open hanging to the side with drawer units below, providing an ideal child's bedroom. However, it could be removed to create a double bedroom.
Family Bathroom - Fitted with a white suite to comprise; low level WC with concealed cistern set into a run of vanity units with twin sinks, both with mono-mixers and splashback tiling. Shaped shower bath with mixer tap and wall-mounted shower and control, full splashback tiling, downlighter points to ceiling, timber framed double glazed Velux style roofline window, chrome radiator towerl rail, tiled floor, exposed beams.
Outside (Front) - Being attractively well set back from the High Street, and approached via large L-shaped blue brick block paved driveway. Mature herbaceous planted large front border. On the opposite side of the property are a pair of metal gates leading to the side access to the rear garden. Outside tap and wall lighting.
Outside (Rear) - To the rear of the property is a substantial back garden, attractively terraced, providing places for sitting, entertaining, playing and exploring. To the rear of the sitting room and to the right of the kitchen is a paved patio area with brick walls and steps leading up to a decked area, in turn leading to a partly covered pergola, with walls and timber railings providing a covered al Fresco eating area.
The deck in turn leads to steps, which lead to the remainder of the lawned garden, which is principally surrounded in the main by brick walling, and has a number of deep herbaceous borders with a variety of trees and shrubs. Small timber summerhouse with a gravel sitting area.
To the right hand side of the garden is a brick block paved slope linking the top and bottom of the garden, and providing easy access up to the main rear garden, large shed and workshop, with a vegetable patch.
Shed/Workshop - 3.05m x 4.85m (10' x 15'11") - With power and light as fitted, a number of windows giving natural light. Providing a useful storage/workshop area with timber ledge and braced door to the front. To the side is a...
Bike Store - 1.19m x 2.95m (3'11" x 9'8") - With ledge and braced door.
Mobile Phone Coverage - Good outdoor, variable in-home signal is available in the area. We advise you to check with your provider. (Checked on Ofcom 2026)
Broadband Availability - Standard/Superfast/Ultrafast Broadband Speed is available in the area. We advise you to check with your current provider. (Checked on Ofcom).
Rights Of Way & Covenants - The property is sold subject to and with the benefit of, any rights of way, easements, wayleaves, covenants or restrictions etc, as may exist over the same whether mentioned herein or not.
Tenure - The property is understood to be freehold although we have not inspected the relevant documentation to confirm this.
Services - All mains services are understood to be connected to the property including gas. NB We have not tested the central heating, domestic hot water system, kitchen appliances or other services and whilst believing them to be in satisfactory working order we cannot give any warranties in these respects. Interested parties are invited to make their own enquiries.
Council Tax - Council Tax Band G.
Location - CV32 7LY
Brochures
High Street, Cubbington, Leamington SpaBrochure- COUNCIL TAXA payment made to your local authority in order to pay for local services like schools, libraries, and refuse collection. The amount you pay depends on the value of the property.Read more about council Tax in our glossary page.
- Band: G
- PARKINGDetails of how and where vehicles can be parked, and any associated costs.Read more about parking in our glossary page.
- Yes
- GARDENA property has access to an outdoor space, which could be private or shared.
- Yes
- ACCESSIBILITYHow a property has been adapted to meet the needs of vulnerable or disabled individuals.Read more about accessibility in our glossary page.
- Ask agent

Add an important place to see how long it'd take to get there from our property listings.
__mins driving to your place
About ehB Residential, Leamington Spa
Somerset House Clarendon Place, Leamington Spa, CV32 5QN



Notes
Staying secure when looking for property
Ensure you're up to date with our latest advice on how to avoid fraud or scams when looking for property online.
Visit our security centre to find out moreDisclaimer - Property reference 34819449. The information displayed about this property comprises a property advertisement. Rightmove.co.uk makes no warranty as to the accuracy or completeness of the advertisement or any linked or associated information, and Rightmove has no control over the content. This property advertisement does not constitute property particulars. The information is provided and maintained by ehB Residential, Leamington Spa. Please contact the selling agent or developer directly to obtain any information which may be available under the terms of The Energy Performance of Buildings (Certificates and Inspections) (England and Wales) Regulations 2007 or the Home Report if in relation to a residential property in Scotland.
*This is the average speed from the provider with the fastest broadband package available at this postcode. The average speed displayed is based on the download speeds of at least 50% of customers at peak time (8pm to 10pm). Fibre/cable services at the postcode are subject to availability and may differ between properties within a postcode. Speeds can be affected by a range of technical and environmental factors. The speed at the property may be lower than that listed above. You can check the estimated speed and confirm availability to a property prior to purchasing on the broadband provider's website. Providers may increase charges. The information is provided and maintained by Decision Technologies Limited. **This is indicative only and based on a 2-person household with multiple devices and simultaneous usage. Broadband performance is affected by multiple factors including number of occupants and devices, simultaneous usage, router range etc. For more information speak to your broadband provider.