Pwllygele Mawr, Llanfachreth, Dolgellau, LL40 2DP

- PROPERTY TYPE
Detached
- BEDROOMS
2
- BATHROOMS
1
- SIZE
Ask agent
- TENUREDescribes how you own a property. There are different types of tenure - freehold, leasehold, and commonhold.Read more about tenure in our glossary page.
Freehold
Key features
- 2 Bedrooms
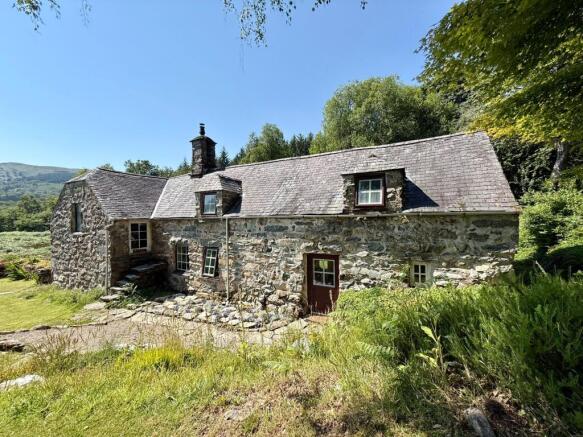
- Detached Stone Built House
- Standing in approx. half an acre
- Semi-Rural Location
- Sitting Room
- Kitchen/Dining Room
- Snug
- Utility Room
- Bathroom
- Current EPC Rating F
Description
While further enhancement would allow the next owners to maximise the property's full potential, there is scope to reconfigure or extend the kitchen and mezzanine to create additional bedroom accommodation, subject to any necessary consents. Proposed plans have already been prepared, presenting an exciting opportunity for purchasers to add value while tailoring the home to their own requirements. The architects drawings will be provided to the new owner.
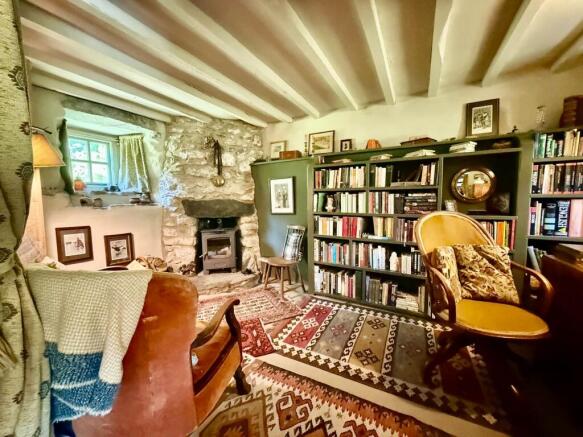
Rich in character, the property retains many of its original features, including a magnificent inglenook fireplace, exposed timber beams, and an impressive A-frame design, all of which contribute to its unique charm. Recent improvements by the vendors include electrical upgrades, the installation of a new bathroom suite, and a range of internal works. Further works will be required by a new owner and the property has been priced accordingly.
Externally, the property has benefited from significant investment, including the installation of a fully operational private water supply with a high-capacity holding tank and filtration system, together with the installation of new drains. The driveway has been widened to accommodate larger vehicles with ease, while an expanded parking area at the top of the drive provides generous off-road parking and enhances the property's accessibility.
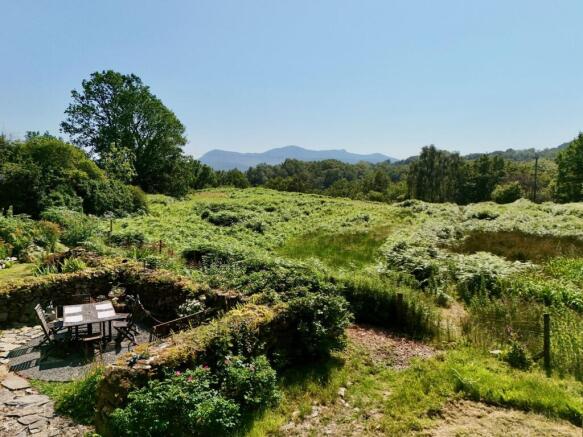
The grounds are a particular highlight, with the home occupying a central position within mature gardens that surround the property. A pathway leads through the gardens to an open lawn and the main entrance, while several seating areas provide the perfect places to relax and enjoy the spectacular views across to the Cader Idris mountain range. The grounds also include a substantial polytunnel, ideal for keen gardeners or those looking to embrace a more self-sufficient lifestyle.
Pwllygele Mawr is expected to appeal to a wide range of buyers, particularly those seeking a peaceful countryside retreat with the opportunity to further enhance a characterful home and complete further works that are required. It is also likely to attract local purchasers looking to exchange town living for the tranquillity and space of a rural setting.
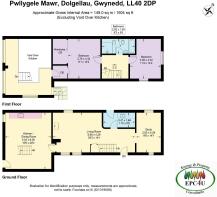
The accommodation briefly comprises an entrance hall/sitting room featuring a striking inglenook fireplace, boot room, study/snug, kitchen with mezzanine above, first-floor landing, two double bedrooms, and a well-appointed family bathroom.
Early viewing is highly recommended to fully appreciate the property's character, setting, and outstanding potential.
Location
The ancient market town of Dolgellau sits within an area of outstanding natural beauty set in the Southern Snowdonia National Park, at the foot of the Cader Idris mountain range. Dolgellau is an excellent base for walkers and outdoor pursuits. The town provides a small cottage hospital, primary & secondary schools, a tertiary college as well as restaurants, pubs, library, rugby & cricket clubs and is within 10 miles of the coast and 6 miles of a main line railway station.
Council Tax Band: E - £2,973.98
Tenure: Freehold
Entrance Hallway
2.33m x 2.79m
Door to front, exposed beams, staircase to landing, under stairs storage, painted concrete flooring.
Snug
4.15m x 2.54m
Window to front and rear, exposed beams, built in bookcase, open feature stone fireplace, housing a multi fuel stove on a stone hearth, painted concrete flooring.
Rear Entrance/Utility
1.52m x 3.37m
Stable door to rear leading to garden, Belfast sink with tiled worktop, with under counter storage below, space for washing machine and tumble dryer, storage with shelving, airing cupboard, part tongue and groove walls, painted concrete flooring.
Sitting Room
4.15m x 5.17m
Two windows to front and 1 to rear, exposed beams, large inglenook fireplace housing multi fuel stove on a tiled hearth, carpet.
Door into:
Kitchen/Breakfast Room
5.96m x 4.83m
Door to side, window to side, stainless steel sink, tiled worktop, open units below, integral dish washer, space for fridge,/freezer space for gas cooker (LPG gas bottles), white washed stone walls, concrete floor.
Mezzanine
6.01m x 5.52m
'L' shaped mezzanine area, 6 windows to side, window to front, door to side leading into outside with stone steps down the outside of the property, exposed beams and 'A' frame, exposed floorboards.
Internal door to side leading into storage cupboard and bedroom 2.
Landing
2.38m x 2.91m
Access to loft, wall lights, exposed floorboards.
Bedroom 1
4.2m x 3.37m
Window to front, window to side, exposed beam and part 'A' frame, ornamental cast iron fireplace and hearth, exposed floorboards.
Bathroom
1.47m x 3.43m
Skylight to rear, exposed beam and part 'A' frame, tongue and grove to dado height, roll top slipper bath, wash hand basin, comfort height W.C., wall light, storage cupboard, fully tiled shower cubicle with electric rainfall shower, heated towel rail/radiator, exposed floorboards.
Bedroom 2
4.21m x 2.64m
Window to front, exposed beam and part 'A' framer, exposed floorboards.
Stud wall with door into storage area leading to internal door to mezzanine area, opening for wardrobe space, shelving.
Outside
The outside space at the property provides a tranquil setting with a variety of lawn areas, paved patio areas, various pathways, mature shrubs and trees providing an abundance of colour and a haven for wildlife.
Newly laid driveway leads to gated access into parking area.
Charming path leads down to the property. Stunning views of Cader Idris mountain range with various seating areas to appreciate the views.
Stone steps lead you to the shed housing the new water treatment plant.
The property is surrounded by stunning woodlands.
Polytunnel which is currently used for log storage, but could be utilised for growing.
Brochures
Brochure- COUNCIL TAXA payment made to your local authority in order to pay for local services like schools, libraries, and refuse collection. The amount you pay depends on the value of the property.Read more about council Tax in our glossary page.
- Band: E
- PARKINGDetails of how and where vehicles can be parked, and any associated costs.Read more about parking in our glossary page.
- Driveway
- GARDENA property has access to an outdoor space, which could be private or shared.
- Enclosed garden
- ACCESSIBILITYHow a property has been adapted to meet the needs of vulnerable or disabled individuals.Read more about accessibility in our glossary page.
- Ask agent
Pwllygele Mawr, Llanfachreth, Dolgellau, LL40 2DP

Add an important place to see how long it'd take to get there from our property listings.
__mins driving to your place
Affordability


Get an instant, personalised result:
- Show sellers you’re serious
- Secure viewings faster with agents
- No impact on your credit score
Notes
Staying secure when looking for property
Ensure you're up to date with our latest advice on how to avoid fraud or scams when looking for property online.
Visit our security centre to find out moreDisclaimer - Property reference RS3295. The information displayed about this property comprises a property advertisement. Rightmove.co.uk makes no warranty as to the accuracy or completeness of the advertisement or any linked or associated information, and Rightmove has no control over the content. This property advertisement does not constitute property particulars. The information is provided and maintained by Walter Lloyd Jones & Co., Dolgellau. Please contact the selling agent or developer directly to obtain any information which may be available under the terms of The Energy Performance of Buildings (Certificates and Inspections) (England and Wales) Regulations 2007 or the Home Report if in relation to a residential property in Scotland.
*This is the average speed from the provider with the fastest broadband package available at this postcode. The average speed displayed is based on the download speeds of at least 50% of customers at peak time (8pm to 10pm). Fibre/cable services at the postcode are subject to availability and may differ between properties within a postcode. Speeds can be affected by a range of technical and environmental factors. The speed at the property may be lower than that listed above. You can check the estimated speed and confirm availability to a property prior to purchasing on the broadband provider's website. Providers may increase charges. The information is provided and maintained by Decision Technologies Limited. **This is indicative only and based on a 2-person household with multiple devices and simultaneous usage. Broadband performance is affected by multiple factors including number of occupants and devices, simultaneous usage, router range etc. For more information speak to your broadband provider.