
WOODEND, Bramhall SK7 3LN

- PROPERTY TYPE
Detached
- BEDROOMS
4
- BATHROOMS
2
- SIZE
1,654 sq ft
154 sq m
- TENUREDescribes how you own a property. There are different types of tenure - freehold, leasehold, and commonhold.Read more about tenure in our glossary page.
Freehold
Key features
- IMMACULATELY PRESENTED SPACIOUS DETACHED FAMILY HOME
- 4 BEDROOMS, 2 BATHS INCL EN SUITE TO MASTER BEDROOM
- 3 RECEPTION ROOMS SET OFF 22` ENTRANCE HALLWAY
- FULL WIDTH 24` SOLID ROOF CONVERTED CONSERVATORY
- THE SITTING/DINING ROOM & DINING KITCHEN OPEN TO THE 24` CONSERVATORY AT THE REAR
- CATCHMENT FOR NEVILL ROAD INFANTS AND PRIMARY SCHOOL
- CUL DE SAC POSITION IN POPULAR RESIDENTIAL LOCATION
- CLOSE TO PLAYING FIELDS AND BRAMHALL PARK
- BEAUTIFULLY LANDSCAPED GARDENS AND SPACIOUS DRIVEWAY
- FOR MATERIAL INFORMATION REPORT CLICK ON VIRTUAL TOUR
Description
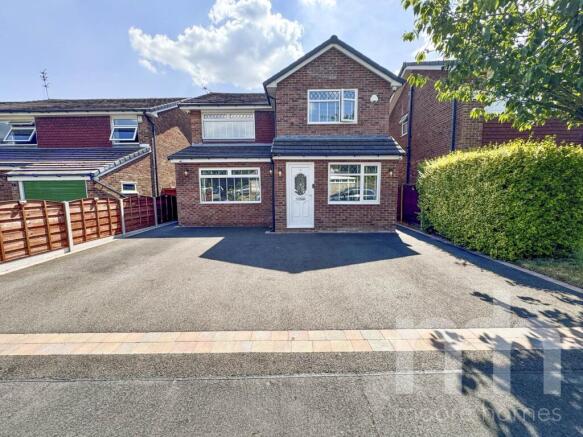
- Outside, a recently installed spacious full width tarmacadam driveway with a stylish block paved edge provides off road parking for 3 cars. There is access to both sides of the property and onto the rear and a pod charging point for electric vehicles. The rear garden is lovely with a sunny southerly aspect with landscaped patio space and lawned garden enclosed by timber fencing.
- The property has gas fired heating, upvc double glazed windows. A fully boarded loft and for peace of mind CCTV has been installed plus a fitted alarm system.
- The property enjoys a CUL DE SAC POSITION in this POPULAR RESIDENTIAL LOCATION walkable for Nevill Road Primary School. Conveniently placed, with local shops close by on North Park Road, the property is set in the catchment for NEVILL ROAD PRIMARY SCHOOL, the Infants and Juniors and also BRAMHALL HIGH SCHOOL plus Bramhall Park is close by with walks for the family.
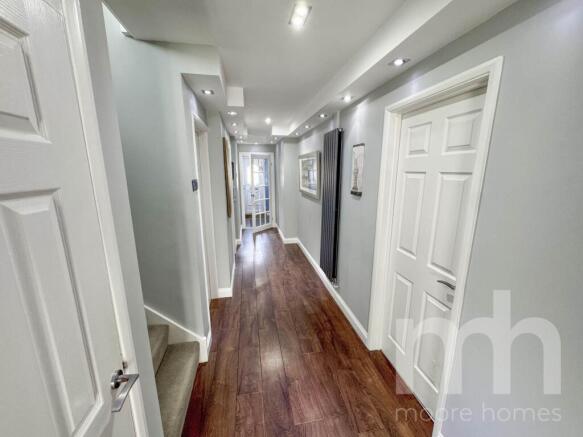
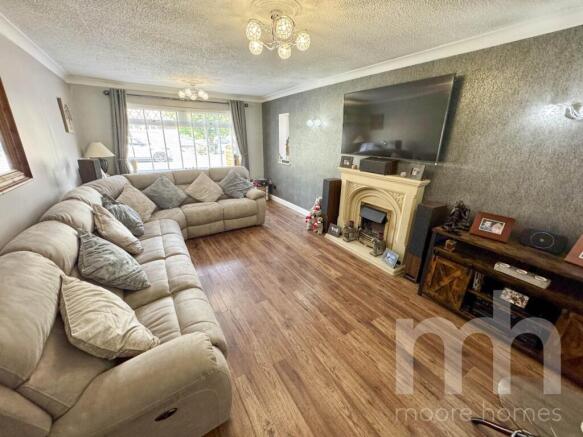
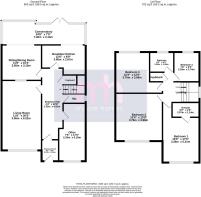
- The beautifully presented accommodation comprises; enclosed entrance PORCH opens to the spacious 22` ENTRANCE HALLWAY with turning staircase leading up to the first floor, a built in cloaks cupboard and also ground floor WC with window to the side. There are THREE RECEPTION ROOMS set off the hallway with the principal reception room, the LIVING ROOM being 20` in length to the front elevation, there is a SNUG/FAMILY ROOM presently used by our clients as an office and Cinema room. The SITTING ROOM/DINING ROOM is open at the rear to the FULL WIDTH 24` SOLID ROOF CONVERTED CONSERVATORY which both overlooks and opens to the rear garden and connects to the STYLISH MODERN FITTED DINING KITCHEN, again which is open at the rear.
At first floor level the landing with window to the side elevation leads onto the 4 BEDROOMS. The MASTER BEDROOM is set at the front with an extensive modern fitted range of bedroom furniture and there is a modern EN SUITE SHOWER ROOM off. The FAMILY BATHROOM is set at the rear with a modern stylish suite with contemporary tiling.
- All put together this is a stunning family home ready for the next family to move in and enjoy in a great location and we recommend an early viewing for you to appreciate this lovely family home.
**For details of the MATERIAL INFORMATION REPORT (MIR) regarding this property, on our website please click on the `VIRTUAL TOUR` and this will load the full report separately. On Rightmove you will see at the bottom of the brochure information labelled accordingly.
**PLEASE NOTE: The Tenure information shown has been taken either with information provided by our clients or from the official Land Registry Portal:
If the Tenure is showing as "UNKNOWN" this means the information relating to the Tenure is not currently available on the official Land Registry Portal and we therefore advise you speak with your solicitor or take legal advice before viewing/offering/or committing to purchase this property IF the Tenure noted or lack of information affects you.
If the Tenure is shown as "FREEHOLD" or "LEASEHOLD" then this information was recorded when the property was made available and obtained from the Land Registry Portal, or our clients. We cannot guarantee the information is accurate or up to date, however we expect it to be so, as it is the official register. Also to note: **All tenure types including Freehold, might have associated Rents payable. If you have any concerns you can email us on before committing to view or offer.
Notice
Please note we have not tested any appliances, including gas, electric, heating, water, showers, lights, boilers etc. We recommend if you have a particular concern, you consult a professional who is qualified in inspecting the type of appliance you are concerned about. Measurements are approximate and could change if a vendor has altered the property and failed to inform us of the change.
Brochures
Material Information Report- COUNCIL TAXA payment made to your local authority in order to pay for local services like schools, libraries, and refuse collection. The amount you pay depends on the value of the property.Read more about council Tax in our glossary page.
- Band: E
- PARKINGDetails of how and where vehicles can be parked, and any associated costs.Read more about parking in our glossary page.
- Off street
- GARDENA property has access to an outdoor space, which could be private or shared.
- Private garden
- ACCESSIBILITYHow a property has been adapted to meet the needs of vulnerable or disabled individuals.Read more about accessibility in our glossary page.
- Ask agent
Energy performance certificate - ask agent
WOODEND, Bramhall SK7 3LN

Add an important place to see how long it'd take to get there from our property listings.
__mins driving to your place
Affordability


Notes
Staying secure when looking for property
Ensure you're up to date with our latest advice on how to avoid fraud or scams when looking for property online.
Visit our security centre to find out moreDisclaimer - Property reference 40000967_MHOM. The information displayed about this property comprises a property advertisement. Rightmove.co.uk makes no warranty as to the accuracy or completeness of the advertisement or any linked or associated information, and Rightmove has no control over the content. This property advertisement does not constitute property particulars. The information is provided and maintained by Moore Homes, Bramhall. Please contact the selling agent or developer directly to obtain any information which may be available under the terms of The Energy Performance of Buildings (Certificates and Inspections) (England and Wales) Regulations 2007 or the Home Report if in relation to a residential property in Scotland.
*This is the average speed from the provider with the fastest broadband package available at this postcode. The average speed displayed is based on the download speeds of at least 50% of customers at peak time (8pm to 10pm). Fibre/cable services at the postcode are subject to availability and may differ between properties within a postcode. Speeds can be affected by a range of technical and environmental factors. The speed at the property may be lower than that listed above. You can check the estimated speed and confirm availability to a property prior to purchasing on the broadband provider's website. Providers may increase charges. The information is provided and maintained by Decision Technologies Limited. **This is indicative only and based on a 2-person household with multiple devices and simultaneous usage. Broadband performance is affected by multiple factors including number of occupants and devices, simultaneous usage, router range etc. For more information speak to your broadband provider.