
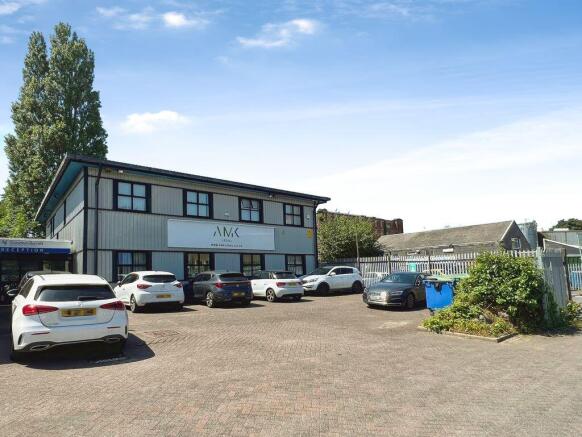
The Office Block, Mikar Business Park, Northolt Drive, Great Lever

- PROPERTY TYPE
Commercial Property
- SIZE
Ask agent
Key features
- Substantial purpose built office block
- Circa 5,010 sq ft gross internal area
- Located in a secure business park
- To the periphery of Bolton Town Centre
- Car parking to the front of the block
- Sold with vacant possession & no chain
- Previously used for approx 100 colleagues
- Ideal for SIPP, owner occupied or buy to let
Description
Accommodation:
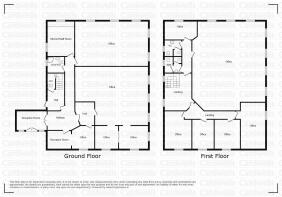
We understand from our surveying partners that the gross internal floor area is around 5,010 ft.² / 465 m² while the net internal floor area is around 3,850 ft.² / 358 m² (this excludes the hallways, stairwells etc)
Reception hallway:
12' 10'' x 8' 0'' (3.901m x 2.448m)
Floor to ceiling windows and double entrance doors, externally there Fitted roller shutters.
Company reception area:
10' 7'' x 9' 8'' (3.216m x 2.950m)
Superb reception desk space for welcoming clients.
Hallway:
30' 6'' x 14' 9'' (9.298m x 4.494m)
Measured at maximum points.
Ground floor accessible shower room/WC:
6' 9'' x 7' 10'' (2.051m x 2.375m)
An accessible ground floor shower room complete with conner shower enclosure, wash hand basin, WC and hand dryer, window to the side.
Ground floor office 2:
11' 9'' x 9' 7'' (3.592m x 2.911m)
Window to the front, opens directly into the company reception area.
Ground floor office 4:
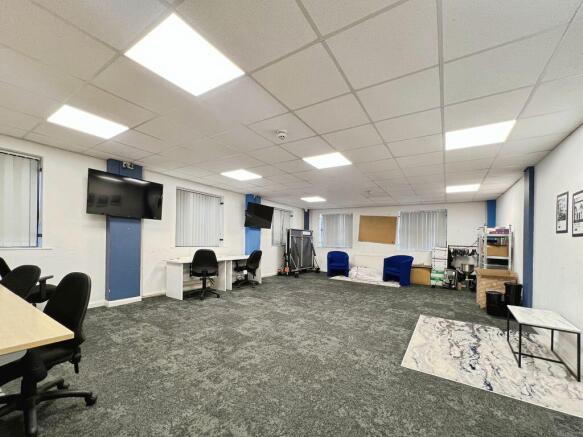
31' 1'' x 25' 0'' (9.481m x 7.611m)
Measured at maximum points, three windows to the side, space for a significant number of work stations, from this office there is access to 2 additional office rooms.
Ground floor office 4A:
9' 10'' x 8' 6'' (3.000m x 2.594m)
With window to the front.
Ground floor office 4B:
12' 5'' x 9' 9'' (3.788m x 2.970m)
With windows to the front and the side.
Ground floor office 5:
31' 1'' x 19' 0'' (9.482m x 5.780m)
Five windows to the side and the rear of the building. Previously office four and office five were combined to create a much larger open plan office space.
Ground floor staff room/kitchen:
This room is numbered six on the entrance door and enjoys professionally fitted matching: drawers, base and wall cabinets, stainless steel sink and drainer with mixer tap over, window to the rear, concealed Wiseman gas combination central heating boiler and concealed main multi pint, the gas meter is also in the built-in cupboard.
Ground floor hallway:
7' 10'' x 5' 8'' (2.379m x 1.719m)
Providing access to the stairs and emergency exit door out to the ground of the building.
Ground floor WC/washroom:
5' 11'' x 3' 8'' (1.812m x 1.106m)
Fitted with a combination WC and wash and basin.
First floor accommodation:
First floor landing:
11' 6'' x 15' 7'' (3.5m x 4.75m)
Measured overall inclusive of the stairwell, with two inner hallways/corridors off, window to the side.
First inner hallway/corridor:
3' 4'' x 18' 1'' (1.02m x 5.5m)
With four offices off, this corridor is to the left of the stairs.
First office/boardroom:
15' 11'' x 10' 10'' (4.86m x 3.29m)
This office is to the right as you step into the corridor from the landing, and has most recently been used as a boardroom and presentation room.
Second office:
12' 2'' x 9' 7'' (3.71m x 2.91m)
Window to the front.
Third office:
12' 2'' x 10' 10'' (3.71m x 3.30m)
Window to the front.
Office/computer/network room:
18' 10'' x 10' 5'' (5.73m x 3.18m)
Corner office with three windows.
Second inner hallway/corridor:
14' 2'' x 3' 4'' (4.31m x 1.02m)
This corridor is located to the side of the stairs on the landing.
Gentleman WC/washroom:
7' 9'' x 6' 9'' (2.35m x 2.06m)
This is the first washroom on the left-hand side. Two separate toilet cubicle, wash hand basin, tiled walls, window to the side.
Ladies WC/washroom:
7' 9'' x 6' 4'' (2.35m x 1.93m)
The second room on the left-hand side of the access corridor. To WC cubicles, wash hand basin, window to the side.
Room 13:
13' 7'' x 8' 0'' (4.14m x 2.43m)
Window to the rear. This room is at the head of the corridor.
Room 12:
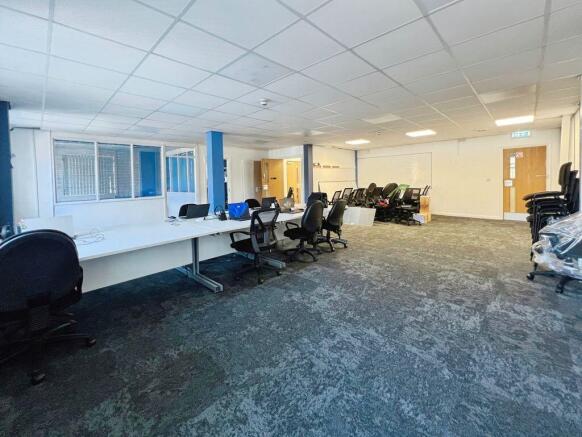
37' 11'' x 37' 7'' (11.56m x 11.46m)
Measured at maximum points. A generously proportioned open plan office space which could accommodate a significant number of colleagues, seven windows to the side and the rear of the building.
Car parking:
There is car parking to the front of the building, the existing occupants occasionally Block cars in to accommodate additional car parking spaces.
Gardens:
The boundary of the property is clearly defined to the perimeter and there are smoking/relaxation areas within the grounds for colleagues to use.
Tenure:
Cardwells estate agents Bolton research indicates the property is Leasehold, The lease is 125 yrs from 1/2/1981
EPC:
Energy Performance certificate (EPC) At the time of writing we are awaiting the survey report
Bolton council business rates:
Cardwells Commercial Estate Agents Bolton premarketing research indicates that the building is divided into ground and first floor registrations for business rates. Both listing are valued at £17,500 each so therefore there is a combined business rates valuation for the building of £35,000.
Chain details:
We understand that the property will be sold with vacant possession and no further upward chain delay.
Viewings:
Please call Cardwells estate agents Bolton , ,
Total area:
Cardwells estate agents Bolton research indicates the approximate total area is 441,4 sq m
Conservation area:
Cardwells estate agents Bolton research indicates the property is not in a conservation area.
Flood risk information:
Cardwells estate agents Bolton research indicates the property is in a very low flood risk area.
Thinking of selling or letting in Bolton:
If you are thinking of selling or letting a property, perhaps Cardwells Estate Agents Bolton can be of assistance? We offer free property valuations, which in this ever-changing property market may be particularly helpful as a starting point before advertising your property for sale. Just call us on , email: or visit: and we will be pleased to make an appointment to meet you. It's likely we have potential buyers already on file who we can contact as soon as the property is marketed with us.
Arranging a mortgage:
Cardwells Estate Agents Bolton can introduce you to independent financial advisors who have access to the whole of the mortgage market. We would be pleased to be of assistance and if you would like us to help these are the contact details: Cardwells Estate Agents Bolton on , emailing: or visiting:
Disclaimer:
This brochure and the property details are a representation of the property offered for sale or rent, as a guide only. Content must not be relied upon as fact and does not form any part of a contract. Measurements are approximate. No fixtures or fittings, heating system or appliances have been tested, nor are they warranted by Cardwells, or any staff member in any way as being functional or regulation compliant. Cardwells do not accept any liability for any loss that may be caused directly or indirectly by the information provided, all interested parties must rely on their own, their surveyor's or solicitor's findings. We advise all interested parties to check with the local planning office for details of any application or decisions that may be consequential to your decision to purchase or rent any property. Any floor plans provided should be used for illustrative purposes only. Any leasehold properties both for sale and to let, may be subject to leasehold covenants,...
Brochures
Property BrochureFull DetailsThe Office Block, Mikar Business Park, Northolt Drive, Great Lever

NEAREST STATIONS
Distances are straight line measurements from the centre of the postcode- Bolton Station0.4 miles
- Moses Gate Station1.3 miles
- Farnworth Station2.0 miles
About Cardwells Sales, Lettings, Management & Commercial, Bolton
11 Institute Street, Bolton, BL1 1PZ


Notes
Disclaimer - Property reference 12351555. The information displayed about this property comprises a property advertisement. Rightmove.co.uk makes no warranty as to the accuracy or completeness of the advertisement or any linked or associated information, and Rightmove has no control over the content. This property advertisement does not constitute property particulars. The information is provided and maintained by Cardwells Sales, Lettings, Management & Commercial, Bolton. Please contact the selling agent or developer directly to obtain any information which may be available under the terms of The Energy Performance of Buildings (Certificates and Inspections) (England and Wales) Regulations 2007 or the Home Report if in relation to a residential property in Scotland.